Welcome home to this spacious and beautifully maintained colonial nestled on a private, wooded lot in one of Stow's most desirable neighborhoods! Offering over three levels of living space, this impressive home combines timeless character with an ideal layout for everyday living and entertaining. A welcoming foyer opens to formal living and dining spaces, while the expansive family room features custom built-ins, a cozy fireplace, and stunning views of the wooded backyard. The large eat-in kitchen offers abundant cabinetry, generous counter space, a center island, and a bright dining area with easy access to the incredible outdoor entertaining spaces. Upstairs, you'll find generously sized bedrooms, including a spacious owner's suite complete with a large walk-in closet and private ensuite bath featuring a soaking tub, and separate shower. Additional bedrooms offer plenty of flexibility for family, guests, or home office space. The finished lower level provides even more living space and is perfect for a recreation room, game room, fitness area, or media room while still offering ample storage options. Step outside and enjoy your own private retreat featuring an expansive multi-level deck overlooking mature trees and a peaceful backyard setting—perfect for entertaining, relaxing, or enjoying the beauty of nature year-round. Additional highlights include a first-floor laundry room, attached garage, abundant storage throughout, and a fantastic location close to parks, shopping, dining, and highly rated schools. Don't miss this opportunity to own a beautifully cared-for home with space, privacy, and endless possibilities in the heart of Stow!
Pending
$399,900
2810 Laurel Woods Blvd, Stow, OH 44224
4beds
2,550sqft
:
Get pre-qualified$2,877/mo
Single Family Residence
Built in 1987
0.37 Acres Lot
$-- Zestimate®
$157/sqft
$-- HOA
What's special
Attached garageFinished lower levelWelcoming foyerOverlooking mature treesGenerously sized bedroomsBright dining areaFirst-floor laundry room
- 20 days |
- 1,119 |
- 105 |
Zillow last checked:
Listing updated:
Listed by:
Robert L Rogers 440-341-9800 Rob@supremeret.com,
Howard Hanna
Source: MLS Now,MLS#: 5227876Originating MLS: Akron Cleveland Association of REALTORS
Facts & features
Interior
Bedrooms & bathrooms
- Bedrooms: 4
- Bathrooms: 3
- Full bathrooms: 2
- 1/2 bathrooms: 1
- Main level bathrooms: 1
Heating
- Forced Air, Gas
Cooling
- Central Air
Features
- Basement: Full,Finished
- Number of fireplaces: 1
Interior area
- Total structure area: 2,550
- Total interior livable area: 2,550 sqft
- Finished area above ground: 2,550
Video & virtual tour
Property
Parking
- Parking features: Attached, Garage
- Attached garage spaces: 2
Features
- Levels: Two
- Stories: 2
Lot
- Size: 0.37 Acres
Details
- Parcel number: 5611516
- Special conditions: Standard
Construction
Type & style
- Home type: SingleFamily
- Architectural style: Colonial
- Property subtype: Single Family Residence
Materials
- Vinyl Siding
- Roof: Asphalt,Fiberglass
Condition
- Year built: 1987
Utilities & green energy
- Sewer: Public Sewer
- Water: Public
Community & HOA
HOA
- Has HOA: No
Location
- Region: Stow
Financial & listing details
- Price per square foot: $157/sqft
- Tax assessed value: $275,260
- Annual tax amount: $5,512
- Date on market: 7/17/2026
- Cumulative days on market: 20 days
- Listing agreement: Exclusive Right To Sell
Estimated market value
Not available
Estimated sales range
Not available
Not available
Price history
| Date | Event | Price |
|---|---|---|
| 7/20/2026 | Pending sale | $399,900$157/sqft |
Source: MLS Now #5227876 Report a problem | ||
| 7/17/2026 | Listed for sale | $399,900+90.4%$157/sqft |
Source: MLS Now #5227876 Report a problem | ||
| 9/28/1998 | Sold | $210,000$82/sqft |
Source: Public Record Report a problem | ||
Public tax history
| Year | Property taxes | Tax assessment |
|---|---|---|
| 2025 | $5,512 -1.6% | $96,340 |
| 2024 | $5,604 +3.3% | $96,340 |
| 2023 | $5,426 +14.5% | $96,340 +29.8% |
| 2022 | $4,740 +11.7% | $74,235 |
| 2021 | $4,243 | $74,235 |
| 2020 | -- | $74,235 +3.1% |
| 2019 | $4,323 +1.7% | $71,989 0% |
| 2018 | $4,252 +6.2% | $71,990 |
| 2017 | $4,004 | $71,990 +12.4% |
| 2016 | $4,004 | $64,030 |
| 2015 | $4,004 -0.1% | $64,030 |
| 2014 | $4,008 -0.3% | $64,030 -1% |
| 2013 | $4,021 -0.1% | $64,680 |
| 2012 | $4,025 +2% | $64,680 +0% |
| 2011 | $3,945 +8.4% | $64,674 -6.7% |
| 2010 | $3,639 | $69,346 |
| 2009 | -- | $69,346 |
| 2008 | $3,639 +1.3% | $69,346 -0.7% |
| 2007 | $3,593 +1.1% | $69,832 |
| 2006 | $3,552 +3.4% | $69,832 |
| 2005 | $3,436 | $69,832 +4.8% |
| 2004 | -- | $66,658 |
| 2003 | $3,335 -0.7% | $66,658 |
| 2002 | $3,358 +13.7% | $66,658 +10.4% |
| 2001 | $2,955 -1.3% | $60,386 |
| 2000 | $2,994 | $60,386 |
Find assessor info on the county website
Monthly payment
Est. payment
Payment breakdown
Explore the cost of this home by adjusting the details. Changes won't be saved.Climate risks
Neighborhood: 44224
Nearby schools
GreatSchools rating
- 8/10Woodland Elementary SchoolGrades: K-4Distance: 0.4 mi
- 6/10Stow-Munroe Falls High SchoolGrades: 7,9-12Distance: 0.4 mi
- 8/10Kimpton Middle SchoolGrades: 7-8Distance: 1.9 mi
Schools provided by the listing agent
- District: Stow-Munroe Falls CS - 7714
Source: MLS Now. This data may not be complete. We recommend contacting the local school district to confirm school assignments for this home.
- $363,6004 bd2 ba2k sqft2820 Laurel Woods Blvd, Stow, OH 44224Off Market
- $373,1003 bd2 ba1.8k sqft2800 Laurel Woods Blvd, Stow, OH 44224Off Market
- $347,1004 bd2 ba1.8k sqft2788 Laurel Woods Blvd, Stow, OH 44224Off Market
- $360,8003 bd4 ba1.9k sqft4206 Cook Dr, Stow, OH 44224Off Market
- $355,8003 bd2 ba1.8k sqft2832 Laurel Woods Blvd, Stow, OH 44224Off Market
- $420,0004 bd3 ba3.3k sqft2813 Laurel Woods Blvd, Stow, OH 44224Sold
- $386,4004 bd2 ba2.1k sqft2809 Laurel Woods Blvd, Stow, OH 44224Off Market
- $360,0003 bd2 ba2k sqft2825 Laurel Woods Blvd, Stow, OH 44224Off Market
A local agent can set up tours, give advice and negotiate with sellers.
Similar homes
- $--4 bd3 ba2.4k sqft2935 Vincent Rd, Stow, OH 44224AuctionAuction.com 2
- $575,0004 bd3 ba3.3k sqft4431 Oldham Way, Stow, OH 44224For Sale
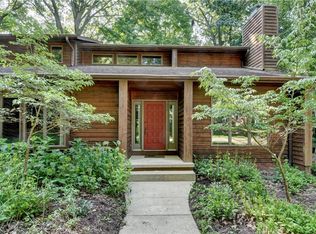 MLS ID #5233973, Brad A Miklovich, Keller Williams Chervenic Rlty. MLS Now
 - $--3 bd2 ba1.7k sqft2818 Wexford Blvd, Stow, OH 44224Auction
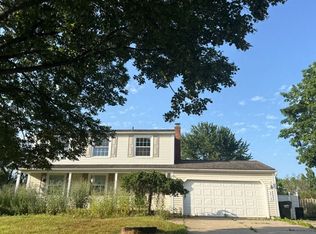 Auction.com 2
 - $399,9004 bd3 ba2.1k sqft1969 Willowdale Dr, Stow, OH 44224For Sale
 MLS ID #5218641, Terry Young, Keller Williams Greater Metropolitan. MLS Now
 - $389,0004 bd3 ba2.1k sqft4725 Haughton Ct, Stow, OH 44224For SaleMLS ID #5231304, Terri Stimson, Howard Hanna. MLS Now
- $439,9004 bd3 ba3.3k sqft3048 Deercrest Path, Stow, OH 44224For SaleMLS ID #5227293, Mitchell P Crawford, Real of Ohio. MLS Now
- $379,9004 bd3 ba2.5k sqft1545 Woodlake Blvd, Stow, OH 44224For SaleMLS ID #5221468, Mike Karl, Keller Williams Living. MLS Now
- $309,9004 bd2 ba1.6k sqft3808 Vira Rd, Stow, OH 44224For SaleMLS ID #5233514, Erin Johnson, EXP Realty, LLC.. MLS Now
- $359,5004 bd3 ba1.8k sqft1546 Gangl Dr, Stow, OH 44224For Sale By Owner
- $329,9003 bd2 ba2k sqft3023 Stockbridge Dr, Stow, OH 44224For SaleMLS ID #5217020, Sally A Goodnow, Keller Williams Chervenic Rlty. MLS Now
- $424,9004 bd3 ba2k sqft3083 Orchard Rd, Stow, OH 44224For SaleMLS ID #5227947, Christopher Stjernholm, Trelora Realty, Inc.. MLS Now
- $329,0004 bd2 ba2k sqft4178 & 4174 Forest Heights Dr, Stow, OH 44224For Sale By Owner
- $324,0003 bd2 ba2.2k sqft4566 Chatwood Dr, Stow, OH 44224For SaleMLS ID #5227309, Theresa M Tierney-Friedl, Keller Williams Chervenic Rlty. MLS Now
- $440,0004 bd3 ba3k sqft253 Steeplechase Ln, Munroe Falls, OH 44262For SaleMLS ID #5234464, Jessica D Rasmussen, Howard Hanna. MLS Now
- $399,9004 bd3 ba2.4k sqft6169 1st Ave, Kent, OH 44240For SaleMLS ID #5225754, Ronald L Lewis Jr, Jack Kohl Realty. MLS Now
- $425,0004 bd3 ba2k sqft1856 Carver Ln, Hudson, OH 44236For SaleMLS ID #5225263, Nicolette A Maksim, RE/MAX Haven Realty. MLS Now
- $475,0004 bd3 ba2.7k sqft3394 Stillwood Blvd, Stow, OH 44224For SaleMLS ID #5212021, Ryan Shaffer, EXP Realty, LLC.. MLS Now
- $380,0004 bd4 ba2.3k sqft1534 Spruce Hill Dr, Stow, OH 44224For SaleMLS ID #5233386, Meredith J Davis, Berkshire Hathaway HomeServices Stouffer Realty. MLS Now
- $375,0003 bd4 ba2.5k sqft1633 Cypress Ct, Stow, OH 44224For SaleMLS ID #5232486, Jessica L Obert, Berkshire Hathaway HomeServices Professional Realty. MLS Now
- $320,0003 bd4 ba2.4k sqft2440 Port Charles Dr, Stow, OH 44224For SaleMLS ID #5232529, Tyson T Hartzler, Real of Ohio. MLS Now
