Welcome home to this ADORABLE, move-in-ready home in the highly desirable Ozark Heights subdivision! Featuring 4 bedrooms, 2.5 bathrooms, and thoughtful updates throughout, this home is full of charm and ready for its next owners. New roof 2022.Step inside to a bright, inviting interior with an updated feel and a layout designed for both everyday living and entertaining. But one of the best features is waiting out back, NO NEIGHBORS BEHIND YOU! The backyard opens to a peaceful field, giving you extra privacy and beautiful open views that can be hard to find in a neighborhood setting.And the location gets even better! Ozark Heights offers fantastic neighborhood amenities, including a community pool, tennis and volleyball courts, walking trails, and plenty of opportunities to get outside and enjoy the neighborhood.Updated, adorable, private, and located in a community with so much to offer, this one checks all the boxes. Come see why this Ozark Heights home is so easy to fall in love with!
Pending
$450,000
2810 N 24th Street, Ozark, MO 65721
4beds
2,523sqft
Single Family Residence
Built in 2002
0.4 Acres Lot
$447,000 Zestimate®
$178/sqft
$48/mo HOA
What's special
- 19 days
- 1,397
- 135
Likely to sell faster than
Zillow last checked:
Listing updated:
Listed by:
Tanner Robertson 417-986-8224,
Murney Associates - Primrose
Source: SOMOMLS as distributed by MLS GRID,MLS#: 60334253
Facts & features
Interior
Bedrooms & bathrooms
- Bedrooms: 4
- Bathrooms: 3
- Full bathrooms: 2
- 1/2 bathrooms: 1
Rooms
- Room types: Master Bedroom, Living Areas (2), Study, Family Room
Heating
- Forced Air, Fireplace(s), Natural Gas
Cooling
- Attic Fan, Ceiling Fan(s), Central Air
Appliances
- Included: Dishwasher, Gas Water Heater, Free-Standing Electric Oven, Microwave, Refrigerator, Disposal
- Laundry: Main Level
Features
- Walk-In Closet(s), High Ceilings, Walk-in Shower
- Flooring: Carpet, Engineered Hardwood, Tile
- Windows: Shutters, Double Pane Windows, Blinds
- Has basement: No
- Attic: Partially Floored
- Has fireplace: Yes
- Fireplace features: Gas
Interior area
- Total structure area: 2,523
- Total interior livable area: 2,523 sqft
- Finished area above ground: 2,523
- Finished area below ground: 0
Property
Parking
- Total spaces: 3
- Parking features: Garage - Attached
- Attached garage spaces: 3
Features
- Levels: Two
- Stories: 2
- Patio & porch: Patio
- Exterior features: Rain Gutters
- Has spa: Yes
- Spa features: Bath
- Fencing: Wood,Barbed Wire,Full
Lot
- Size: 0.4 Acres
- Dimensions: 59.7 x 133
- Features: Sprinklers In Front, Easements, Sprinklers In Rear
Details
- Parcel number: 110516001002014000
- Other equipment: Intercom
Construction
Type & style
- Home type: SingleFamily
- Architectural style: Traditional
- Property subtype: Single Family Residence
Materials
- Brick, Vinyl Siding, Stone
- Roof: Composition
Condition
- Year built: 2002
Utilities & green energy
- Sewer: Public Sewer
- Water: Public
Community & HOA
Community
- Subdivision: Ozark Heights
HOA
- Services included: Play Area, Tennis Court(s), Pool
- HOA fee: $580 annually
Location
- Region: Ozark
Financial & listing details
- Price per square foot: $178/sqft
- Tax assessed value: $273,800
- Annual tax amount: $3,255
- Date on market: 9/18/2026
- Listing terms: Cash,FHA,Conventional
- Road surface type: Asphalt
Estimated market value
$447,000
$425,000 - $469,000
$2,588/mo
Price history
| Date | Event | Price |
|---|---|---|
| 9/23/2026 | Pending sale | $450,000$178/sqft |
Source:  SOMOMLS as distributed by MLS GRID #60334253 Report a problem SOMOMLS as distributed by MLS GRID #60334253 Report a problem | ||
| 9/18/2026 | Listed for sale | $450,000+91.6%$178/sqft |
Source: SOMOMLS as distributed by MLS GRID #60334253 Report a problem | ||
| 8/30/2017 | Sold | -- |
Source: Agent Provided Report a problem | ||
| 7/27/2017 | Pending sale | $234,900$93/sqft |
Source: Keller Williams #60077607 Report a problem | ||
| 7/13/2017 | Listed for sale | $234,900$93/sqft |
Source: Greater Springfield #60077607 Report a problem | ||
| 7/10/2017 | Pending sale | $234,900$93/sqft |
Source: Greater Springfield #60077607 Report a problem | ||
| 6/7/2017 | Price change | $234,900-2.1%$93/sqft |
Source: Greater Springfield #60077607 Report a problem | ||
| 4/28/2017 | Listed for sale | $239,900$95/sqft |
Source: Keller Williams #60077607 Report a problem | ||
Public tax history
| Year | Property taxes | Tax assessment |
|---|---|---|
| 2025 | $3,220 +5.3% | $52,020 +6.5% |
| 2024 | $3,057 +0.1% | $48,850 |
| 2023 | $3,054 +1.8% | $48,850 +2% |
| 2022 | $3,001 | $47,900 |
| 2021 | -- | $47,900 +17% |
| 2020 | -- | $40,930 |
| 2019 | -- | $40,930 |
| 2018 | -- | $40,930 |
| 2017 | $2,400 | $40,930 |
| 2016 | $2,400 | $40,930 |
| 2015 | $2,400 +0.9% | $40,930 -0.2% |
| 2014 | $2,378 +10395.4% | $41,020 |
| 2013 | $23 | $41,020 -50% |
| 2011 | $23 | $82,040 |
Find assessor info on the county website
Monthly payment
Est. payment
Payment breakdown
Explore the cost of this home by adjusting the details. Changes won't be saved.Climate risks
Neighborhood: 65721
Nearby schools
Schools provided by the listing agent
- Elementary: OZ West
- Middle: Ozark
- High: Ozark
Source: SOMOMLS as distributed by MLS GRID. This data may not be complete. We recommend contacting the local school district to confirm school assignments for this home.
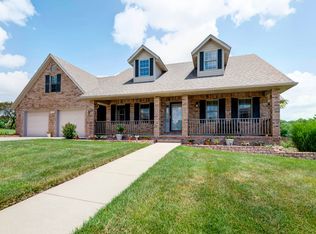
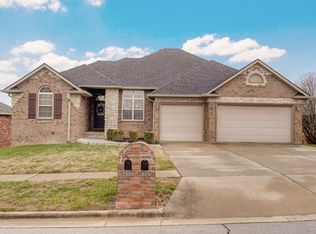
Similar homes
- $435,0005 bd3 ba2.9k sqft2511 N Skyview Lane Lane, Ozark, MO 65721Active

 MLS ID #60334361, Sierra Harrison, Wiser Living Realty LLC. SOMOMLS as distributed by MLS GRID
 - $450,0004 bd4 ba3.6k sqft2775 W Heritage Drive, Ozark, MO 65721Active
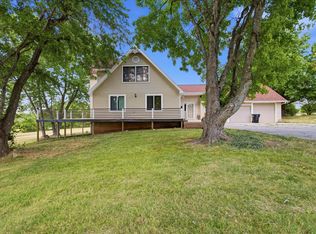 MLS ID #60333946, Cathy A Bonham, EXP Realty LLC. SOMOMLS as distributed by MLS GRID
 - $419,9004 bd2 ba2.1k sqft4365 N Venice Avenue, Ozark, MO 65721Active
 MLS ID #60335324, Andy J Trussell, Murney Associates - Primrose. SOMOMLS as distributed by MLS GRID
 - $435,0004 bd3 ba2.3k sqft2505 W Pigeon Drive, Ozark, MO 65721Active
 MLS ID #60335469, Morgan Spillman, RE/MAX House of Brokers. SOMOMLS as distributed by MLS GRID
 - $499,9005 bd3 ba3.3k sqft2800 W Oak Run, Ozark, MO 65721ActiveMLS ID #60332708, Lex Kozlov, Alpha Realty MO, LLC. SOMOMLS as distributed by MLS GRID
- $389,0005 bd3 ba2.8k sqft1212 W Merlin Drive, Ozark, MO 65721ActiveMLS ID #60328783, 417 Sister Team, Sturdy Real Estate. SOMOMLS as distributed by MLS GRID
- $435,0004 bd3 ba2.8k sqft2500 W Webb Road, Ozark, MO 65721ActiveMLS ID #60331494, Emily Nicole Essary, Murney Associates - Primrose. SOMOMLS as distributed by MLS GRID
- $420,0003 bd3 ba1.7k sqft3144 W Heritage Drive, Ozark, MO 65721ActiveMLS ID #60332467, Mychelle Omar, Keller Williams Local. SOMOMLS as distributed by MLS GRID
- $448,0003 bd2 ba2.3k sqft8206 Oakmont Drive, Nixa, MO 65714ActiveMLS ID #60334914, Whyte Steg & Associates, Century 21 Community. SOMOMLS as distributed by MLS GRID
- $409,9004 bd3 ba2.6k sqft2709 W Pigeon Drive, Ozark, MO 65721ActiveMLS ID #60331330, Hyda-James Hill, Keller Williams Local. SOMOMLS as distributed by MLS GRID
- $599,9004 bd3 ba2.1k sqft3214 N Marlin Drive, Ozark, MO 65721ActiveMLS ID #60335276, Austin Pekarek, Keller Williams Local. SOMOMLS as distributed by MLS GRID
- $437,2665 bd3 ba2.5k sqft2607 W Summerset Street, Ozark, MO 65721ActiveMLS ID #60323465, Johnathan Little, Keller Williams Local. SOMOMLS as distributed by MLS GRID
- $415,0005 bd3 ba2.7k sqft2617 W Goldfinch Drive, Ozark, MO 65721ActiveMLS ID #60330228, Tonya Murfin, Murney Associates - Primrose. SOMOMLS as distributed by MLS GRID
- $269,9003 bd2 ba1.6k sqft1500 W Carmen Street, Ozark, MO 65721ActiveMLS ID #60335559, Gina M Roblin, Murney Associates - Primrose. SOMOMLS as distributed by MLS GRID
- $485,0005 bd3 ba3.5k sqft1095 E Daisy Falls Drive, Nixa, MO 65714ActiveMLS ID #60334952, John Elkins, Murney Associates - Primrose. SOMOMLS as distributed by MLS GRID
- $379,9004 bd2 ba1.8k sqft2505 W Webb Road, Ozark, MO 65721ActiveMLS ID #60334689, Dawn M. McCracken, Alpha Realty MO, LLC. SOMOMLS as distributed by MLS GRID
- $439,0004 bd3 ba1.9k sqft8310 Interlochen Drive, Nixa, MO 65714ActiveMLS ID #60328910, Brittany Viveros, Keller Williams Local. SOMOMLS as distributed by MLS GRID
- $484,9003 bd3 ba2.6k sqft3305 Olympic Circle, Nixa, MO 65714ActiveMLS ID #60334628, Tyler Wilson, AMAX Real Estate. SOMOMLS as distributed by MLS GRID
- $475,0003 bd4 ba3.7k sqft8420 Interlochen Drive, Nixa, MO 65714ActiveMLS ID #60334348, Daniel Kaczynski, Alpha Realty MO, LLC. SOMOMLS as distributed by MLS GRID
