Enjoy easy living nestled in the highly sought after Fremont Hills Country Club golf course. Upon entering the home, you'll be welcomed by a massive, open living room with beautiful ceilings accented with gorgeous oak wood beams and a cozy gas fireplace. Plenty of space to house your large furniture. The home also features a wonderful kitchen with granite countertops, eat-in kitchen/sitting area and an oversized island. The kitchen opens up to a very spacious dining room with large windows, perfect for entertaining family and friends. Off the kitchen, you'll find a laundry room/mud room with a half BA and a sink. The amazing heated and cooled sunroom is open and bright, with lots of windows and natural light for year-round enjoyment. On the other side of the home, you'll find 2 BR's and the large main bedroom. The hall BA has an oversized tub, walk-in shower and double sinks. A great area for your overnight guests. You'll love the spacious master BR as well. A large deck stretches along the side of the home to watch golfers, wildlife and enjoy your morning coffee. Enjoy the quiet setting on the cul-de-sac in an established neighborhood while staying close to dining, shopping, and entertainment in Nixa, Ozark, and minutes from Springfield or Branson.
Pending
Price cut: $15K (10/12)
$469,900
3305 Olympic Circle, Nixa, MO 65714
3beds
2,650sqft
Single Family Residence
Built in 1975
0.52 Acres Lot
$461,400 Zestimate®
$177/sqft
$-- HOA
What's special
Cozy gas fireplaceOversized island
- 28 days
- 1,301
- 62
Zillow last checked:
Listing updated:
Listed by:
Tyler Wilson 417-597-2209,
AMAX Real Estate
Source: SOMOMLS as distributed by MLS GRID,MLS#: 60334628
Facts & features
Interior
Bedrooms & bathrooms
- Bedrooms: 3
- Bathrooms: 3
- Full bathrooms: 2
- 1/2 bathrooms: 1
Rooms
- Room types: Master Bedroom, Sun Room, Family Room
Heating
- Heat Pump, Central, Electric
Cooling
- Central Air, Ceiling Fan(s)
Appliances
- Included: Dishwasher, Free-Standing Electric Oven, Electric Water Heater
- Laundry: Main Level, W/D Hookup
Features
- High Speed Internet, Cathedral Ceiling(s), Internet - Cable, Marble Counters, Granite Counters, Beamed Ceilings, Walk-In Closet(s), Walk-in Shower
- Flooring: Carpet, Tile, Hardwood
- Doors: Storm Door(s)
- Windows: Blinds, Double Pane Windows
- Has basement: No
- Attic: Partially Floored
- Has fireplace: Yes
- Fireplace features: Living Room, Gas
Interior area
- Total structure area: 2,650
- Total interior livable area: 2,650 sqft
- Finished area above ground: 2,650
- Finished area below ground: 0
Property
Parking
- Total spaces: 3
- Parking features: Driveway, Garage Faces Side
- Attached garage spaces: 3
- Has uncovered spaces: Yes
Features
- Levels: One
- Stories: 1
- Patio & porch: Deck
- Exterior features: Rain Gutters
- Has view: Yes
- View description: Golf Course
Lot
- Size: 0.52 Acres
- Dimensions: 39.3 x 196
- Features: Sprinklers In Front, Cul-De-Sac, Sprinklers In Rear, On Golf Course, Landscaped, Curbs
Details
- Parcel number: 110305000000073000
Construction
Type & style
- Home type: SingleFamily
- Architectural style: Traditional
- Property subtype: Single Family Residence
Materials
- Wood Siding, Stone
- Foundation: Crawl Space
- Roof: Composition
Condition
- Year built: 1975
Utilities & green energy
- Sewer: Public Sewer
- Water: Public
Community & HOA
Community
- Security: Smoke Detector(s)
- Subdivision: Fremont Hills
Location
- Region: Nixa
Financial & listing details
- Price per square foot: $177/sqft
- Tax assessed value: $249,800
- Annual tax amount: $2,871
- Date on market: 9/23/2026
- Listing terms: Cash,VA Loan,Conventional
- Road surface type: Asphalt
Estimated market value
$461,400
$438,000 - $484,000
$2,272/mo
Price history
| Date | Event | Price |
|---|---|---|
| 10/13/2026 | Pending sale | $469,900$177/sqft |
Source:  SOMOMLS as distributed by MLS GRID #60334628 Report a problem | ||
| 10/12/2026 | Price change | $469,900-3.1%$177/sqft |
Source: SOMOMLS as distributed by MLS GRID #60334628 Report a problem | ||
| 10/5/2026 | Price change | $484,900-3%$183/sqft |
Source: SOMOMLS as distributed by MLS GRID #60334628 Report a problem | ||
| 9/23/2026 | Listed for sale | $499,900+38.9%$189/sqft |
Source: SOMOMLS as distributed by MLS GRID #60334628 Report a problem | ||
| 11/2/2021 | Pending sale | $360,000$136/sqft |
Source: SOMOMLS as distributed by MLS GRID #60204233 Report a problem | ||
| 10/27/2021 | Listed for sale | $360,000$136/sqft |
Source: SOMOMLS as distributed by MLS GRID #60204233 Report a problem | ||
Public tax history
| Year | Property taxes | Tax assessment |
|---|---|---|
| 2025 | $2,871 -2.4% | $47,460 +6% |
| 2024 | $2,940 | $44,760 |
| 2023 | $2,940 +34.7% | $44,760 +34.9% |
| 2022 | $2,182 | $33,170 |
| 2021 | -- | $33,170 +11.8% |
| 2020 | -- | $29,660 |
| 2019 | -- | $29,660 |
| 2018 | -- | $29,660 |
| 2017 | $1,882 | $29,660 |
| 2016 | $1,882 | $29,660 |
| 2015 | $1,882 +0.9% | $29,660 -0.2% |
| 2014 | $1,865 +9998.3% | $29,720 |
| 2013 | $18 | $29,720 -51.6% |
| 2011 | $18 | $61,380 |
Find assessor info on the county website
Monthly payment
Est. payment
Payment breakdown
Explore the cost of this home by adjusting the details. Changes won't be saved.Climate risks
Neighborhood: 65714
Nearby schools
Schools provided by the listing agent
- Elementary: OZ West
- Middle: Ozark
- High: Ozark
Source: SOMOMLS as distributed by MLS GRID. This data may not be complete. We recommend contacting the local school district to confirm school assignments for this home.

Similar homes
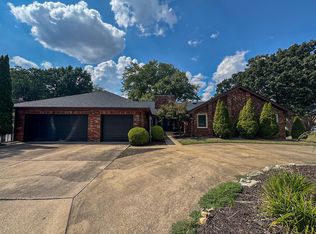
- $475,0003 bd4 ba3.7k sqft8420 Interlochen Drive, Nixa, MO 65714Active
 MLS ID #60334348, Daniel Kaczynski, Alpha Realty MO, LLC. SOMOMLS as distributed by MLS GRID
- $430,0003 bd2 ba2.3k sqft8206 Oakmont Drive, Nixa, MO 65714Active
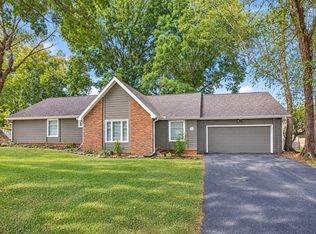 MLS ID #60334914, Whyte Steg & Associates, Century 21 Community. SOMOMLS as distributed by MLS GRID
- $484,9004 bd3 ba2.6k sqft3108 W Bridlewood Trail, Ozark, MO 65721Active
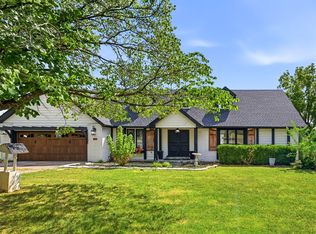 MLS ID #60332965, Ginger Turner, Keller Williams Local. SOMOMLS as distributed by MLS GRID
- $404,0004 bd3 ba2.2k sqft625 N Rockingham Avenue, Nixa, MO 65714Active
 MLS ID #60336458, Melinda A Hayes, Murney Associates - Nixa. SOMOMLS as distributed by MLS GRID
- $485,0005 bd3 ba3.5k sqft1095 E Daisy Falls Drive, Nixa, MO 65714ActiveMLS ID #60334952, John Elkins, Murney Associates - Primrose. SOMOMLS as distributed by MLS GRID
- $549,9003 bd4 ba3.5k sqft4306 Fair Haven Drive, Nixa, MO 65714ActiveMLS ID #60334634, Gideon Valley Real Estate, Murney Associates - Primrose. SOMOMLS as distributed by MLS GRID
- $445,0005 bd3 ba3k sqft1093 E Lakota Street, Nixa, MO 65714ActiveMLS ID #60335880, John Michael Brewer, Murney Associates - Primrose. SOMOMLS as distributed by MLS GRID
- $625,0005 bd3 ba3.2k sqft7008 Calabash Street, Nixa, MO 65714ActiveMLS ID #60335611, Team Serrano, Assist 2 Sell. SOMOMLS as distributed by MLS GRID
- $529,9004 bd4 ba2.7k sqft676 Greer Avenue, Nixa, MO 65714Active w/ContingencyMLS ID #60334816, Ogden Bolin Real Estate Group, Murney Associates - Nixa. SOMOMLS as distributed by MLS GRID
- $489,9005 bd4 ba3.1k sqft835 E Country Ridge Street, Nixa, MO 65714ActiveMLS ID #60330804, Carolyn Boss, Keller Williams Tri-Lakes. SOMOMLS as distributed by MLS GRID
- $405,0003 bd3 ba1.9k sqft931 E Thorndale Drive, Nixa, MO 65714ActiveMLS ID #60335882, Adam C Johnson, Alpha Realty MO, LLC. SOMOMLS as distributed by MLS GRID
- $415,0004 bd2 ba2k sqft639 N Rockingham Avenue, Nixa, MO 65714ActiveMLS ID #60334564, Videla Lay, ReeceNichols -Kimberling City. SOMOMLS as distributed by MLS GRID
- $445,9005 bd3 ba3.1k sqft608 N Baywood Drive, Nixa, MO 65714ActiveMLS ID #60330764, Team Serrano, Assist 2 Sell. SOMOMLS as distributed by MLS GRID
- $435,0005 bd3 ba2.9k sqft2511 N Skyview Lane Lane, Ozark, MO 65721ActiveMLS ID #60334361, Sierra Harrison, Wiser Living Realty LLC. SOMOMLS as distributed by MLS GRID
- $407,5004 bd3 ba3k sqft647 N Althea Avenue, Nixa, MO 65714ActiveMLS ID #60328399, Jeanna Holmes, Cantrell Real Estate. SOMOMLS as distributed by MLS GRID
- $545,0005 bd3 ba3.7k sqft634 N Rockingham Avenue, Nixa, MO 65714ActiveMLS ID #60335669, Samantha Ulrich, Avenue 2 Real Estate Co. SOMOMLS as distributed by MLS GRID
- $600,0004 bd3 ba2.8k sqft1745 N Carnegie Road, Nixa, MO 65714ActiveMLS ID #60330810, Adam Graddy, Keller Williams Local. SOMOMLS as distributed by MLS GRID
