
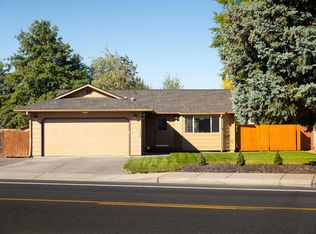
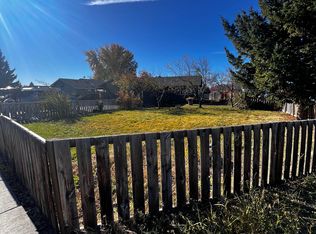
Investment Opportunity: Income-Producing Duplex in SW Redmond - Maximize your real estate portfolio with this versatile, income-generating duplex located in SW Redmond. This property offers incredible flexibility for buyers--whether you want to rent both sides for maximum cash flow, live in one side and rent the other to cover your mortgage, or utilize the entire property for multi-generational living. Each unit is 2 Bedroom, 2 Bath with a fenced back yard and attached single car garage Brand new roof installed in September 2026
Active
$535,000
2810 SW Pumice Ave, Redmond, OR 97756
4beds
1,952sqft
Duplex, Multi Family
Built in 1997
-- sqft lot
$521,400 Zestimate®
$274/sqft
$-- HOA
What's special
Attached single car garageBrand new roof
- 7 days
- 170
- 18
Zillow last checked:
Listing updated:
Listed by:
Bend Premier Real Estate LLC 541-323-2779
Source: Oregon Datashare,MLS#: 220228302
Facts & features
Interior
Bedrooms & bathrooms
- Bedrooms: 4
- Bathrooms: 4
- Full bathrooms: 4
Heating
- Wall Furnace
Cooling
- None
Appliances
- Included: Dishwasher, Disposal, Refrigerator
Features
- Laminate Counters, Primary Downstairs, Shower/Tub Combo
- Flooring: Carpet, Vinyl
- Windows: Double Pane Windows, Vinyl Frames
- Basement: None
- Has fireplace: No
- Common walls with other units/homes: 1 Common Wall
Interior area
- Total structure area: 1,952
- Total interior livable area: 1,952 sqft
Property
Parking
- Parking features: Attached, Garage Door Opener
- Has attached garage: Yes
Features
- Levels: One
- Stories: 1
- Fencing: Fenced
Lot
- Size: 0.3 Acres
Details
- Parcel number: 189362
- Zoning description: R4
- Special conditions: Standard
Construction
Type & style
- Home type: MultiFamily
- Architectural style: Ranch
- Property subtype: Duplex, Multi Family
Materials
- Frame
- Foundation: Stemwall
- Roof: Composition
Condition
- New construction: No
- Year built: 1997
Utilities & green energy
- Sewer: Public Sewer
- Water: Public
Community & HOA
Community
- Security: Carbon Monoxide Detector(s), Smoke Detector(s)
- Subdivision: Obsidian Estate
HOA
- Has HOA: No
Location
- Region: Redmond
Financial & listing details
- Price per square foot: $274/sqft
- Tax assessed value: $522,250
- Annual tax amount: $4,331
- Date on market: 9/7/2026
- Cumulative days on market: 7 days
- Listing terms: Cash,Conventional,FHA,VA Loan
- Road surface type: Paved
Estimated market value
$521,400
$495,000 - $547,000
$2,094/mo
Price history
| Date | Event | Price |
|---|---|---|
| 9/7/2026 | Listed for sale | $535,000+20.2%$274/sqft |
Source: | ||
| 6/22/2021 | Sold | $445,000$228/sqft |
Source: | ||
| 5/10/2021 | Pending sale | $445,000$228/sqft |
Source: | ||
| 5/10/2021 | Listed for sale | $445,000+48.3%$228/sqft |
Source: | ||
| 2/28/2018 | Sold | $300,000+57.9%$154/sqft |
Source: | ||
| 9/12/2017 | Sold | $190,000$97/sqft |
Source: Public Record Report a problem | ||
Public tax history
| Year | Property taxes | Tax assessment |
|---|---|---|
| 2025 | $4,332 +4.2% | $212,450 +3% |
| 2024 | $4,156 +4.6% | $206,270 +6.1% |
| 2023 | $3,975 +6.7% | $194,440 |
| 2022 | $3,725 +6.6% | $194,440 +6.1% |
| 2021 | $3,494 | $183,290 |
| 2020 | -- | $183,290 +6.1% |
| 2019 | $3,190 | $172,780 |
| 2018 | $3,190 +2.6% | $172,780 +3% |
| 2017 | $3,111 +3.9% | $167,750 +3% |
| 2016 | $2,995 | $162,870 +3% |
| 2015 | $2,995 +5.9% | $158,130 +3% |
| 2014 | $2,827 | $153,530 +11.3% |
| 2013 | -- | $137,960 +20% |
| 2012 | -- | $114,920 -4% |
| 2011 | -- | $119,650 -7.6% |
| 2010 | -- | $129,550 -13.1% |
| 2009 | -- | $149,060 +3% |
| 2008 | -- | $144,720 +15.9% |
| 2003 | -- | $124,857 -27.5% |
| 2002 | -- | $172,330 +28.1% |
| 2001 | -- | $134,545 -1.6% |
| 2000 | -- | $136,780 |
Find assessor info on the county website
Monthly payment
Est. payment
Payment breakdown
Explore the cost of this home by adjusting the details. Changes won't be saved.Climate risks
Neighborhood: 97756
Nearby schools
Schools provided by the listing agent
- Elementary: Vern Patrick Elem
- Middle: Obsidian Middle
- High: Ridgeview High
Source: Oregon Datashare. This data may not be complete. We recommend contacting the local school district to confirm school assignments for this home.