Set on a quiet street with a cul-de-sac, 2811 E Bluff Ct is filled with the features and touches you are looking for in your next home. With a two-car attached garage and a large open kitchen/dining combination that flows into the living room, you'll find this ranch home as functional as it is charming. Having 3 bedrooms and 1.5 baths on the main floor, a partially finished basement including an additional room (no egress window), and a large fenced-in yard, you will have more than enough space to feel right at home. Enjoy the tranquility of a landscaped patio with a partial privacy fence just a step outside your dining room. Move right in and enjoy the thoughtful updates, including all-new flooring on the main floor in 2025, countertops, sink, and backsplash in the kitchen in 2024, as well as recently updated light fixtures throughout and a new front door. This single-story brick home has been well maintained and updated to provide you with a seamless, stress-free transition to your new home. Take a look and be ready to move right in. Sellers are offering a $500 credit at closing for damaged carpet on the basement stairs.
Contingent
$224,900
2811 E Bluff Ct, Quincy, IL 62305
3beds
1,323sqft
Single Family Residence
Built in 1973
10,018 Square Feet Lot
$221,500 Zestimate®
$170/sqft
$-- HOA
What's special
Single-story brick homeLarge fenced-in yardTwo-car attached garageThoughtful updates
- 24 days
- 562
- 25
Likely to sell faster than
Zillow last checked:
Listing updated:
Listed by:
Austin Schlueter 217-430-0137,
Zanger & Associates, Inc., REALTORS
Source: MRED as distributed by MLS GRID,MLS#: 12768104
Facts & features
Interior
Bedrooms & bathrooms
- Bedrooms: 3
- Bathrooms: 3
- Full bathrooms: 1
- 1/2 bathrooms: 2
Rooms
- Room types: No additional rooms
Primary bedroom
- Features: Flooring (Carpet), Bathroom (Half)
- Level: Main
- Area: 156 Square Feet
- Dimensions: 12X13
Bedroom 2
- Features: Flooring (Carpet)
- Level: Main
- Area: 110 Square Feet
- Dimensions: 11X10
Bedroom 3
- Features: Flooring (Carpet)
- Level: Main
- Area: 130 Square Feet
- Dimensions: 13X10
Kitchen
- Features: Kitchen (Updated Kitchen), Flooring (Vinyl)
- Level: Main
- Area: 363 Square Feet
- Dimensions: 33X11
Laundry
- Features: Flooring (Other)
- Level: Basement
- Area: 322 Square Feet
- Dimensions: 23X14
Living room
- Features: Flooring (Vinyl), Window Treatments (Bay Window(s))
- Level: Main
- Area: 156 Square Feet
- Dimensions: 13X12
Heating
- Natural Gas, Forced Air
Cooling
- Central Air
Appliances
- Included: Range, Microwave, Dishwasher, Refrigerator, Washer, Dryer, Gas Cooktop
Features
- Dining Combo
- Flooring: Laminate, Carpet
- Basement: Partially Finished,Partial
Interior area
- Total structure area: 2,375
- Total interior livable area: 1,323 sqft
- Finished area below ground: 757
Property
Parking
- Total spaces: 2
- Parking features: Concrete, Garage Door Opener, Yes, Attached, Garage
- Attached garage spaces: 2
- Has uncovered spaces: Yes
Accessibility
- Accessibility features: No Disability Access
Features
- Stories: 1
- Patio & porch: Patio
- Fencing: Fenced
Lot
- Size: 10,018 Square Feet
- Dimensions: 89x114x89x114
- Features: Cul-De-Sac
Details
- Additional structures: None
- Parcel number: 237162300000
- Special conditions: None
Construction
Type & style
- Home type: SingleFamily
- Architectural style: Ranch
- Property subtype: Single Family Residence
Materials
- Vinyl Siding, Brick
- Roof: Asphalt
Condition
- New construction: No
- Year built: 1973
Utilities & green energy
- Sewer: Public Sewer
- Water: Public
Community & HOA
HOA
- Services included: None
Location
- Region: Quincy
Financial & listing details
- Price per square foot: $170/sqft
- Tax assessed value: $167,430
- Annual tax amount: $3,248
- Date on market: 9/24/2026
- Ownership: Fee Simple
Estimated market value
$221,500
$210,000 - $233,000
$1,209/mo
Price history
| Date | Event | Price |
|---|---|---|
| 10/2/2026 | Contingent | $224,900$170/sqft |
Source:  MRED as distributed by MLS GRID #12768104 Report a problem | ||
| 9/24/2026 | Listed for sale | $224,900+63%$170/sqft |
Source: MRED as distributed by MLS GRID #12768104 Report a problem | ||
| 8/2/2018 | Sold | $138,000+22.7%$104/sqft |
Source: Public Record Report a problem | ||
| 7/11/2012 | Sold | $112,500$85/sqft |
Source:  RMLS Alliance as distributed by MLS GRID #CA188218_1 Report a problem | ||
Public tax history
| Year | Property taxes | Tax assessment |
|---|---|---|
| 2024 | $3,248 +7.2% | $55,810 +7.8% |
| 2023 | $3,029 +6.7% | $51,780 +7.1% |
| 2022 | $2,838 -0.5% | $48,350 +2.1% |
| 2021 | $2,851 +2.2% | $47,370 +2% |
| 2020 | $2,788 +2.1% | $46,440 +1.1% |
| 2019 | $2,731 +13.3% | $45,940 +12.5% |
| 2018 | $2,410 +2.7% | $40,830 +1% |
| 2017 | $2,346 +2.2% | $40,430 +4.2% |
| 2016 | $2,296 -100% | $38,790 |
| 2015 | $21,858,400 +1756187.3% | $38,790 -10.9% |
| 2012 | $1,245 | $43,540 +0% |
| 2011 | $1,245 -1.1% | $43,520 +6.6% |
| 2009 | $1,259 -5.7% | $40,830 |
| 2008 | $1,335 -2.9% | $40,830 +5% |
| 2007 | $1,375 | $38,870 |
Find assessor info on the county website
Monthly payment
Est. payment
Payment breakdown
Explore the cost of this home by adjusting the details. Changes won't be saved.Climate risks
Neighborhood: 62305
Nearby schools
Schools provided by the listing agent
- Elementary: Iles Elementary School
- District: 172
Source: MRED as distributed by MLS GRID. This data may not be complete. We recommend contacting the local school district to confirm school assignments for this home.
Similar homes
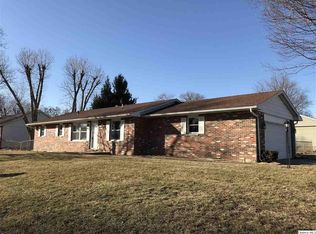
- $207,5003 bd2 ba1.6k sqft2835 W Bluff Ct, Quincy, IL 62305For Sale

 MLS ID #CA1045673, Janet Canavan, Davis & Associates, REALTORS. RMLS Alliance as distributed by MLS GRID
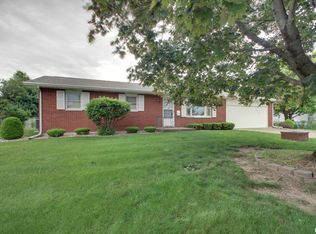
- $199,9003 bd2 ba1.9k sqft3704 Biscayne St, Quincy, IL 62305For Sale
 MLS ID #CA1047208, Luke Tappe, KW Hometown. RMLS Alliance as distributed by MLS GRID
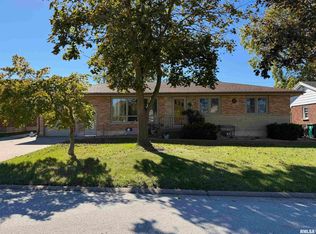
- $198,5002 bd1 ba1.9k sqft2631 N 12th St, Quincy, IL 62305For Sale
 MLS ID #CA1045727, Jacquelyn Weisenburger, Happel, Inc., REALTORS. RMLS Alliance as distributed by MLS GRID
- $234,9003 bd3 ba1.9k sqft1217 Daniel Ct, Quincy, IL 62305For Sale
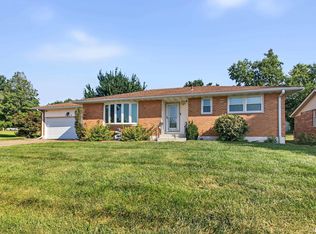 MLS ID #CA1046227, Joe Mays, Mays LLC REALTORS. RMLS Alliance as distributed by MLS GRID
- $229,9003 bd2 ba1.6k sqft728 Ridgewood Dr, Quincy, IL 62301For SaleMLS ID #CA1046825, Melissa Sullivan, Happel, Inc., REALTORS. RMLS Alliance as distributed by MLS GRID
- $227,9003 bd2 ba1.3k sqft2808 Joyce Rd, Quincy, IL 62305For SaleMLS ID #CA1044066, Melissa Sullivan, Happel, Inc., REALTORS. RMLS Alliance as distributed by MLS GRID
- $230,0002 bd2 ba1.8k sqft928 Nieders Ln, Quincy, IL 62305For SaleMLS ID #CA1045513, Jacquelyn Weisenburger, Happel, Inc., REALTORS. RMLS Alliance as distributed by MLS GRID
- $199,0003 bd2 ba1.4k sqft3000 Schildt Ln, Quincy, IL 62305For SaleMLS ID #CA1046067, Jeremy D Farlow, Farlow Real Estate Experts. RMLS Alliance as distributed by MLS GRID
- $239,9993 bd3 ba1.7k sqft4526 Payson Rd, Quincy, IL 62305For SaleMLS ID #CA1045722, Michelle Soltwedel, Happel, Inc., REALTORS. RMLS Alliance as distributed by MLS GRID
- $225,0003 bd2 ba1.5k sqft1321 S 12th St, Quincy, IL 62301For SaleMLS ID #CA1046345, Misty Dowling, Gem City Real Estate Group. RMLS Alliance as distributed by MLS GRID
- $220,0003 bd2 ba1.9k sqft1300 S 22nd St, Quincy, IL 62301For SaleMLS ID #CA1046822, Kelly J Bonness, Farlow Real Estate Experts. RMLS Alliance as distributed by MLS GRID
- $195,0003 bd1 ba1.1k sqft3721 Queen Anne Ave, Quincy, IL 62305For SaleMLS ID #CA1046317, Brandi Griswold, Happel, Inc., REALTORS. RMLS Alliance as distributed by MLS GRID
- $189,9003 bd2 ba1.4k sqft917 S 12th St, Quincy, IL 62301For SaleMLS ID #CA1047046, Kelly Little, Farlow Real Estate Experts. RMLS Alliance as distributed by MLS GRID
- $235,0003 bd2 ba1.8k sqft2535 Vermont St, Quincy, IL 62301For SaleMLS ID #CA1046805, Sherry Hills, Happel, Inc., REALTORS. RMLS Alliance as distributed by MLS GRID
- $229,9002 bd2 ba1.7k sqft4919 Chestnut St, Quincy, IL 62305For SaleMLS ID #CA1042610, Jeremy D Farlow, Farlow Real Estate Experts. RMLS Alliance as distributed by MLS GRID
