Welcome to this beautifully reimagined and fully remodeled 4Bed/3Bath, where modern luxury meets exceptional craftsmanship. Thoughtfully redesigned from top to bottom, this home is 2400 Sq Ft offers an ideal blend of style, comfort, and functionality. Step inside to a grand living room featuring soaring vaulted ceilings and a stunning statement chandelier. Multiple living and gathering spaces are anchored by two fireplaces with custom designer accent walls, adding warmth and sophistication throughout. The completely renovated kitchen showcases contemporary finishes, European style cabinetry, Premium Taj Mahal counter top, and quality upgrades, flowing seamlessly into the spacious living and dining areas . A highly desirable floor plan includes a bedroom and full bathroom on the first level, providing flexible space for guests, multigenerational living, or a private home office. Upstairs, retreat to the luxurious primary suite featuring a private balcony, generous walk-in closet, and spa-inspired bathroom designed for relaxation and comfort. Extensive upgrades include New kitchen, New flooring, interior/Exterior doors, New energy-efficient windows, New landscaping, Wall to wall tile finishes in every bathroom, new HVAC system with an energy-efficient heat pump.
Pending
$2,098,000
2811 Glen Firth Dr, San Jose, CA 95133
4beds
2,400sqft
:
Get pre-qualified$13,407/mo
Single Family Residence, Residential
Built in 1979
6,000 Square Feet Lot
$2,056,000 Zestimate®
$874/sqft
$-- HOA
What's special
- 53 days |
- 653 |
- 40 |
Zillow last checked:
Listing updated:
Listed by:
Astar Sakuri 02085270 408-664-6458,
Compass 408-427-8963
Source: MLSListings Inc,MLS#: ML82049354
Facts & features
Interior
Bedrooms & bathrooms
- Bedrooms: 4
- Bathrooms: 3
- Full bathrooms: 3
Dining room
- Features: DiningFamilyCombo
Family room
- Features: SeparateFamilyRoom
Heating
- Forced Air
Cooling
- Central Air
Features
- Flooring: Carpet, Vinyl Linoleum
- Number of fireplaces: 1
- Fireplace features: Family Room
Interior area
- Total structure area: 2,400
- Total interior livable area: 2,400 sqft
Property
Parking
- Total spaces: 3
- Parking features: Attached
- Attached garage spaces: 3
Features
- Stories: 2
Lot
- Size: 6,000 Square Feet
Details
- Parcel number: 59221017
- Zoning: R1-8
- Special conditions: Standard
Construction
Type & style
- Home type: SingleFamily
- Property subtype: Single Family Residence, Residential
Materials
- Foundation: Slab, Crawl Space, Wood Frame
- Roof: Shingle
Condition
- New construction: No
- Year built: 1979
Utilities & green energy
- Gas: PublicUtilities
- Sewer: Public Sewer
- Water: Public
- Utilities for property: Public Utilities, Water Public
Community & HOA
Location
- Region: San Jose
Financial & listing details
- Price per square foot: $874/sqft
- Tax assessed value: $342,484
- Annual tax amount: $5,935
- Date on market: 6/9/2026
- Listing agreement: ExclusiveRightToSell
Estimated market value
$2,056,000
$1.95M - $2.16M
$4,990/mo
Price history
| Date | Event | Price |
|---|---|---|
| 7/17/2026 | Pending sale | $2,098,000$874/sqft |
Source:  MLSListings Inc #ML82049354 Report a problem MLSListings Inc #ML82049354 Report a problem | ||
| 6/9/2026 | Listed for sale | $2,098,000+21.6%$874/sqft |
Source: MLSListings Inc #ML82049354 Report a problem | ||
| 4/6/2026 | Sold | $1,725,000+1.6%$719/sqft |
Source: MLSListings Inc #ML82038240 Report a problem | ||
| 3/20/2026 | Pending sale | $1,698,000$708/sqft |
Source: MLSListings Inc #ML82038240 Report a problem | ||
| 3/17/2026 | Listed for sale | $1,698,000$708/sqft |
Source: MLSListings Inc #ML82038240 Report a problem | ||
Public tax history
| Year | Property taxes | Tax assessment |
|---|---|---|
| 2025 | $5,935 +2.2% | $342,484 +2% |
| 2024 | $5,809 +2.3% | $335,770 +2% |
| 2023 | $5,679 +0.5% | $329,187 +2% |
| 2022 | $5,648 +3.8% | $322,734 +2% |
| 2021 | $5,441 +3.6% | $316,407 +1% |
| 2020 | $5,253 | $313,163 +2% |
| 2019 | $5,253 +5.7% | $307,023 +2% |
| 2018 | $4,968 | $301,003 +2% |
| 2017 | $4,968 -0.2% | $295,102 +2% |
| 2016 | $4,979 +5.7% | $289,317 +1.5% |
| 2015 | $4,709 +13.2% | $284,972 +2% |
| 2014 | $4,159 | $279,391 +0.5% |
| 2013 | -- | $278,129 +2% |
| 2012 | -- | $272,677 +2% |
| 2011 | -- | $267,331 +0.8% |
| 2010 | -- | $265,334 -0.2% |
| 2009 | -- | $265,965 +2% |
| 2008 | -- | $260,751 +2% |
| 2007 | -- | $255,639 +2% |
| 2006 | -- | $250,627 +2% |
| 2005 | -- | $245,714 +2% |
| 2004 | -- | $240,897 +1.9% |
| 2003 | -- | $236,483 +2% |
| 2002 | -- | $231,847 +2% |
| 2001 | -- | $227,302 |
Find assessor info on the county website
Monthly payment
Est. payment
Payment breakdown
Explore the cost of this home by adjusting the details. Changes won't be saved.Climate risks
Neighborhood: Alum Rock-East Foothills
Nearby schools
GreatSchools rating
- 7/10Summerdale Elementary SchoolGrades: K-5Distance: 0.5 mi
- 7/10Piedmont Middle SchoolGrades: 6-8Distance: 0.7 mi
- 6/10Independence High SchoolGrades: 9-12Distance: 1.1 mi
Schools provided by the listing agent
- Elementary: ToyonElementary_1
- Middle: PiedmontMiddle_1
- High: IndependenceHigh
- District: BerryessaUnionElementary
Source: MLSListings Inc. This data may not be complete. We recommend contacting the local school district to confirm school assignments for this home.
- $1,741,0004 bd3 ba2.7k sqft2817 Glen Firth Dr, San Jose, CA 95133Off Market
- $1,925,0004 bd3 ba2.3k sqft804 Foxridge Way, San Jose, CA 95133Off Market
- $1,480,0004 bd3 ba3.1k sqft2821 Glen Firth Dr, San Jose, CA 95133Sold
- $1,676,2004 bd3 ba2k sqft812 Foxridge Way, San Jose, CA 95133Off Market
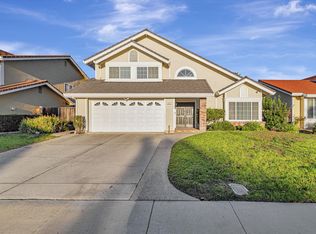
- $2,119,4004 bd3 ba3.1k sqft797 Foxridge Way, San Jose, CA 95133Off Market
- $1,373,9003 bd2 ba1.8k sqft805 Foxridge Way, San Jose, CA 95133Off Market
- $1,902,8004 bd3 ba3.1k sqft2816 Glen Firth Dr, San Jose, CA 95133Off Market
- $1,888,9005 bd3 ba2.6k sqft2812 Glen Firth Dr, San Jose, CA 95133Off Market
A local agent can set up tours, give advice and negotiate with sellers.
Similar homes
- $1,988,0005 bd4 ba2.7k sqft755 Fleming Ave, San Jose, CA 95127For Sale
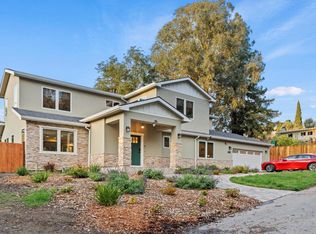 MLS ID #ML82047816, Jacqueline Lopez-Flores. MLSListings Inc
 - $1,998,8884 bd2 ba1.8k sqft861 Dorel Dr, San Jose, CA 95132For Sale
 MLS ID #ML82046771, Robert M. Balina. MLSListings Inc
 - $1,999,8884 bd2 ba2.1k sqft3441 Hickerson Dr, San Jose, CA 95127For Sale
 MLS ID #ML82050149, Jaime A Neves. MLSListings Inc
 - $2,050,0004 bd3 ba2k sqft6150 Meridian Ave, San Jose, CA 95120For Sale
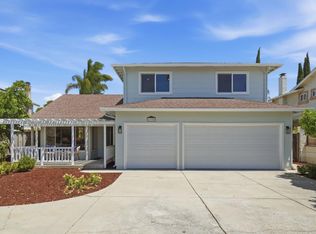 MLS ID #ML82055131, Geoff Hollands. MLSListings Inc
 - $1,997,0004 bd3 ba1.9k sqft2875 Norcrest Dr, San Jose, CA 95148For SaleMLS ID #41142841, Daniel Donate. Bay East AOR
- $2,399,0004 bd3 ba2.3k sqft1149 S Daniel Way, San Jose, CA 95128For SaleMLS ID #ML82056025, Bonafede Team. MLSListings Inc
- $1,738,8884 bd3 ba1.7k sqft3647 Madrid Dr, San Jose, CA 95132For SaleMLS ID #ML82051431, Mindy Luu. MLSListings Inc
- $1,999,8884 bd3 ba2k sqft661 Empey Way, San Jose, CA 95128For SaleMLS ID #ML82054720, Coco Tan. MLSListings Inc
- $1,999,0005 bd4 ba2.5k sqft2521 Coconut Dr, San Jose, CA 95148For SaleMLS ID #ML82052277, Yunjie Li. MLSListings Inc
- $2,249,0004 bd3 ba1.9k sqft1314 Los Palos Way, San Jose, CA 95118For SaleMLS ID #ML82055254, Rodger Shaheen. MLSListings Inc
- $1,688,0003 bd2 ba1.4k sqft1408 Stone Creek Dr, San Jose, CA 95132For SaleMLS ID #ML82051941, Oanh Nguyen. MLSListings Inc
- $1,550,0004 bd2 ba1.4k sqft1470 Caliente Way, San Jose, CA 95132For SaleMLS ID #ML82041068, Tony Ngai. MLSListings Inc
- $1,995,0004 bd3 ba1.9k sqft2233 W Hedding St, San Jose, CA 95128For SaleMLS ID #ML82050872, Cielo Marengo. MLSListings Inc
- $2,480,0005 bd3 ba2.6k sqft3393 Belgrove Cir, San Jose, CA 95148For SaleMLS ID #ML82054471, Thao Dang & Brian Ng. MLSListings Inc
- $2,388,0004 bd3 ba2.5k sqft292 Silverlake Ct, Milpitas, CA 95035For SaleMLS ID #ML82055188, Satya Dasari. MLSListings Inc
- $2,000,0004 bd2 ba2.1k sqft6332 McAbee Rd, San Jose, CA 95120For SaleMLS ID #ML82051994, Yost Group. MLSListings Inc
- $2,398,0005 bd3 ba2.3k sqft3249 Esperanza Ct, San Jose, CA 95135For SaleMLS ID #ML82053560, Samit Shah. MLSListings Inc
- $1,998,0003 bd3 ba1.7k sqft175 N Sunnyvale Ave, Sunnyvale, CA 94086For SaleMLS ID #ML82055983, Rabia Alizai. MLSListings Inc
- $1,998,8884 bd3 ba2k sqft5016 Las Cruces Ct, San Jose, CA 95118For SaleMLS ID #ML82051723, Ramsin Jacob. MLSListings Inc
- $1,725,0004 bd3 ba1.9k sqft2045 Mardel Ln, San Jose, CA 95128For SaleMLS ID #ML82055116, Courtney Harrington. MLSListings Inc
Local buyer's agents are ready to help
