From the moment you pull up to 28118 Laurel Garden, you’ll feel exactly why so many people are falling in love with the Fulshear lifestyle. This single-story gem is designed for a life that flows easily, offering 4 generous bedrooms and a dedicated home office for those deep-work Mondays. The heart of the home is a chef’s dream, featuring sleek stainless steel appliances, a high-end gas range, and a modern vent hood packed with smart features.Whether it’s a quick weekday breakfast or a holiday feast, this kitchen handles it with style.Location is everything here. You’re just a short stroll from the neighborhood pool and playground—perfect for sunny afternoons without ever loading up the car. Plus, you’ll be zoned to some of the area’s most highly acclaimed schools. If you’ve been searching for a modern, functional floor plan in a community that truly feels like home, 28118 Laurel Garden is waiting. Come see why this is one of Fulshear’s most inviting pockets.
Pending
Price cut: $10K (6/16)
$400,000
28118 Laurel Garden Ln, Fulshear, TX 77441
4beds
2,124sqft
:
Get pre-qualified$2,996/mo
Single Family Residence
Built in 2017
6,446 Square Feet Lot
$391,400 Zestimate®
$188/sqft
$117/mo HOA
What's special
- 70 days |
- 173 |
- 3 |
Zillow last checked:
Listing updated:
Listed by:
Leobell Martinez TREC #0669606 281-725-7032,
Compass RE Texas, LLC - West Houston
Source: HAR,MLS#: 77771616
Facts & features
Interior
Bedrooms & bathrooms
- Bedrooms: 4
- Bathrooms: 2
- Full bathrooms: 2
Rooms
- Room types: Utility Room
Primary bathroom
- Features: Full Secondary Bathroom Down, Primary Bath: Double Sinks, Primary Bath: Separate Shower, Primary Bath: Soaking Tub, Secondary Bath(s): Tub/Shower Combo
Kitchen
- Features: Breakfast Bar, Kitchen open to Family Room, Pantry
Heating
- Natural Gas
Cooling
- Ceiling Fan(s), Electric
Appliances
- Included: Disposal, Electric Oven, Freestanding Oven, Oven, Gas Range, Dishwasher
- Laundry: Electric Dryer Hookup, Washer Hookup
Features
- All Bedrooms Down, Primary Bed - 1st Floor, Walk-In Closet(s)
- Flooring: Carpet, Tile
Interior area
- Total structure area: 2,124
- Total interior livable area: 2,124 sqft
Property
Parking
- Total spaces: 2
- Parking features: Attached, Garage Door Opener
- Attached garage spaces: 2
Features
- Stories: 1
- Patio & porch: Covered
- Exterior features: Sprinkler System
- Fencing: Back Yard
Lot
- Size: 6,446 Square Feet
- Features: Subdivided, 0 Up To 1/4 Acre
Details
- Parcel number: 2711040010180914
Construction
Type & style
- Home type: SingleFamily
- Architectural style: Traditional
- Property subtype: Single Family Residence
Materials
- Brick, Stone
- Foundation: Slab
- Roof: Composition
Condition
- New construction: No
- Year built: 2017
Details
- Builder name: Lennar
Utilities & green energy
- Water: Water District
Green energy
- Energy efficient items: Thermostat, Lighting, HVAC
Community & HOA
Community
- Features: Subdivision Tennis Court
- Subdivision: Creek Falls At Cross Creek Ranch
HOA
- Has HOA: Yes
- Amenities included: Basketball Court, Clubhouse, Dog Park, Fitness Center, Jogging Path, Park, Party Room, Playground, Pool, Splash Pad, Sport Court, Tennis Court(s)
- HOA fee: $1,400 annually
Location
- Region: Fulshear
Financial & listing details
- Price per square foot: $188/sqft
- Annual tax amount: $11,444
- Date on market: 5/15/2026
- Listing terms: Cash,Conventional,FHA
- Exclusions: Refrigerator, Washer And Dryer
Estimated market value
$391,400
$372,000 - $411,000
$2,594/mo
Price history
| Date | Event | Price |
|---|---|---|
| 7/7/2026 | Pending sale | $400,000$188/sqft |
Source:  HAR #77771616 Report a problem HAR #77771616 Report a problem | ||
| 6/16/2026 | Price change | $400,000-2.4%$188/sqft |
Source: HAR #77771616 Report a problem | ||
| 6/3/2026 | Listed for sale | $410,000$193/sqft |
Source: HAR #77771616 Report a problem | ||
Public tax history
Tax history is unavailable.
Monthly payment
Est. payment
Payment breakdown
Explore the cost of this home by adjusting the details. Changes won't be saved.Climate risks
Neighborhood: Cross Creek Ranch
Nearby schools
GreatSchools rating
- 10/10Campbell Elementary SchoolGrades: PK-5Distance: 2.5 mi
- 10/10Joe M. Adams Junior High SchoolGrades: 6-8Distance: 0.5 mi
- 9/10Jordan High SchoolGrades: 9-12Distance: 0.7 mi
Schools provided by the listing agent
- Elementary: Campbell Elementary School (Katy)
- Middle: Adams Junior High School
- High: Jordan High School
Source: HAR. This data may not be complete. We recommend contacting the local school district to confirm school assignments for this home.
- $397,9004 bd2 ba2.1k sqft2818 Laurel Garden Ln, Fulshear, TX 77441Off Market
- $458,6004 bd4 ba2.8k sqft28122 Laurel Garden Ln, Fulshear, TX 77441Off Market
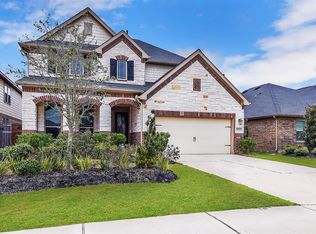
- $369,9003 bd2 ba1.8k sqft28114 Laurel Garden Ln, Fulshear, TX 77441Off Market
- $504,5004 bd3 ba3.1k sqft28126 Laurel Garden Ln, Fulshear, TX 77441Off Market
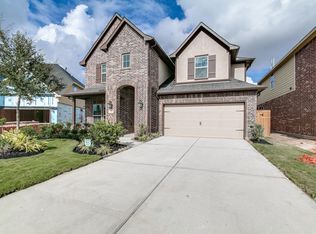
- $--4 bd4 ba3.1k sqft28110 Laurel Garden Ln, Fulshear, TX 77441Sold
- $438,900-- bd-- ba-- sqftCreek Falls Dr, Fulshear, TX 77441Off Market
- $770.306 AcresAuburn Creek Cir, Fulshear, TX 77441Off Market
- $520,400-- bd-- ba-- sqftPebble Creek Ln, Fulshear, TX 77441Off Market
A local agent can set up tours, give advice and negotiate with sellers.
A local lender can help you make sure your offer is ready when you are.
Similar homes
- $600,0004 bd4 ba2.9k sqft28027 Silver Dawn Ct, Fulshear, TX 77441For Sale
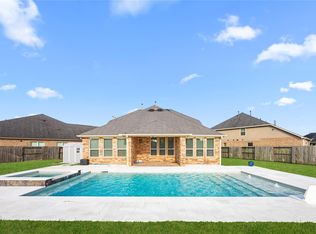 MLS ID #5878233, Les Strech, Keller Williams Premier Realty. HAR
 - $365,0004 bd3 ba2k sqft31822 Pecan Meadow Ln, Fulshear, TX 77441For Sale
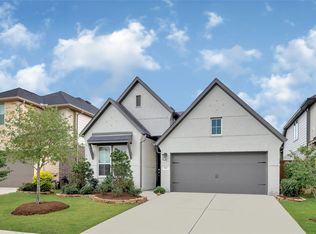 MLS ID #6580272, Lauren Manuel, Realm Real Estate Professionals - Katy. HAR
 - $398,0003 bd2 ba2.3k sqft2954 Helding Park Ct, Katy, TX 77494For Sale
 MLS ID #92719194, Samuel Carratala, eXp Realty LLC. HAR
 - $375,0004 bd3 ba2.3k sqft3507 Sunburst Ct, Katy, TX 77494For Sale
 MLS ID #33905871, Guang Yang, Texas Signature Realty. HAR
 - $475,0004 bd3 ba2.8k sqft27918 Barberry Banks Ln, Fulshear, TX 77441For SaleMLS ID #35074467, Rhonda Berry-Pohlman, Keller Williams Memorial. HAR
- $498,0004 bd4 ba2.7k sqft5042 Albany Shores Ln, Fulshear, TX 77441For SaleMLS ID #24178836, Marlene Alvarenga Medina, Step Real Estate. HAR
- $499,9003 bd3 ba3k sqft4910 Scenic Horizon Ln, Fulshear, TX 77441For SaleMLS ID #35347471, Leticia Salinas, Ameristate Realty. HAR
- $399,0004 bd3 ba2.5k sqft1723 Park Ridge Dr, Katy, TX 77450For SaleMLS ID #69167046, Monica Vega, Keller Williams Realty Metropolitan. HAR
- $435,0004 bd3 ba2.5k sqft6930 Goldstrum Way, Katy, TX 77493For SaleMLS ID #53198762, Fatena Younes, Keller Williams Platinum. HAR
- $450,0004 bd4 ba3.1k sqft32418 Fly Fish Way, Fulshear, TX 77441For SaleMLS ID #36943526, Todd Mann, Compass RE Texas, LLC - West Houston. HAR
- $450,0004 bd3 ba2.5k sqft9711 Eagle Peak Ct, Katy, TX 77494For SaleMLS ID #46812084, Todd Mann, Compass RE Texas, LLC - West Houston. HAR
- $380,0004 bd3 ba2.5k sqft23919 Fairport Harbor Ln, Richmond, TX 77407For SaleMLS ID #15680863, Feryal Abdulkader, Better Homes and Gardens Real Estate Gary Greene - Sugar Land. HAR
- $415,0004 bd3 ba2.4k sqft10906 Avana Falls Ln, Richmond, TX 77406For SaleMLS ID #52047300, Jimmy Franklin, eXp Realty LLC. HAR
- $390,0005 bd5 ba3k sqft32963 Ruthie Dean Dr, Brookshire, TX 77423For SaleMLS ID #36060751, Ashley Guidry, Terri Mund & Associates, Inc. HAR
- $525,0004 bd3 ba3.1k sqft30506 Sethora Hill Way, Fulshear, TX 77441For SaleMLS ID #59249587, Ashley Guidry, Terri Mund & Associates, Inc. HAR
- $338,0004 bd3 ba2k sqft3119 Langley Bend Ln, Fulshear, TX 77441For SaleMLS ID #13290961, Katherine Powers, UP Realty. HAR
- $390,0003 bd3 ba2.2k sqft23610 Villa Lisa Dr, Richmond, TX 77406For SaleMLS ID #98694124, Anabel Rodriguez, Step Real Estate. HAR
- $345,5544 bd3 ba2.4k sqft2110 Falcon Brook Dr, Katy, TX 77494For SaleMLS ID #10431119, Deymar Paz, Walzel Properties - Corporate Office. HAR
- $575,0004 bd3 ba2.9k sqft30014 Valley Terrace Dr, Fulshear, TX 77441For SaleMLS ID #19311077, Thalia Guderyon, Compass RE Texas, LLC - Memorial. HAR
- $385,0003 bd2 ba1.9k sqft10426 Skyward Estate Trl, Richmond, TX 77406For SaleMLS ID #73825013, Benito Cantu, Realm Real Estate Professionals - Katy. HAR
