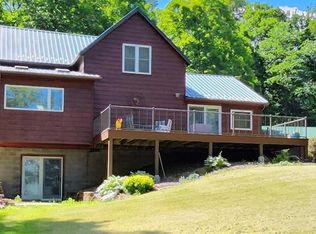
Nestled on two private wooded lots, this custom-built rustic retreat blends natural beauty with exceptional craftsmanship. From the moment you step inside, you?re greeted by a stunning pine vaulted ceiling and an abundance of natural light. A handcrafted timber-frame staircase & railing (custom designed & built by Dobiehill Timberworks exclusively for this home) serve as a striking architectural centerpiece. The upper-level loft overlooks the main living area, creating an open, airy feel while maintaining cozy charm. The lower level walk-out opens directly to the backyard & features a family room & space for a third bedroom. Generously sized bedrooms offer comfort & versatility, making this property ideal as a full-time residence or a peaceful getaway. Loft can also be a 3rd or 4th bedroom. Part of the Loch Lomond Beach Club, which provides numerous additional perks. Membership gives you access to outdoor pool, tennis courts, pickleball courts, bar area, deck, children's playground, and best of all, lake access and an opportunity to have your own boat slip on Red Cedar Lake without having to pay lakefront taxes. Many updates including: new furnace 2024, appliances & carpeting, new flooring in lower level, new leaf guards & water pump. Beautiful rose stone driveway.
Contingent
Price cut: $15K (6/8)
$319,900
2814 29 15/16 Avenue, Birchwood, WI 54817
2beds
2,289sqft
:
Get pre-qualified$2,167/mo
Single Family Residence
Built in 2003
1.08 Acres Lot
$315,300 Zestimate®
$140/sqft
$88/mo HOA
What's special
Striking architectural centerpieceNew leaf guardsFamily roomGenerously sized bedroomsBeautiful rose stone drivewayAbundance of natural lightOpen airy feel
- 177 days |
- 275 |
- 9 |
Zillow last checked:
Listing updated:
Listed by:
Tara Harycki 715-577-6564,
Associated Realty LLC
Source: WIREX MLS,MLS#: 1598291 Originating MLS: REALTORS Association of Northwestern WI
Originating MLS: REALTORS Association of Northwestern WIFacts & features
Interior
Bedrooms & bathrooms
- Bedrooms: 2
- Bathrooms: 2
- Full bathrooms: 2
- Main level bedrooms: 1
Primary bedroom
- Level: Main
- Area: 238
- Dimensions: 17 x 14
Bedroom 2
- Level: Upper
- Area: 272
- Dimensions: 17 x 16
Bedroom 3
- Level: Lower
- Area: 299
- Dimensions: 13 x 23
Family room
- Level: Lower
- Area: 195
- Dimensions: 15 x 13
Kitchen
- Level: Main
- Area: 378
- Dimensions: 21 x 18
Living room
- Level: Main
- Area: 195
- Dimensions: 15 x 13
Heating
- Propane, Forced Air
Cooling
- Central Air
Appliances
- Included: Dishwasher, Dryer, Microwave, Range/Oven, Refrigerator, Washer
Features
- Other
- Basement: Full,Walk-Out Access,Concrete
Interior area
- Total structure area: 2,289
- Total interior livable area: 2,289 sqft
- Finished area above ground: 2,094
- Finished area below ground: 195
Video & virtual tour
Property
Parking
- Parking features: No Garage
Features
- Levels: One and One Half
- Stories: 1
- Patio & porch: Deck
- On waterfront: Yes
- Waterfront features: 1-50 feet, Lake, Waterfront
- Body of water: Red Cedar
Lot
- Size: 1.08 Acres
- Dimensions: 350 x 150 x
Details
- Additional structures: Shed(s)
- Parcel number: 010417855000
- Zoning: Residential
Construction
Type & style
- Home type: SingleFamily
- Property subtype: Single Family Residence
Condition
- 21+ Years
- New construction: No
- Year built: 2003
Utilities & green energy
- Electric: Circuit Breakers
- Sewer: Septic Tank
- Water: Well
Community & HOA
HOA
- Has HOA: Yes
- HOA fee: $1,050 annually
Location
- Region: Birchwood
- Municipality: Cedar Lake
Financial & listing details
- Price per square foot: $140/sqft
- Tax assessed value: $259,100
- Annual tax amount: $3,156
- Date on market: 2/9/2026
- Inclusions: Included:dishwasher, Included:dryer, Included:microwave, Included:other-See Remarks, Included:oven/Range, Included:refrigerator, Included:washer
- Exclusions: Excluded:sellers Personal
Estimated market value
$315,300
$300,000 - $331,000
$1,992/mo
Price history
| Date | Event | Price |
|---|---|---|
| 7/9/2026 | Contingent | $319,900$140/sqft |
Source:  WIREX MLS #1598291 Report a problem WIREX MLS #1598291 Report a problem | ||
| 6/8/2026 | Price change | $319,900-4.5%$140/sqft |
Source: WIREX MLS #1598291 Report a problem | ||
| 5/21/2026 | Price change | $334,900-2.9%$146/sqft |
Source: WIREX MLS #1598291 Report a problem | ||
| 5/8/2026 | Price change | $344,900-4.2%$151/sqft |
Source: WIREX MLS #1598291 Report a problem | ||
| 4/20/2026 | Price change | $359,900-2.7%$157/sqft |
Source: WIREX MLS #1598291 Report a problem | ||
| 3/23/2026 | Price change | $369,900-1.3%$162/sqft |
Source: WIREX MLS #1598291 Report a problem | ||
| 3/11/2026 | Price change | $374,900-1.3%$164/sqft |
Source: WIREX MLS #1598291 Report a problem | ||
| 2/9/2026 | Listed for sale | $379,900+73.5%$166/sqft |
Source: WIREX MLS #1598291 Report a problem | ||
| 6/17/2020 | Listing removed | $219,000$96/sqft |
Source: Lakeplace.com/Birchwood #1536153 Report a problem | ||
| 1/21/2020 | Price change | $219,000-2.2%$96/sqft |
Source: Lakeplace.com/Birchwood #1536153 Report a problem | ||
| 10/4/2019 | Listed for sale | $223,900$98/sqft |
Source: Lakeplace.com/Birchwood #1536153 Report a problem | ||
Public tax history
| Year | Property taxes | Tax assessment |
|---|---|---|
| 2024 | $1,759 +2.6% | $138,400 |
| 2023 | $1,714 -2.2% | $138,400 |
| 2022 | $1,752 +5.2% | $138,400 |
| 2021 | $1,666 +4.9% | $138,400 |
| 2020 | $1,588 -0.8% | $138,400 |
| 2019 | $1,601 +3% | $138,400 |
| 2017 | $1,555 -2.3% | $138,400 |
| 2016 | $1,592 -7.2% | $138,400 |
| 2015 | $1,715 +10.1% | $138,400 |
| 2014 | $1,558 +3.7% | $138,400 |
| 2013 | $1,502 -27.1% | $138,400 -27.3% |
| 2011 | $2,059 | $190,400 |
| 2010 | $2,059 +2632.1% | $190,400 +2829.2% |
| 2009 | $75 | $6,500 |
Find assessor info on the county website
Monthly payment
Est. payment
Payment breakdown
Explore the cost of this home by adjusting the details. Changes won't be saved.Climate risks
Neighborhood: 54817
Nearby schools
GreatSchools rating
- 4/10Birchwood Elementary SchoolGrades: PK-5Distance: 1.7 mi
- 4/10Birchwood Middle SchoolGrades: 6-8Distance: 1.7 mi
- 5/10Birchwood High SchoolGrades: 9-12Distance: 1.7 mi
Schools provided by the listing agent
- District: Birchwood
Source: WIREX MLS. This data may not be complete. We recommend contacting the local school district to confirm school assignments for this home.
- $12,2000.47 acres2815 29 15/16 Ave, Birchwood, WI 54817Off Market
- $13,100-- bd-- ba-- sqft2818 29 15/16 Ave, Birchwood, WI 54817Off Market
- $65,900-- bd-- ba-- sqft3003 28th St, Birchwood, WI 54817Off Market
- $44,300-- bd-- ba-- sqft2981 28th St, Birchwood, WI 54817Off Market
- $230,0003 bd2 ba1.2k sqft2806 29 13/16 Ave, Birchwood, WI 54817Sold
- $6,500-- bd-- ba-- sqft2808 29 13/16 Ave, Birchwood, WI 54817Off Market
- $270,0003 bd2 ba1.4k sqft2996 28 5/16 St, Birchwood, WI 54817Sold
- $336,800-- bd-- ba-- sqft2827 29 15/16 Ave, Birchwood, WI 54817Off Market
A local agent can set up tours, give advice and negotiate with sellers.
Similar homes
- $319,9005 bd2 ba2.4k sqft16799 W Maple Terrace Drive, Birchwood, WI 54817Active
 MLS ID #1603045, Mark Erickson. WIREX MLS
 - $387,7003 bd2 ba1.4k sqft2865 28 1/8 Avenue, Birchwood, WI 54817Active
 MLS ID #1603451, Casey Watters. WIREX MLS
 - $375,0003 bd2 ba2.5k sqft2756 28 1/8 Street, Birchwood, WI 54817Active
 MLS ID #1598298, Casey Watters. WIREX MLS
 - $399,9003 bd2 ba2.3k sqft2887 29 9/16 Ave, Birchwood, WI 54817For Sale
 MLS ID #7100534, Mary F Rufledt, Elite Realty Group, LLC. NorthstarMLS as distributed by MLS GRID
 - $334,9002 bd2 ba1.2k sqft2853 29th Ave Unit 305, Birchwood, WI 54817For SaleMLS ID #7025481, Dirk Vander Bent, Northern Paradise Homes & Realty. NorthstarMLS as distributed by MLS GRID
- $329,0002 bd2 ba1.5k sqft2856 29th Avenue #110, Birchwood, WI 54817ActiveMLS ID #1599469, Casey Watters. WIREX MLS
- $274,9002 bd2 ba1.1k sqft1130 Sunset Lane, Birchwood, WI 54817ActiveMLS ID #1601856, Jacob Lynch. WIREX MLS
- $349,9003 bd2 ba2.2k sqft1898 21 1/2 Street, Rice Lake, WI 54868ActiveMLS ID #1603903, Scott Rohde. WIREX MLS
- $449,9004 bd3 ba2.4k sqftW16250 County Road F, Birchwood, WI 54817ActiveMLS ID #1601132, Mark Erickson. WIREX MLS
- $264,9003 bd2 ba1.6k sqft2266 N Ol Hays Rd, Birchwood, WI 54817For SaleMLS ID #7092319, Tadd Peterson, Compass Realty Group. NorthstarMLS as distributed by MLS GRID
- $380,0003 bd2 ba1.7k sqft714 N State Highway 40, Exeland, WI 54835For SaleMLS ID #7109852, Brian Pejka, Keller Williams Realty Diversified. NorthstarMLS as distributed by MLS GRID
- $324,9003 bd2 ba1.6k sqft1106 N Canaday Rd, Exeland, WI 54835For SaleMLS ID #218211, MARY RUFLEDT, ELITE REALTY GROUP, LLC. GNMLS
- $327,7003 bd2 ba2.2k sqft2221 21st Street, Rice Lake, WI 54868ActiveMLS ID #1601082, Casey Watters. WIREX MLS
- $340,0004 bd2 ba2.1k sqft1896 22 3/4 Street, Rice Lake, WI 54868ActiveMLS ID #1600465, Ben Rivard. WIREX MLS
- $369,0004 bd3 ba1.7k sqft995 N Zettel Rd, Exeland, WI 54835For SaleMLS ID #7096255, Richard Jenkins, Jenkins Realty, Inc.. NorthstarMLS as distributed by MLS GRID
- $325,0003 bd2 ba2.8k sqft28 Pokegema Boulevard, Rice Lake, WI 54868ActiveMLS ID #1598740, Tara Harycki. WIREX MLS
- $319,0005 bd2 ba2.9k sqft1502 W Marshall Street, Rice Lake, WI 54868ActiveMLS ID #1601183, Dan Lawler. WIREX MLS
- $359,0003 bd2 ba1.5k sqft2874 29 1/2 29 7/8 Avenue, Birchwood, WI 54817ActiveMLS ID #1597195, Jeff Iverson. WIREX MLS
- $315,0003 bd3 ba2k sqft321 Cameron Road, Rice Lake, WI 54868ActiveMLS ID #1600532, Casey Watters. WIREX MLS
- $330,0004 bd2 ba1.7k sqft1957 16 1/2 Avenue, Cameron, WI 54822ActiveMLS ID #1601263, Michael Anderson. WIREX MLS
