Welcome to Brookland Park! This well-maintained 100-year-old home blends historic charm with modern updates so it feels brand new.
Located in the heart of one of Richmond’s most up-and-coming neighborhoods, you’ll enjoy city amenities with a close-knit community feel. Walk to local favorites like The Smoky Mug, Julio’s Bagels, Fuzzy Cactus, Ruby Scoops, and Morty’s Deli. You’re across from the library, just blocks from Barack Obama Elementary and Community High School, and near multiple parks and playgrounds. Downtown, local universities, Carytown, and the Museum District are all within a 10-minute drive.
The home is truly move-in ready. A fully fenced front and back yard offer space to entertain with easy maintenance. The full-length front porch captures morning sun and evening breezes. Inside, the first floor is bright and open, with an eat-in kitchen, dining room, half bath, and laundry room. Original hardwoods run throughout, and updated windows boost efficiency. An unfinished basement provides ample storage and expansion potential. Upstairs are three bedrooms and two full baths, including a new primary suite with soaking tub, glass-door shower, and double sinks.
Out back is a private oasis with tall fencing, tree cover, and a new shed. One side stores yard tools; the insulated, air-conditioned, powered flex space on the other can serve as an office or studio, plus extra loft storage. A private gravel driveway fits four cars.
Pending
$385,000
2814 North Ave, Richmond, VA 23222
3beds
1,514sqft
Single Family Residence
Built in 1926
4,051 Square Feet Lot
$365,800 Zestimate®
$254/sqft
$-- HOA
What's special
- 99 days |
- 58 |
- 1 |
Likely to sell faster than
Zillow last checked:
Listing updated:
Listed by:
Boyd Smith boyd@rvahomes.com,
RE/MAX Commonwealth 804-794-2150
Source: CVRMLS,MLS#: 2612372 Originating MLS: Central Virginia Regional MLS
Originating MLS: Central Virginia Regional MLSFacts & features
Interior
Bedrooms & bathrooms
- Bedrooms: 3
- Bathrooms: 3
- Full bathrooms: 2
- 1/2 bathrooms: 1
Other
- Description: Tub & Shower
- Level: Second
Half bath
- Level: First
Heating
- Electric, Forced Air, Heat Pump
Cooling
- Central Air
Appliances
- Included: Dishwasher, Electric Cooking, Electric Water Heater, Disposal, Oven, Range
- Laundry: Dryer Hookup
Features
- Bay Window, Ceiling Fan(s), Eat-in Kitchen, French Door(s)/Atrium Door(s), Granite Counters, Bath in Primary Bedroom, Pantry, Cable TV
- Flooring: Ceramic Tile, Laminate, Wood
- Doors: French Doors
- Windows: Thermal Windows
- Basement: Partial,Unfinished
- Attic: Access Only
- Has fireplace: Yes
- Fireplace features: Decorative
Interior area
- Total interior livable area: 1,514 sqft
- Finished area above ground: 1,514
- Finished area below ground: 0
Property
Parking
- Parking features: Driveway, Off Street, On Street, Unpaved
- Has uncovered spaces: Yes
Features
- Levels: Two
- Stories: 2
- Patio & porch: Rear Porch, Front Porch
- Exterior features: Storage, Shed, Tennis Court(s), Unpaved Driveway
- Pool features: None
- Fencing: Fenced,Full
Lot
- Size: 4,051 Square Feet
- Features: Level
Details
- Parcel number: N0000783007
- Zoning description: R-6
Construction
Type & style
- Home type: SingleFamily
- Architectural style: Colonial,Two Story
- Property subtype: Single Family Residence
Materials
- Drywall, Frame, Wood Siding
- Roof: Composition
Condition
- Resale
- New construction: No
- Year built: 1926
Utilities & green energy
- Sewer: Public Sewer
- Water: Public
Community & HOA
Community
- Features: Park
- Subdivision: Brookland Park
Location
- Region: Richmond
Financial & listing details
- Price per square foot: $254/sqft
- Tax assessed value: $341,000
- Annual tax amount: $4,092
- Date on market: 5/7/2026
- Ownership: Individuals
- Ownership type: Sole Proprietor
Estimated market value
$365,800
$348,000 - $384,000
$2,181/mo
Price history
| Date | Event | Price |
|---|---|---|
| 5/21/2026 | Pending sale | $385,000$254/sqft |
Source:  CVRMLS #2612372 Report a problem CVRMLS #2612372 Report a problem | ||
| 5/9/2026 | Price change | $385,000-3.6%$254/sqft |
Source: CVRMLS #2612372 Report a problem | ||
| 4/19/2026 | Price change | $399,500-6%$264/sqft |
Source: CVRMLS #2608122 Report a problem | ||
| 4/10/2026 | Listed for sale | $425,000+30.8%$281/sqft |
Source: CVRMLS #2608122 Report a problem | ||
| 3/3/2023 | Sold | $325,000-1.5%$215/sqft |
Source: CVRMLS #2227746 Report a problem | ||
| 2/3/2023 | Pending sale | $330,000$218/sqft |
Source: CVRMLS #2227746 Report a problem | ||
| 1/6/2023 | Price change | $330,000-1.5%$218/sqft |
Source: CVRMLS #2227746 Report a problem | ||
| 12/6/2022 | Listed for sale | $335,000$221/sqft |
Source: CVRMLS #2227746 Report a problem | ||
| 11/16/2022 | Pending sale | $335,000$221/sqft |
Source: CVRMLS #2227746 Report a problem | ||
| 10/11/2022 | Listed for sale | $335,000+4.7%$221/sqft |
Source: CVRMLS #2227746 Report a problem | ||
| 11/13/2021 | Listing removed | -- |
Source: CVRMLS #2117923 Report a problem | ||
| 11/11/2021 | Price change | $319,950+10.3%$211/sqft |
Source: CVRMLS #2117923 Report a problem | ||
| 10/5/2021 | Listed for sale | $289,950+20.9%$192/sqft |
Source: CVRMLS #2117923 Report a problem | ||
| 6/5/2020 | Listing removed | $1,400$1/sqft |
Source: Mission Realty Property Management Report a problem | ||
| 4/20/2020 | Listed for rent | $1,400+76.1%$1/sqft |
Source: Mission Realty Property Management Report a problem | ||
| 3/27/2020 | Listing removed | $239,900$158/sqft |
Source: Owner Report a problem | ||
| 8/28/2019 | Listed for sale | $239,9000%$158/sqft |
Source: Owner Report a problem | ||
| 7/23/2019 | Listing removed | $239,950$158/sqft |
Source: Exit First Realty #1906045 Report a problem | ||
| 5/26/2019 | Price change | $239,950-4%$158/sqft |
Source: Exit First Realty #1906045 Report a problem | ||
| 3/20/2019 | Listed for sale | $249,950+150.2%$165/sqft |
Source: Exit First Realty #1906045 Report a problem | ||
| 6/11/2018 | Sold | $99,900-0.1%$66/sqft |
Source: CVRMLS #1807051 Report a problem | ||
| 5/4/2018 | Listed for sale | $99,990-16.7%$66/sqft |
Source: United Real Estate Richmond #1807051 Report a problem | ||
| 3/8/2018 | Listing removed | $119,990$79/sqft |
Source: United Real Estate Richmond #1807051 Report a problem | ||
| 3/2/2018 | Listed for sale | $119,990+100%$79/sqft |
Source: United Real Estate Richmond #1807051 Report a problem | ||
| 6/24/2015 | Listing removed | $795$1/sqft |
Source: Great Richmond Rentals Report a problem | ||
| 6/17/2015 | Listed for rent | $795$1/sqft |
Source: Great Richmond Rentals Report a problem | ||
| 4/24/2015 | Sold | $60,000$40/sqft |
Source: CVRMLS #1505640 Report a problem | ||
Public tax history
| Year | Property taxes | Tax assessment |
|---|---|---|
| 2025 | $4,092 +4.9% | $341,000 +4.9% |
| 2024 | $3,900 +11.7% | $325,000 +11.7% |
| 2023 | $3,492 | $291,000 |
| 2022 | $3,492 +29.3% | $291,000 +29.3% |
| 2021 | $2,700 +5.6% | $225,000 +5.6% |
| 2020 | $2,556 +61.4% | $213,000 +10.9% |
| 2019 | $1,584 +6.5% | $192,000 +54.8% |
| 2018 | $1,488 +19.2% | $124,000 +5.1% |
| 2017 | $1,248 | $118,000 +9.3% |
| 2016 | $1,248 | $108,000 +3.8% |
| 2015 | $1,248 | $104,000 |
| 2014 | $1,248 | $104,000 |
| 2013 | -- | $104,000 -3.7% |
| 2012 | -- | $108,000 -10.7% |
| 2011 | -- | $121,000 |
| 2010 | -- | $121,000 +2.7% |
| 2009 | -- | $117,800 |
| 2008 | -- | $117,800 +1.7% |
| 2007 | -- | $115,800 +8.7% |
| 2006 | -- | $106,500 +51.9% |
| 2005 | -- | $70,100 +4.6% |
| 2003 | -- | $67,000 +5% |
| 2002 | -- | $63,800 +5.9% |
| 2001 | $862 | $60,260 |
Find assessor info on the county website
Monthly payment
Est. payment
Payment breakdown
Explore the cost of this home by adjusting the details. Changes won't be saved.Climate risks
Neighborhood: Northern Barton Heights
Nearby schools
GreatSchools rating
- 3/10J.E.B. Stuart Elementary SchoolGrades: PK-5Distance: 0.3 mi
- NAMary Scott PreschoolGrades: Distance: 1.4 mi
- 6/10John Marshall High SchoolGrades: 9-12Distance: 1.9 mi
Schools provided by the listing agent
- Elementary: Barack Obama
- Middle: Henderson
- High: John Marshall
Source: CVRMLS. This data may not be complete. We recommend contacting the local school district to confirm school assignments for this home.
- $436,6003 bd3 ba1.5k sqft2816 North Ave, Richmond, VA 23222Off Market

- $440,0005,401 sqft2812 North Ave, Richmond, VA 23222Off Market
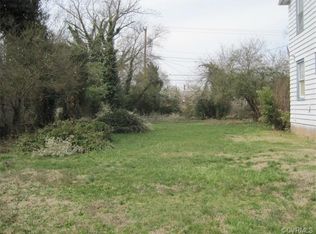
- $476,3005 bd3 ba2.8k sqft2818 North Ave, Richmond, VA 23222Off Market
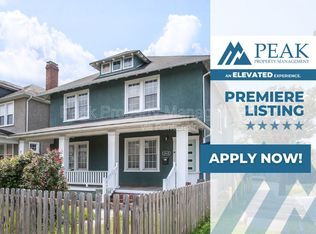
- $233,5003 bd1 ba-- sqft2808 North Ave, Richmond, VA 23222Off Market

- $388,000-- bd-- ba-- sqft2820 North Ave, Richmond, VA 23222Off Market
- $456,7003 bd3 ba2.4k sqft2806 North Ave, Richmond, VA 23222Off Market
- $242,4003 bd1 ba1.4k sqft2811 Garland Ave, Richmond, VA 23222Off Market
- $380,4003 bd3 ba1.7k sqft2804 North Ave, Richmond, VA 23222Off Market
A local agent can set up tours, give advice and negotiate with sellers.
Similar homes
- $379,9003 bd2 ba1.8k sqft2207 3rd Ave, Richmond, VA 23222For Sale
 MLS ID #2610596, Jess Houser, Nest Realty Group. CVRMLS
 - $325,0002 bd2 ba1.6k sqft2912 Hawthorne Ave, Richmond, VA 23222For Sale
 MLS ID #2621739, Ernie Chamberlain, Hometown Realty. CVRMLS
 - $349,9503 bd3 ba1.5k sqft3103 4th Ave, Richmond, VA 23222For Sale
 MLS ID #2619690, Jenny Maraghy, Compass. CVRMLS
 - $424,9004 bd3 ba1.8k sqft3200 Griffin Ave, Richmond, VA 23222For Sale
 MLS ID #2615981, Jonathan Minerick, Homecoin.com. CVRMLS
 - $394,9503 bd3 ba1.6k sqft3407 Enslow Ave, Richmond, VA 23222For SaleMLS ID #2616471, Angela Allen, Realty Group LLC. CVRMLS
- $365,0004 bd3 ba1.7k sqft3117 2nd Ave, Richmond, VA 23222For SaleMLS ID #2611380, Christina Bacon, Keller Williams Realty. CVRMLS
- $344,5003 bd2 ba1.8k sqft3022 Groveland Ave, Richmond, VA 23222For SaleMLS ID #2613303, Paul Linegar, Boyd Realty Group. CVRMLS
- $449,9503 bd3 ba1.6k sqft3419 Delaware Ave, Richmond, VA 23222For SaleMLS ID #2615226, Kathy Holland, Samson Properties. CVRMLS
- $349,0003 bd2 ba1.5k sqft1902 W Battery Dr, Richmond, VA 23222For SaleMLS ID #2620025, Jeremy Walker. Long & Foster Broker Feed
- $330,0003 bd2 ba1.6k sqft3401 Austin Ave, Richmond, VA 23222For SaleMLS ID #2621159, Richard Sasso, The Sasso Group. CVRMLS
- $289,9903 bd2 ba984 sqft1016 Crafton Ln, Richmond, VA 23222For SaleMLS ID #2606647, Trina Jones, Teammates In Real Estate Inc. CVRMLS
- $275,0002 bd2 ba760 sqft501 Pelham Dr, Richmond, VA 23222For SaleMLS ID #2620156, Carolina Rinck, Long & Foster REALTORS. CVRMLS
- $375,0003 bd2 ba1.8k sqft1406 N 22nd St, Richmond, VA 23223For SaleMLS ID #2616332, Peter Petras, Shaheen Ruth Martin & Fonville. CVRMLS
- $362,0004 bd3 ba2k sqft1915 Albany Ave, Richmond, VA 23224For SaleMLS ID #2617514, Maria Montoya Gomez, EXP Realty, LLC. CVRMLS
- $395,0003 bd2 ba1.5k sqft3807 Malpas Dr, Sandston, VA 23150For SaleMLS ID #2621255, Cindy Allen, Metro Premier Homes LLC. CVRMLS
- $340,0003 bd2 ba1.3k sqft2016 Gordon Ave, Richmond, VA 23224For SaleMLS ID #2618582, Vincent McFarley, Real Broker LLC. CVRMLS
- $389,0003 bd3 ba2k sqft13308 S Chester Rd, Chester, VA 23831For SaleMLS ID #2622159, Brett Harris, Harris & Assoc, Inc. CVRMLS
- $405,0003 bd2 ba1.4k sqft3307 N Huguenot Rd, Richmond, VA 23235For SaleMLS ID #2618561, Sarah Ripp, River Fox Realty. CVRMLS
- $315,0003 bd1 ba1.2k sqft602 N 39th St, Richmond, VA 23223For SaleMLS ID #2621448, LaToya Anderson, KW Metro Center. CVRMLS
- $345,0003 bd2 ba1.4k sqft10440 Reams Rd, North Chesterfield, VA 23236For SaleMLS ID #2621658, Brandon Smith, Classic Realty Services. CVRMLS
