Rolling pastures, gentle hills & gorgeous Mt. Ashland views create an exceptional setting for this beautifully updated single-level home on 6.85 acres. Rebuilt from the studs in 2004, it blends timeless craftsmanship with a light-filled, open design where every room connects to the surrounding landscape. Vaulted ceilings, expansive view windows, maple hardwood floors, custom Shaker-style woodwork, fir doors, built-ins & two fireplaces add warmth and character. The spacious kitchen with sunny breakfast nook opens to wraparound decking & gardens, inviting outdoor living amid sweeping views, colorful seasonal blooms, spectacular sunsets & brilliant star-filled skies. The rebuild included updated plumbing, electrical, Milgard windows, raised ceilings, remodeled kitchen & baths, added living space, on-demand hot water & underground utilities. Outbuildings with animal shed & approx. 850-sf shop complete this peaceful, private retreat, above the fog, below the snow & just 10 minutes to town
Active
Price cut: $21K (8/26)
$765,000
2815 Dead Indian Memorial Rd, Ashland, OR 97520
3beds
2baths
2,216sqft
Single Family Residence
Built in 1983
6.85 Acres Lot
$728,500 Zestimate®
$345/sqft
$-- HOA
What's special
Two fireplacesSweeping viewsLight-filled open designWraparound deckingTimeless craftsmanshipOutbuildings with animal shedSunny breakfast nook
- 73 days
- 619
- 60
Zillow last checked:
Listing updated:
Listed by:
Millen Property Group 541-301-3435
Source: Oregon Datashare,MLS#: 220225306
Facts & features
Interior
Bedrooms & bathrooms
- Bedrooms: 3
- Bathrooms: 2
Heating
- Fireplace(s), Electric, Forced Air, Propane, Wood
Cooling
- Heat Pump
Appliances
- Included: Instant Hot Water, Dishwasher, Dryer, Range, Refrigerator, Tankless Water Heater, Washer, Water Purifier
Features
- Breakfast Bar, Built-in Features, Ceiling Fan(s), Double Vanity, Laminate Counters, Open Floorplan, Primary Downstairs, Solid Surface Counters, Vaulted Ceiling(s), Walk-In Closet(s)
- Flooring: Carpet, Hardwood, Vinyl
- Windows: Double Pane Windows, Skylight(s), Vinyl Frames
- Basement: None
- Has fireplace: Yes
- Fireplace features: Gas, Great Room, Living Room, Wood Burning
- Common walls with other units/homes: No Common Walls
Interior area
- Total structure area: 2,216
- Total interior livable area: 2,216 sqft
Property
Parking
- Parking features: Driveway, Gravel, No Garage, RV Access/Parking, Storage
- Has uncovered spaces: Yes
Accessibility
- Accessibility features: Accessible Bedroom, Accessible Closets, Accessible Full Bath, Accessible Hallway(s), Accessible Kitchen
Features
- Levels: One
- Stories: 1
- Patio & porch: Covered, Covered Deck, Deck, Porch, Rear Porch, Side Porch, Wrap Around
- Pool features: None
- Spa features: Spa/Hot Tub
- Fencing: Fenced
- Has view: Yes
- View description: Mountain(s), Territorial, Valley
- Waterfront features: Creek
Lot
- Size: 6.85 Acres
- Features: Garden, Landscaped, Sloped, Sprinkler Timer(s), Sprinklers In Front, Sprinklers In Rear
Details
- Additional structures: Poultry Coop, Shed(s), Workshop
- Parcel number: 10705205
- Zoning description: EFU
- Special conditions: Standard
- Horses can be raised: Yes
Construction
Type & style
- Home type: SingleFamily
- Architectural style: Contemporary
- Property subtype: Single Family Residence
Materials
- Frame
- Foundation: Concrete Perimeter
- Roof: Composition
Condition
- New construction: No
- Year built: 1983
Utilities & green energy
- Sewer: Holding Tank, Septic Tank
- Water: Well
Community & HOA
Community
- Security: Carbon Monoxide Detector(s), Smoke Detector(s)
HOA
- Has HOA: No
Location
- Region: Ashland
Financial & listing details
- Price per square foot: $345/sqft
- Tax assessed value: $552,070
- Annual tax amount: $5,172
- Date on market: 7/15/2026
- Cumulative days on market: 73 days
- Listing terms: Conventional,FHA
- Road surface type: Gravel, Paved
Estimated market value
$728,500
$692,000 - $765,000
$2,863/mo
Price history
| Date | Event | Price |
|---|---|---|
| 8/26/2026 | Price change | $765,000-2.7%$345/sqft |
Source:  Oregon Datashare #220225306 Report a problem Oregon Datashare #220225306 Report a problem | ||
| 7/15/2026 | Listed for sale | $786,000+43.4%$355/sqft |
Source: Oregon Datashare #220225306 Report a problem | ||
| 8/14/2015 | Sold | $548,000+2.4%$247/sqft |
Source: Oregon Datashare #102955000 Report a problem | ||
| 10/1/2014 | Listing removed | $535,000$241/sqft |
Source: John L Scott Real Estate #2945598 Report a problem | ||
| 4/2/2014 | Listed for sale | $535,000$241/sqft |
Source: John L Scott #2945598 Report a problem | ||
Public tax history
| Year | Property taxes | Tax assessment |
|---|---|---|
| 2024 | $5,055 +3.3% | $346,270 +3% |
| 2023 | $4,893 +3.5% | $336,190 |
| 2022 | $4,729 +3.6% | $336,190 +3% |
| 2021 | $4,565 +2.9% | $326,400 +6.1% |
| 2020 | $4,438 +2.2% | $307,670 +3% |
| 2019 | $4,344 | $298,710 +3% |
| 2018 | $4,344 +5.8% | $290,010 |
| 2017 | $4,105 +0.5% | $290,010 +10.1% |
| 2016 | $4,084 +6.2% | $263,420 |
| 2015 | $3,847 +3.2% | $263,420 +6.1% |
| 2014 | $3,728 +10.6% | $248,310 +3% |
| 2013 | $3,369 +2.4% | $241,080 +3% |
| 2012 | $3,290 +3% | $234,060 +3% |
| 2011 | $3,193 +1.7% | $227,250 +3% |
| 2010 | $3,140 +2.7% | $220,640 +3% |
| 2009 | $3,058 +12.2% | $214,220 +3% |
| 2008 | $2,726 +4.7% | $207,990 +3% |
| 2007 | $2,604 +8.6% | $201,940 +3% |
| 2006 | $2,398 +8.7% | $196,060 +9% |
| 2005 | $2,207 +19.7% | $179,910 +22.3% |
| 2004 | $1,844 +4.5% | $147,160 +3% |
| 2003 | $1,765 | $142,880 |
Find assessor info on the county website
Monthly payment
Est. payment
Payment breakdown
Explore the cost of this home by adjusting the details. Changes won't be saved.Climate risks
Neighborhood: 97520
Nearby schools
Schools provided by the listing agent
- Middle: Ashland Middle
- High: Ashland High
Source: Oregon Datashare. This data may not be complete. We recommend contacting the local school district to confirm school assignments for this home.

- $640,0003 bd2 ba2k sqft2800 Dead Indian Memorial Rd, Ashland, OR 97520Sold
- $49,1403.36 acres2918 Dead Indian Memorial Rd, Ashland, OR 97520Off Market
- $1,117,8704 bd2 ba3k sqft2875 Dead Indian Memorial Rd, Ashland, OR 97520Off Market
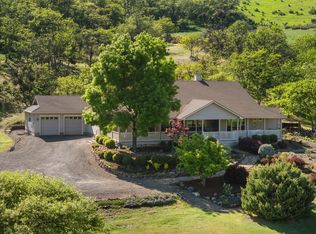
- $830,0003 bd3 ba2.5k sqft2809 Dead Indian Memorial Rd, Ashland, OR 97520Sold
Similar homes
- $739,0004 bd4 ba2.7k sqft197 Timberlake Dr, Ashland, OR 97520For Sale

 MLS ID #220226035, Greg Goebelt, John L. Scott Ashland. Oregon Datashare
 - $699,0004 bd3 ba2.9k sqft3404 Siskiyou Blvd, Ashland, OR 97520For Sale
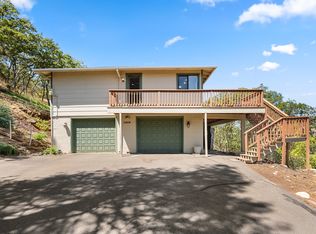 MLS ID #220227055, Joel Calhoun, RE/MAX Platinum. Oregon Datashare
 - $809,0003 bd2 ba2.1k sqft401 Taylor St, Ashland, OR 97520For Sale
 MLS ID #220229054, DeAnna & Dyan, John L. Scott Ashland. Oregon Datashare
 - $799,5005 bd3 ba2.3k sqft597 Henley Way, Ashland, OR 97520For Sale
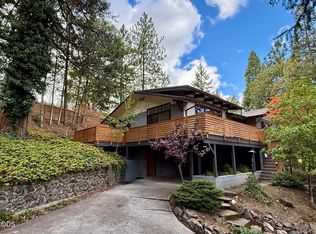 MLS ID #220229216, Samantha Batzer Hammell, Invest Rite Realty Group, LLC. Oregon Datashare
 - $749,0002 bd2 ba2.2k sqft8351 Dead Indian Memorial Rd, Ashland, OR 97520For SaleMLS ID #220221177, Madeline K Rutkai, Gateway Real Estate. Oregon Datashare
- $735,0003 bd3 ba2.1k sqft593 Crowson Rd, Ashland, OR 97520For SaleMLS ID #220218220, Rowe Real Estate Team, John L. Scott Ashland. Oregon Datashare
- $735,0003 bd3 ba2.1k sqft1750 Crestview Dr, Ashland, OR 97520For SaleMLS ID #220228500, Matt Stranahan, John L. Scott Medford. Oregon Datashare
- $795,0003 bd3 ba1.9k sqft738 Fairway Ct, Ashland, OR 97520For SaleMLS ID #220224946, The Rasmussen Group, John L. Scott Medford. Oregon Datashare
- $739,0004 bd2 ba2k sqft1000 Ivy Ln, Ashland, OR 97520For SaleMLS ID #220225773, Dixie Hackstedde, John L. Scott Medford. Oregon Datashare
- $900,0003 bd3 ba2.9k sqft5597 Highway 66, Ashland, OR 97520For SaleMLS ID #220225745, Russell Manzone, John L. Scott Ashland. Oregon Datashare
- $669,0004 bd2 ba2.1k sqft2590 Siskiyou Blvd, Ashland, OR 97520For SaleMLS ID #220227582, Hunter Blackwell, Cascade Hasson Sotheby's International Realty. Oregon Datashare
- $790,0004 bd4 ba3k sqft485 Waterline Rd, Ashland, OR 97520For SaleMLS ID #220228817, Jillian Hamilton, Windermere Van Vleet & Associates. Oregon Datashare
- $850,0003 bd3 ba2.6k sqft1601 Frank Hill Rd, Ashland, OR 97520For SaleMLS ID #220221511, Rowe Real Estate Team, John L. Scott Ashland. Oregon Datashare
- $745,0003 bd3 ba2.4k sqft527 Sutton Pl, Ashland, OR 97520For SaleMLS ID #220227832, Marie Lange, Ashland Homes Real Estate Inc.. Oregon Datashare
- $749,0003 bd2 ba1.8k sqft307 N Main St, Ashland, OR 97520For SaleMLS ID #220223795, Justin B Donovan, Ashland Homes Real Estate Inc.. Oregon Datashare
- $769,0004 bd3 ba2.5k sqft575 Dogwood Way, Ashland, OR 97520For SaleMLS ID #220220097, Tyler Hinderer, Redfin. Oregon Datashare
- $900,0004 bd3 ba2.8k sqft2260 Old Highway 99 S, Ashland, OR 97520For SaleMLS ID #220227282, DeAnna & Dyan, John L. Scott Ashland. Oregon Datashare
- $799,0005 bd2 ba1.9k sqft143 Granite St, Ashland, OR 97520For SaleMLS ID #220223588, Matt Misener, RE/MAX Platinum. Oregon Datashare
- $680,0003 bd4 ba2.6k sqft457 Walnut St, Ashland, OR 97520For SaleMLS ID #220223382, Mary Lou Gross, Gateway Real Estate. Oregon Datashare
- $750,0004 bd4 ba3.1k sqft307 Hillcrest St, Ashland, OR 97520For SaleMLS ID #220223301, Rowe Real Estate Team, John L. Scott Ashland. Oregon Datashare
