Welcome home to this beautiful and spacious 4-bedroom, 2.5-bath home featuring a desirable primary suite downstairs and three additional bedrooms upstairs. Designed for comfort and functionality, this home offers a separate dining room, an inviting great room with a cozy fireplace, and an eat-in kitchen with a center island and granite countertops. Upstairs, the large game room provides flexible space for a media room, home office, or play area. Never worry about the weather—this home is fully wired for a portable generator with an exterior power inlet and installed transfer switch that safely powers essential household circuits during outages. Recent updates include fresh interior paint, new flooring, and new carpet. Enjoy a beautiful, fenced backyard, storage room, and the privacy of a quiet cove location.
Pending
$339,900
2815 Eagle Brier Cv, Cordova, TN 38016
4beds
2,793sqft
:
Get pre-qualified$2,250/mo
Single Family Residence
Built in 1985
0.32 Acres Lot
$337,300 Zestimate®
$122/sqft
$-- HOA
What's special
Beautiful fenced backyardFresh interior paintNew carpetStorage roomSeparate dining roomNew flooringDesirable primary suite downstairs
- 38 days |
- 691 |
- 49 |
Zillow last checked:
Listing updated:
Listed by:
Jimmie Hopson,
Crye-Leike, Inc., REALTORS 901-260-5844
Source: MAAR,MLS#: 10224175
Facts & features
Interior
Bedrooms & bathrooms
- Bedrooms: 4
- Bathrooms: 3
- Full bathrooms: 2
- 1/2 bathrooms: 1
Rooms
- Room types: Play Room
Primary bedroom
- Features: Carpet, Vaulted/Coffered Ceiling, Walk-In Closet(s)
- Level: First
- Area: 240
- Dimensions: 15 x 16
Bedroom 2
- Features: Carpet, Walk-In Closet(s)
- Level: Second
- Area: 180
- Dimensions: 12 x 15
Bedroom 3
- Features: Carpet, Walk-In Closet(s)
- Level: Second
- Area: 154
- Dimensions: 11 x 14
Bedroom 4
- Features: Carpet, Walk-In Closet(s)
- Level: Second
- Area: 143
- Dimensions: 11 x 13
Primary bathroom
- Features: Double Vanity, Separate Shower, Tile Floor, Whirlpool Tub, Full Bath
Dining room
- Features: Separate Dining Room
- Area: 143
- Dimensions: 11 x 13
Kitchen
- Features: Eat-in Kitchen, Kitchen Island, Pantry, Separate Breakfast Room, Updated/Renovated Kitchen, Washer/Dryer Connections
- Area: 143
- Dimensions: 11 x 13
Living room
- Features: Great Room
- Dimensions: 0 x 0
Bonus room
- Area: 336
- Dimensions: 16 x 21
Den
- Area: 320
- Dimensions: 16 x 20
Heating
- Central, Dual System, Natural Gas
Cooling
- 220 Wiring, Ceiling Fan(s), Central Air, Dual
Appliances
- Included: Dishwasher, Disposal, Microwave, Range/Oven
- Laundry: Laundry Room
Features
- 1 or More BR Down, Double Vanity Bath, Full Bath Down, Half Bath Down, Luxury Primary Bath, Primary Down, Separate Tub & Shower, Sprayed Ceiling, Vaulted/Coff/Tray Ceiling, Walk-In Closet(s), 1 1/2 Bath, Breakfast Room, Den/Great Room, Dining Room, Kitchen, Laundry Room, Primary Bedroom, 1 Bath, 2nd Bedroom, 3rd Bedroom, 4th or More Bedrooms, Play Room/Rec Room, Storage, Square Feet Source: AutoFill (MAARdata) or Public Records (Cnty Assessor Site)
- Flooring: Part Carpet, Tile, Wood Laminate Floors
- Doors: Storm Door(s)
- Windows: Aluminum Frames, Window Treatments
- Attic: Pull Down Stairs
- Number of fireplaces: 1
- Fireplace features: Gas Starter, In Den/Great Room
Interior area
- Total interior livable area: 2,793 sqft
Property
Parking
- Total spaces: 2
- Parking features: Garage Door Opener, Garage Faces Side, Storage
- Has garage: Yes
- Covered spaces: 2
Features
- Stories: 1.5
- Patio & porch: Patio
- Pool features: None
- Has spa: Yes
- Spa features: Whirlpool(s), Bath
- Fencing: Wood,Wood Fence
- Waterfront features: Cove
Lot
- Size: 0.32 Acres
- Dimensions: 104 x 150
- Features: Landscaped, Level
Details
- Parcel number: 096203 A00052
Construction
Type & style
- Home type: SingleFamily
- Architectural style: Traditional
- Property subtype: Single Family Residence
Materials
- Brick Veneer, Vinyl Siding
- Foundation: Slab
- Roof: Composition Shingles
Condition
- New construction: No
- Year built: 1985
Utilities & green energy
- Sewer: Public Sewer
- Water: Public
- Utilities for property: Cable Available
Community & HOA
Community
- Security: Smoke Detector(s)
- Subdivision: Morning Woods Sec A
Location
- Region: Cordova
Financial & listing details
- Price per square foot: $122/sqft
- Tax assessed value: $302,400
- Annual tax amount: $3,985
- Price range: $339.9K - $339.9K
- Date on market: 6/17/2026
- Cumulative days on market: 11 days
- Listing terms: Conventional,FHA,VA Loan
Estimated market value
$337,300
$320,000 - $354,000
$2,328/mo
Price history
| Date | Event | Price |
|---|---|---|
| 7/25/2026 | Pending sale | $339,900$122/sqft |
Source:  MAAR #10224175 Report a problem MAAR #10224175 Report a problem | ||
| 7/15/2026 | Listed for sale | $339,900$122/sqft |
Source: MAAR #10224175 Report a problem | ||
| 6/18/2026 | Pending sale | $339,900$122/sqft |
Source: MAAR #10224175 Report a problem | ||
| 6/17/2026 | Listed for sale | $339,900+86.8%$122/sqft |
Source: MAAR #10224175 Report a problem | ||
| 5/20/2004 | Sold | $182,000+5.8%$65/sqft |
Source: Public Record Report a problem | ||
| 4/11/1997 | Sold | $172,000$62/sqft |
Source: Public Record Report a problem | ||
Public tax history
| Year | Property taxes | Tax assessment |
|---|---|---|
| 2025 | $3,985 -3.4% | $75,600 +20.7% |
| 2024 | $4,126 +8.1% | $62,650 |
| 2023 | $3,816 | $62,650 |
| 2022 | -- | $62,650 |
| 2021 | -- | $62,650 +35.2% |
| 2020 | $1,481 | $46,350 |
| 2019 | $1,481 -21.1% | $46,350 |
| 2018 | $1,877 -45.1% | $46,350 |
| 2017 | $3,421 +153% | $46,350 +16.5% |
| 2016 | $1,352 -11.7% | $39,775 |
| 2014 | $1,531 | $39,775 |
| 2013 | -- | $39,775 -17.1% |
| 2012 | -- | $48,000 |
| 2011 | -- | $48,000 |
| 2010 | -- | $48,000 |
| 2009 | -- | $48,000 +1.7% |
| 2008 | -- | $47,200 |
| 2007 | -- | $47,200 |
| 2006 | -- | $47,200 |
| 2005 | -- | $47,200 +2.9% |
| 2004 | -- | $45,875 |
| 2003 | -- | $45,875 |
| 2002 | -- | $45,875 |
| 2001 | -- | $45,875 +11.5% |
| 2000 | -- | $41,150 |
Find assessor info on the county website
Monthly payment
Est. payment
Payment breakdown
Explore the cost of this home by adjusting the details. Changes won't be saved.Climate risks
Neighborhood: Cordova-Appling
Nearby schools
GreatSchools rating
- 7/10Chimneyrock Elementary SchoolGrades: PK-5Distance: 2.4 mi
- 4/10Kate Bond MiddleGrades: 6-8Distance: 3.2 mi
- 4/10Cordova High SchoolGrades: 9-12Distance: 2 mi
- $324,3003 bd2 ba3.2k sqft2822 Morning Woods Dr, Cordova, TN 38016Off Market
- $367,4004 bd3 ba3k sqft2807 Eagle Brier Cv, Cordova, TN 38016Off Market
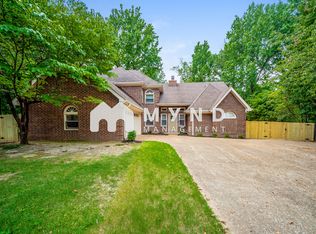
- $369,9005 bd3 ba2.9k sqft2814 Eagle Brier Cv, Cordova, TN 38016Sold
- $330,7003 bd3 ba2.8k sqft2810 Wood Run Cv, Cordova, TN 38016Off Market
- $354,4004 bd2 ba3k sqft2818 Morning Woods Dr, Cordova, TN 38016Off Market
- $301,9004 bd3 ba2.3k sqft2803 Eagle Brier Cv, Cordova, TN 38016Off Market
- $297,4005 bd3 ba2.3k sqft2826 Morning Woods Dr, Cordova, TN 38016Off Market
- $330,0004 bd3 ba2.7k sqft2808 Eagle Brier Cv, Cordova, TN 38016Sold
A local agent can set up tours, give advice and negotiate with sellers.
Similar homes
- $340,0004 bd3 ba2.6k sqft8511 King William St, Cordova, TN 38016For Sale
 MLS ID #10223799, Suzanne R Smith, Enterprise, REALTORS. MAAR
 - $344,9004 bd3 ba2.4k sqft8671 Beckenham Dr, Cordova, TN 38016For Sale
 MLS ID #10224834, Petra L Walker Jones, KAIZEN Realty, LLC. MAAR
 - $325,0004 bd3 ba3k sqft2375 Cherry Spring Cv, Cordova, TN 38016For Sale

 MLS ID #3248510, Pablo Pereyra. RealTracs MLS as distributed by MLS GRID
 - $359,9004 bd3 ba2.6k sqft7772 Deer Run Cv, Cordova, TN 38016For Sale
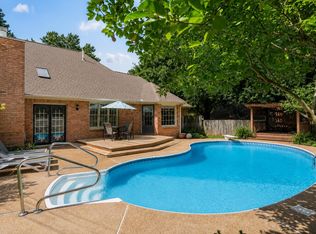 MLS ID #10226472, Melanie A Willer, Crye-Leike, Inc., REALTORS. MAAR
 - $355,0004 bd3 ba2.8k sqft1851 Autumndale Dr, Cordova, TN 38016For SaleMLS ID #10224458, Tracie Benetz, Emmett Baird Realty, LLC. MAAR
- $344,9004 bd3 ba2.8k sqft8596 Meadow Green Dr, Cordova, TN 38016For SaleMLS ID #10226028, Caleb Parr, Renshaw Company, REALTORS. MAAR
- $373,9005 bd3 ba3.1k sqft2237 Oak Hollow Ln, Cordova, TN 38016For SaleMLS ID #10223189, Ali Abu-Khraybeh, Renshaw Company, REALTORS. MAAR
- $375,0004 bd3 ba3k sqft8944 Heath Cv, Cordova, TN 38016For SaleMLS ID #10225875, Theresa A Lucas, C21 Patterson & Assoc. Real Es. MAAR
- $335,0004 bd3 ba2.8k sqft8905 Bridlewood Ln, Cordova, TN 38016For SaleMLS ID #10221228, Margie T Brown, Epique Realty. MAAR
- $349,9003 bd3 ba2.7k sqft8670 Riverwood Farms Pkwy, Cordova, TN 38016For SaleMLS ID #10224911, Aaron Ivey, eXp Realty. MAAR
- $324,9004 bd3 ba2.3k sqft3169 Shadow Green Ln, Lakeland, TN 38002For SaleMLS ID #10225811, Alli Clark, Keller Williams. MAAR
- $314,9004 bd2 ba2.2k sqft8691 Cedar Farms Dr, Cordova, TN 38016For SaleMLS ID #10220701, Loren D Huie, BHHS Taliesyn Realty. MAAR
- $389,9004 bd3 ba3k sqft8529 Buckhurst Rd, Cordova, TN 38016For SaleMLS ID #10219359, Jimmie Hopson, Crye-Leike, Inc., REALTORS. MAAR
- $371,9004 bd4 ba2.5k sqft9363 Glen Birnie Ln, Lakeland, TN 38002For SaleMLS ID #10221291, Qazi S Ahmad, Renshaw Company, REALTORS. MAAR
- $289,0004 bd2 ba2.1k sqft8518 Chimneyrock Blvd, Cordova, TN 38016For SaleMLS ID #10211887, Sally D Fienup, Coldwell Banker Collins-Maury. MAAR
- $339,9004 bd3 ba2.4k sqft8417 W Askersund Cv, Cordova, TN 38018For SaleMLS ID #10222379, Philip Blayde, Keller Williams. MAAR
- $310,0004 bd3 ba2.3k sqft856 Wood Shadows Ln N, Cordova, TN 38018For SaleMLS ID #10224767, Suzanne R Smith, Enterprise, REALTORS. MAAR
- $345,0003 bd3 ba2.3k sqft10041 Woodland Elm Ct, Arlington, TN 38002For SaleMLS ID #10221227, Lewis Marshall, BHHS McLemore & Co., Realty. MAAR
- $329,9004 bd3 ba2.8k sqft113 Country Pl, Cordova, TN 38018For SaleMLS ID #10224215, Cathleen J Black, Marx-Bensdorf, REALTORS. MAAR
- $314,9014 bd3 ba3.1k sqft8428 Bazemore Rd, Cordova, TN 38018For SaleMLS ID #10222800, Matthew Mitchell, Reid, REALTORS. MAAR
