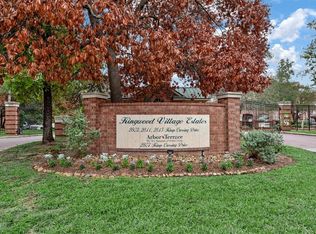
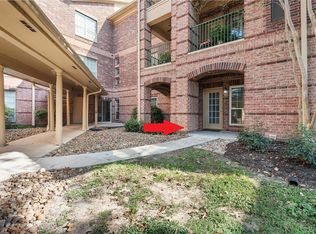
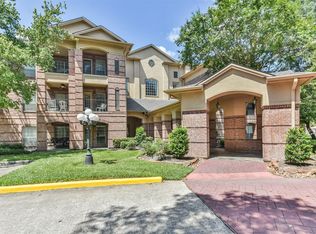
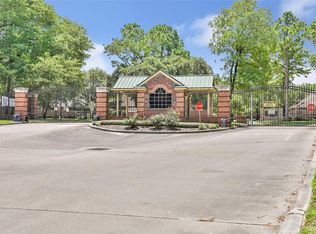
Welcome to easy, low-maintenance living in the heart of Kingwood! Nestled within a quaint, quiet gated community, this charming second-floor condo offers comfort, convenience, and an inviting atmosphere designed for active 55+ living. Featuring two spacious bedrooms and two full baths, the home showcases a large living and dining combination ideal for relaxing or entertaining. The open kitchen flows seamlessly into the main living area, creating a bright and connected space. Step outside to relax on your private balcony - the perfect spot for coffee any time of day. Residents enjoy wonderful community amenities including a clubhouse, sparkling pool, exercise room, and a variety of optional social activities that make it easy to stay active and connected. Freshly paint and carpet. Conveniently located near shopping, dining, medical offices, IAH, library and the Y, this delightful condo combines peaceful living with a comfortable lifestyle in one of Kingwood's most desirable locations!
Pending
$169,900
2815 Kings Crossing Dr APT 212, Kingwood, TX 77345
2beds
1,026sqft
Condominium
Built in 1999
-- sqft lot
$161,300 Zestimate®
$166/sqft
$583/mo HOA
What's special
Quiet gated communityPrivate balconyTwo spacious bedroomsBright and connected space
- 110 days |
- 165 |
- 3 |
Zillow last checked:
Listing updated:
Listed by:
Sandy Swensen TREC #0570005 832-233-4821,
Keller Williams Realty Northeast
Source: HAR,MLS#: 80647942
Facts & features
Interior
Bedrooms & bathrooms
- Bedrooms: 2
- Bathrooms: 2
- Full bathrooms: 2
Rooms
- Room types: Utility Room
Primary bedroom
- Level: First
- Area: 180
- Dimensions: 15x12
Bedroom
- Level: First
- Area: 90
- Dimensions: 10x9
Dining room
- Level: First
- Area: 132
- Dimensions: 12x11
Kitchen
- Level: First
- Area: 132
- Dimensions: 12x11
Living room
- Level: First
- Area: 143
- Dimensions: 13x11
Heating
- Electric
Cooling
- Ceiling Fan(s), Electric
Appliances
- Included: Disposal, Refrigerator, Electric Oven, Microwave, Electric Range, Dryer, Washer, Dishwasher, Washer/Dryer
- Laundry: Electric Dryer Hookup, Inside
Features
- All Bedrooms Down, En-Suite Bath, Primary Bed - 1st Floor, Walk-In Closet(s)
- Flooring: Carpet, Tile
- Windows: Window Coverings
Interior area
- Total structure area: 1,026
- Total interior livable area: 1,026 sqft
Property
Parking
- Parking features: Electric Gate, Additional Parking, Assigned, Secured
Accessibility
- Accessibility features: Accessible Entrance, Accessible Hallway(s)
Features
- Levels: 2nd Level
- Stories: 1
- Patio & porch: Patio/Deck
- Exterior features: Back Green Space, Exercise Room
Lot
- Size: 3.63 Acres
- Features: Near Golf Course
Details
- Parcel number: 1210840000032
Construction
Type & style
- Home type: Condo
- Architectural style: Traditional
- Property subtype: Condominium
Materials
- Brick, Wood Siding
- Foundation: Slab
- Roof: Composition
Condition
- New construction: No
- Year built: 1999
Utilities & green energy
- Sewer: Public Sewer
- Water: Public
Green energy
- Energy efficient items: Thermostat
Community & HOA
Community
- Features: Clubhouse
- Senior community: Yes
- Subdivision: Kingwood Village Estates Condo
HOA
- Amenities included: Controlled Access, Fitness Center, Party Room, Pond, Pool
- HOA fee: $583 monthly
Location
- Region: Kingwood
Financial & listing details
- Price per square foot: $166/sqft
- Tax assessed value: $156,310
- Annual tax amount: $3,688
- Date on market: 5/9/2026
- Listing terms: Cash,Conventional,FHA
Estimated market value
$161,300
$153,000 - $169,000
$1,521/mo
Price history
| Date | Event | Price |
|---|---|---|
| 8/19/2026 | Pending sale | $169,900$166/sqft |
Source:  HAR #80647942 Report a problem HAR #80647942 Report a problem | ||
| 5/9/2026 | Listed for sale | $169,900$166/sqft |
Source: HAR #80647942 Report a problem | ||
| 7/28/2015 | Listing removed | $1,300$1/sqft |
Source: RE/MAX Associates Northeast #24557286 Report a problem | ||
| 7/3/2015 | Price change | $1,300-7.1%$1/sqft |
Source: RE/MAX Associates Northeast #24557286 Report a problem | ||
| 4/20/2015 | Listed for rent | $1,400$1/sqft |
Source: RE/MAX Associates Northeast #24557286 Report a problem | ||
Public tax history
| Year | Property taxes | Tax assessment |
|---|---|---|
| 2025 | $1,960 +1.5% | $156,310 |
| 2024 | $1,931 +18.5% | $156,310 +11.4% |
| 2023 | $1,630 +10.3% | $140,308 +0.6% |
| 2022 | $1,478 | $139,532 +19% |
| 2021 | -- | $117,287 +6.3% |
| 2020 | $1,405 +2.9% | $110,317 +4.4% |
| 2019 | $1,366 -53.7% | $105,707 |
| 2018 | $2,950 | -- |
| 2017 | $2,950 +14.5% | $103,610 +14.6% |
| 2016 | $2,575 -1.6% | $90,379 -12.4% |
| 2015 | $2,617 | $103,206 +14.2% |
| 2014 | $2,617 | $90,379 +17.7% |
| 2013 | -- | $76,798 |
| 2012 | -- | $76,798 |
| 2011 | -- | $76,798 |
| 2010 | -- | $76,798 +11.1% |
| 2009 | -- | $69,130 -8% |
| 2008 | -- | $75,160 -26.7% |
| 2007 | -- | $102,566 +2.5% |
| 2006 | -- | $100,034 |
| 2005 | -- | -- |
Find assessor info on the county website
Monthly payment
Est. payment
Payment breakdown
Explore the cost of this home by adjusting the details. Changes won't be saved.Climate risks
Neighborhood: Kingwood
Nearby schools
GreatSchools rating
- 7/10Greentree Elementary SchoolGrades: PK-5Distance: 1 mi
- 9/10Creekwood Middle SchoolGrades: 6-8Distance: 0.9 mi
- 8/10Kingwood High SchoolGrades: 9-12Distance: 0.9 mi
Schools provided by the listing agent
- Elementary: Greentree Elementary School
- Middle: Creekwood Middle School
- High: Kingwood High School
Source: HAR. This data may not be complete. We recommend contacting the local school district to confirm school assignments for this home.
- $--1 bd1 ba711 sqft2815 Kings Crossing Dr APT 118, Kingwood, TX 77345Sold

- $114,4081 bd1 ba711 sqft2815 Kings Crossing Dr APT 213, Kingwood, TX 77345Off Market
- $132,5891 bd1 ba711 sqft2815 Kings Crossing Dr APT 307, Kingwood, TX 77345Off Market

- $238,0512 bd2 ba1.4k sqft2815 Kings Crossing Dr APT 119, Kingwood, TX 77345Off Market
- $205,0922 bd2 ba1.1k sqft2815 Kings Crossing Dr APT 103, Kingwood, TX 77345Off Market
- $189,9002 bd2 ba1.1k sqft2815 Kings Crossing Dr APT 319, Kingwood, TX 77345For Sale
- $236,6122 bd2 ba1.4k sqft2815 Kings Crossing Dr APT 106, Kingwood, TX 77345Off Market
- $132,5891 bd1 ba711 sqft2815 Kings Crossing Dr APT 317, Kingwood, TX 77345Off Market
A local agent can set up tours, give advice and negotiate with sellers.
Similar homes
- $189,9002 bd2 ba1.1k sqft2815 Kings Crossing Dr APT 319, Kingwood, TX 77345For Sale
 MLS ID #16999165, Sandy Swensen, Keller Williams Realty Northeast. HAR
 - $229,9992 bd2 ba1.4k sqft2815 Kings Crossing Dr APT 219, Kingwood, TX 77345For Sale
 MLS ID #82620575, Janna Pokluda, JLA Realty. HAR
 - $145,0001 bd1 ba701 sqft2803 Kings Crossing Dr APT 209, Kingwood, TX 77345For Sale
 MLS ID #16415995, Suzanne Noonan Murphy, RE/MAX Universal. HAR
 - $169,9002 bd2 ba1k sqft3317 Golden Trails Dr APT 802, Humble, TX 77345For Sale
 MLS ID #30935592, Kim Fazzino, eXp Realty LLC. HAR
 - $245,0002 bd2 ba1.4k sqft2815 Kings Crossing Dr APT 214, Kingwood, TX 77345For SaleMLS ID #69258712, Lorna Calder, RE/MAX Universal. HAR
- $162,5002 bd3 ba1.3k sqft1011 Hamblen Rd APT 205, Kingwood, TX 77339For SaleMLS ID #24030137, Bella Agaybi, JLA Realty. HAR
- $125,0002 bd2 ba1.1k sqft3770 Lovers Wood Ln APT 709, Houston, TX 77014For SaleMLS ID #89941078, Lauren Dias-James, CB&A, Realtors. HAR
- $123,9992 bd2 ba1.4k sqft16800 Sugar Pine Dr APT D28, Houston, TX 77090For SaleMLS ID #41644727, Mohammad Ali, REALM Real Estate Professionals - North Houston. HAR
- $125,0002 bd3 ba1.2k sqft2200 Cypress Landing Dr Unit A3, Houston, TX 77090For SaleMLS ID #41266201, Teresa Gabela, Keller Williams Realty The Woodlands. HAR
- $167,5003 bd2 ba1.4k sqft2911 Hackamore Hollow Ln, Houston, TX 77014For SaleMLS ID #75243535, Rose Yannakis, Keller Williams Preferred. HAR
- $100,0003 bd3 ba1.4k sqft17401 Red Oak Dr APT 66, Houston, TX 77090For SaleMLS ID #74539869, Jennifer Dodds, eXp Realty LLC. HAR
- $189,0003 bd2 ba1k sqft24211 Soft Pine Dr, Huffman, TX 77336For SaleMLS ID #59255202, Alejandro Carrillo, New Age. HAR
- $124,9002 bd2 ba1.1k sqft16800 Sugar Pine Dr #31, Houston, TX 77090For SaleMLS ID #7943073, Betty Leffler, Texas Flagship Property Service, Inc.. HAR
- $99,9002 bd3 ba1.1k sqft17210 Imperial Valley Dr APT 2, Houston, TX 77060For SaleMLS ID #55860017, Thuy Shipman, Connect Realty.com. HAR
- $232,5003 bd2 ba1.4k sqft2774 Tinechester Dr, Kingwood, TX 77339For SaleMLS ID #15362139, Francois Jones, Masters Realty. HAR
- $189,5002 bd3 ba1k sqft1044 Road 5203, Cleveland, TX 77327For SaleMLS ID #61869313, Christi Priddy, RE/MAX Integrity. HAR
- $210,0003 bd2 ba1.5k sqft2307 Old Oak Ln, Kingwood, TX 77339For SaleMLS ID #12700033, Gaelin Nichols, Heritage Realty. HAR
- $180,0003 bd2 ba1.2k sqft430 Eastwood Dr, New Caney, TX 77357For SaleMLS ID #60645898, Steven Franco, Real Broker, LLC. HAR
- $160,0003 bd2 ba1.4k sqft4019 Adonis Dr, Spring, TX 77373For SaleMLS ID #41557784, Cesar Antonello, PAK Home Realty North West. HAR
- $168,9003 bd2 ba1.4k sqft10238 Valley Wind Dr, Houston, TX 77078For SaleMLS ID #86494028, Lucero Amezquita, Alumbra International Properties. HAR
