An architectural statement in North Corktown, Detroit!
A striking example of warm contemporary architecture, this brand-new ground-up single-family home is located in North Corktown, one of Detroit’s most exciting and evolving neighborhoods. The 2026 built residence pairs an A-frame-inspired silhouette with a sophisticated palette of natural wood, light brick and smooth stucco. Floor-to-ceiling black-framed windows punctuate the façade and the result is a distinctly modern home that feels minimalistic, organic and inviting. The interior is design-forward yet undeniably comfortable with an open-concept entry level that flows effortlessly between living, dining, and kitchen spaces balanced by natural textures and warm, neutral finishes. The second level features 3 spacious bedrooms, 2 full bathrooms and dedicated laundry room. The west-facing primary suite overlooks the front of the home, capturing beautiful afternoon light and golden-hour sunsets in the evenings. A private en-suite bathroom completes the primary suite, creating an elevated space to unwind at the end of the day. The third level opens to an exceptional outdoor retreat, nearly 300 square feet of open-air rooftop space, offering a rare opportunity for entertaining, relaxing, or enjoying Detroit’s skyline and changing skies. The rooftop creates an extension of the home and an especially memorable destination for warm-weather evenings. A unique opportunity to own brand-new construction in North Corktown, surrounded by residential redevelopment and the energy, history, and continued transformation of one of Detroit’s most sought-after neighborhoods.
For sale
$625,000
2816 Harrison St, Detroit, MI 48216
3beds
2,000sqft
Single Family Residence
Built in 2026
3,049 Square Feet Lot
$-- Zestimate®
$313/sqft
$-- HOA
What's special
- 1 day
- 65
- 3
Zillow last checked:
Listing updated:
Listed by:
Lindsay L Gorman 313-310-0042,
Crain Homes 248-940-5510
Source: Realcomp II,MLS#: 20261082721
Facts & features
Interior
Bedrooms & bathrooms
- Bedrooms: 3
- Bathrooms: 3
- Full bathrooms: 2
- 1/2 bathrooms: 1
Primary bedroom
- Level: Second
- Area: 143
- Dimensions: 13 X 11
Bedroom
- Level: Second
- Area: 100
- Dimensions: 10 X 10
Bedroom
- Level: Second
- Area: 100
- Dimensions: 10 X 10
Primary bathroom
- Level: Second
Other
- Level: Second
Other
- Level: Entry
Dining room
- Level: Entry
- Area: 121
- Dimensions: 11 X 11
Kitchen
- Level: Entry
- Area: 144
- Dimensions: 18 X 8
Laundry
- Level: Second
- Area: 18
- Dimensions: 6 X 3
Living room
- Level: Entry
- Area: 156
- Dimensions: 13 X 12
Heating
- Forced Air, Natural Gas
Appliances
- Laundry: Laundry Room
Features
- Has basement: No
- Has fireplace: Yes
- Fireplace features: Living Room
Interior area
- Total interior livable area: 2,000 sqft
- Finished area above ground: 2,000
Property
Parking
- Total spaces: 1
- Parking features: One Car Garage, Detached
- Garage spaces: 1
Features
- Levels: Three
- Stories: 3
- Entry location: GroundLevelwSteps
- Patio & porch: Terrace
- Pool features: None
Lot
- Size: 3,049 Square Feet
- Dimensions: 31 x 100
Details
- Parcel number: W08I006681S
- Special conditions: Short Sale No,Standard
Construction
Type & style
- Home type: SingleFamily
- Architectural style: A Frame,Contemporary
- Property subtype: Single Family Residence
Materials
- Brick, Stucco, Wood Siding
- Foundation: Slab
Condition
- New construction: No
- Year built: 2026
Utilities & green energy
- Sewer: Public Sewer, Sewer At Street
- Water: Public, Waterat Street
Community & HOA
Community
- Subdivision: PLAT OF PC 27 LOGNON FARM
HOA
- Has HOA: No
Location
- Region: Detroit
Financial & listing details
- Price per square foot: $313/sqft
- Tax assessed value: $1,400
- Annual tax amount: $34
- Date on market: 10/12/2026
- Cumulative days on market: 1 day
- Listing agreement: Exclusive Right To Sell
- Listing terms: Cash,Conventional,FHA,Va Loan
- Exclusions: Exclusion(s) Do Not Exist
Estimated market value
Not available
Estimated sales range
Not available
Not available
Price history
| Date | Event | Price |
|---|---|---|
| 10/12/2026 | Listed for sale | $625,000+792.9%$313/sqft |
Source:  Realcomp II #20261082721 Report a problem Realcomp II #20261082721 Report a problem | ||
| 6/11/2025 | Pending sale | $70,000$35/sqft |
Source: Realcomp II #20240094163 Report a problem | ||
| 6/10/2025 | Sold | $70,000$35/sqft |
Source: Realcomp II #20240094163 Report a problem | ||
| 12/28/2024 | Listed for sale | $70,000+55.6%$35/sqft |
Source: Realcomp II #20240094163 Report a problem | ||
| 4/19/2023 | Sold | $45,000$23/sqft |
Source: Realcomp II #20230021708 Report a problem | ||
| 4/11/2023 | Pending sale | $45,000$23/sqft |
Source: Realcomp II #20230021708 Report a problem | ||
| 4/10/2023 | Price change | $45,000+80%$23/sqft |
Source: Realcomp II #20230021708 Report a problem | ||
| 1/4/2023 | Pending sale | $25,000$13/sqft |
Source:  MiRealSource #50098382 Report a problem MiRealSource #50098382 Report a problem | ||
| 12/30/2022 | Listed for sale | $25,000$13/sqft |
Source: MiRealSource #50098382 Report a problem | ||
Public tax history
| Year | Property taxes | Tax assessment |
|---|---|---|
| 2025 | -- | $400 |
| 2024 | -- | $400 |
| 2023 | -- | $400 |
| 2022 | -- | $400 +100% |
| 2021 | -- | $200 |
| 2020 | $10 -43.5% | $200 |
| 2019 | $17 | $200 |
| 2018 | $17 | $200 |
| 2017 | -- | $200 -77.8% |
| 2016 | -- | $900 |
| 2015 | -- | -- |
Find assessor info on the county website
Monthly payment
Est. payment
Payment breakdown
Explore the cost of this home by adjusting the details. Changes won't be saved.Climate risks
Neighborhood: Briggs
Similar homes
- $599,0002 bd3 ba1.5k sqft2205 Trumbull St #2, Detroit, MI 48216For Sale
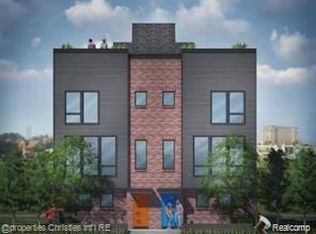
 MLS ID #20261081987, Kevin M Hill, @properties Christie's Int'l RE Northville. Realcomp II
 - $689,9002 bd3 ba1.5k sqft2201 Trumbull St, Detroit, MI 48216For Sale
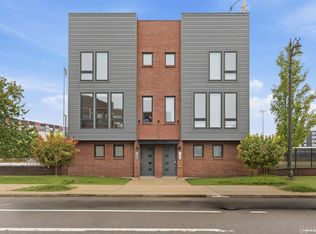 MLS ID #20261080124, Michell C Apati, Emmanuel Realty LLC. Realcomp II
 - $595,0002 bd3 ba2k sqft2037 11th St Unit 10, Detroit, MI 48216For Sale
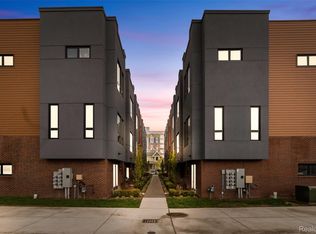 MLS ID #20261078608, Lindsay L Gorman, Crain Homes. Realcomp II
 - $724,9005 bd4 ba2.4k sqft2215 Wabash St, Detroit, MI 48216For Sale
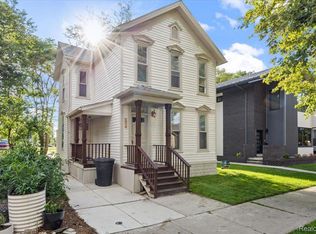 MLS ID #20261067039, Mike Nehme, Keller Williams Legacy. Realcomp II
 - $700,0003 bd4 ba1.7k sqft2809 Harrison St, Detroit, MI 48216New ConstructionMLS ID #20261072381, Hunter Schattler, RE/MAX Eclipse. Realcomp II
- $700,0003 bd4 ba1.7k sqft2803 Harrison St, Detroit, MI 48216New ConstructionMLS ID #20261072362, Hunter Schattler, RE/MAX Eclipse. Realcomp II
- $650,0003 bd3 ba2.2k sqft4010 4th St, Detroit, MI 48201For SaleMLS ID #20261079811, Kaitlyn Pangrazzi, @properties Christie's Int'l R.E. Birmingham. Realcomp II
- $393,0005 bd2 ba2.6k sqft4145 Avery St, Detroit, MI 48208For SaleMLS ID #20261081458, Pamela Owen, Keller Williams Paint Creek. Realcomp II
- $625,0003 bd3 ba1.9k sqft2822 John R St, Detroit, MI 48201For SaleMLS ID #20261075341, Erica Collica Swink, Max Broock, REALTORS®-Detroit. Realcomp II
- $390,0002 bd1 ba1.1k sqft2942 Cochrane St, Detroit, MI 48216For SaleMLS ID #20261071551, Amy Dunlap, EXP Realty Main. Realcomp II
- $450,0002 bd3 ba1.4k sqft1803 Perry St #9, Detroit, MI 48216For SaleMLS ID #20261072882, Elizabeth D Tintinalli, @properties Christie's Int'l R.E. Detroit. Realcomp II
- $699,0003 bd2 ba1.8k sqft1356 Labrosse St, Detroit, MI 48226For SaleMLS ID #20261012199, Lindsey Sundin, Vie Real Estate. Realcomp II
- $699,0003 bd3 ba1.8k sqft4244 4th St, Detroit, MI 48201New ConstructionMLS ID #20261029906, Todd D Sykes, Berkshire Hathaway HomeServices The Loft Warehouse. Realcomp II
- $330,0004 bd2 ba2.4k sqft3838 Bagley St, Detroit, MI 48216For SaleMLS ID #20261045879, Kim Page, Front Page Properties. Realcomp II
- $680,0003 bd3 ba2.2k sqft525 W Lafayette Blvd, Detroit, MI 48226For SaleMLS ID #20261009241, Jerome Huez, Berkshire Hathaway HomeServices The Loft Warehouse. Realcomp II
- $650,0003 bd3 ba1.9k sqft1361 Canfield St, Detroit, MI 48208New ConstructionMLS ID #20261054941, Todd Craft, City Life Realty, PC. Realcomp II
- $495,0003 bd2 ba1.9k sqft1335 & 1337 Bagley St, Detroit, MI 48226For SaleMLS ID #20261063913, Gary J Brincat, Mitten Realty Group LLC. Realcomp II
- $319,9004 bd3 ba2.1k sqft2003 Clarkdale St, Detroit, MI 48209For SaleMLS ID #20261078519, Ganesh Neupane, The American Dream Realty LLC. Realcomp II
- $599,0003 bd4 ba2.5k sqft1300 E Lafayette St #2810-12, Detroit, MI 48207For SaleMLS ID #20261067497, Erica Collica Swink, Max Broock, REALTORS®-Detroit. Realcomp II
- $599,7002 bd4 ba2.8k sqft108 Adelaide St, Detroit, MI 48201For SaleMLS ID #20261071449, Mike H Ismail, Century 21 Curran & Oberski. Realcomp II
