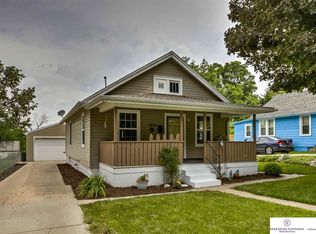
Welcome to 2816 Monroe St., a charming and cozy home nestled in the heart of South Omaha. This is a three bedroom, one bath, large two car detached garage. Walking distance to schools, parks and The Kroc Center. This property has great potential and is just waiting for someone to give it a little TLC to truly shine. SOLD "AS IS"
Pending
$170,000
2816 Monroe St, Omaha, NE 68107
3beds
1,032sqft
Single Family Residence
Built in 1920
6,098 Square Feet Lot
$200,300 Zestimate®
$165/sqft
$-- HOA
What's special
Cozy homeOne bathThree bedroom
- 781 days
- 15
- 0
Zillow last checked:
Listing updated:
Listed by:
Jenni Hernandez 402-706-4435,
Keller Williams Greater Omaha
Source: GPRMLS,MLS#: 22421626
Facts & features
Interior
Bedrooms & bathrooms
- Bedrooms: 3
- Bathrooms: 1
- 3/4 bathrooms: 1
- Main level bathrooms: 1
Primary bedroom
- Level: Main
- Area: 121.13
- Dimensions: 14.25 x 8.5
Bedroom 2
- Level: Main
- Area: 108.5
- Dimensions: 10.33 x 10.5
Bedroom 3
- Level: Second
- Area: 376.69
- Dimensions: 15.75 x 23.92
Dining room
- Level: Main
- Area: 150.06
- Dimensions: 12.17 x 12.33
Kitchen
- Level: Main
- Area: 97.31
- Dimensions: 10.33 x 9.42
Living room
- Level: Main
- Area: 128.19
- Dimensions: 11.83 x 10.83
Basement
- Area: 774
Heating
- Natural Gas, Forced Air
Cooling
- Central Air
Appliances
- Included: Range, Refrigerator, Freezer, Washer, Dryer, Disposal, Microwave
Features
- Basement: Unfinished
- Has fireplace: No
Interior area
- Total structure area: 1,032
- Total interior livable area: 1,032 sqft
- Finished area above ground: 1,032
- Finished area below ground: 0
Property
Parking
- Total spaces: 2
- Parking features: Garage
- Garage spaces: 2
Features
- Levels: One and One Half
- Patio & porch: Porch
- Fencing: Chain Link
Lot
- Size: 6,098 Square Feet
- Dimensions: 130 x 50
- Features: Up to 1/4 Acre.
Details
- Parcel number: 1303870000
Construction
Type & style
- Home type: SingleFamily
- Property subtype: Single Family Residence
Materials
- Foundation: Block
- Roof: Composition
Condition
- Not New and NOT a Model
- New construction: No
- Year built: 1920
Utilities & green energy
- Sewer: Public Sewer
- Water: Public
Community & HOA
Community
- Subdivision: HAWLEY TERRACE
HOA
- Has HOA: No
Location
- Region: Omaha
Financial & listing details
- Price per square foot: $165/sqft
- Tax assessed value: $155,800
- Annual tax amount: $2,782
- Date on market: 8/23/2024
- Listing terms: Conventional,Cash
- Ownership: Fee Simple
Estimated market value
$200,300
$188,000 - $210,000
$1,419/mo
Price history
| Date | Event | Price |
|---|---|---|
| 8/29/2024 | Pending sale | $170,000$165/sqft |
Source:  GPRMLS #22421626 Report a problem GPRMLS #22421626 Report a problem | ||
| 8/23/2024 | Listed for sale | $170,000+43.5%$165/sqft |
Source: GPRMLS #22421626 Report a problem | ||
| 6/27/2018 | Sold | $118,500+3.1%$115/sqft |
Source: GPRMLS #21808382 Report a problem | ||
| 5/17/2018 | Listed for sale | $114,900+33.6%$111/sqft |
Source: Nebraska Realty Burt St #21808382 Report a problem | ||
| 12/21/2016 | Sold | $86,000-2.3%$83/sqft |
Source: Public Record Report a problem | ||
| 11/8/2013 | Listing removed | $88,000$85/sqft |
Source: NP Dodge Real Estate #21219927 Report a problem | ||
| 3/12/2013 | Price change | $88,000-2.2%$85/sqft |
Source: NP Dodge Real Estate #21219927 Report a problem | ||
| 11/16/2012 | Listed for sale | $90,000-7.1%$87/sqft |
Source: NP Dodge Real Estate Sales, Inc #21219927 Report a problem | ||
| 6/12/2006 | Sold | $96,900+70.8%$94/sqft |
Source: GPRMLS #20519518 Report a problem | ||
| 12/27/2001 | Sold | $56,737$55/sqft |
Source: Public Record Report a problem | ||
Public tax history
| Year | Property taxes | Tax assessment |
|---|---|---|
| 2025 | $2,605 +0.6% | $155,800 |
| 2024 | $2,590 -6.9% | $155,800 +18.1% |
| 2023 | $2,783 +0.4% | $131,900 +1.6% |
| 2022 | $2,771 +0.9% | $129,800 |
| 2021 | $2,747 -0.7% | $129,800 +0.5% |
| 2020 | $2,766 -0.3% | $129,200 |
| 2019 | $2,774 +25.4% | $129,200 +25.6% |
| 2018 | $2,213 +20.2% | $102,900 +19.9% |
| 2017 | $1,841 | $85,800 |
| 2016 | $1,841 +1.4% | $85,800 |
| 2015 | $1,816 | $85,800 |
| 2014 | -- | $85,800 |
| 2013 | -- | $85,800 |
| 2012 | -- | $85,800 |
| 2011 | -- | $85,800 -9.7% |
| 2009 | $1,949 | $95,000 |
| 2008 | -- | $95,000 +55% |
| 2005 | -- | $61,300 |
| 2004 | -- | $61,300 |
Find assessor info on the county website
Monthly payment
Est. payment
Payment breakdown
Explore the cost of this home by adjusting the details. Changes won't be saved.Climate risks
Neighborhood: Highland South-Indian Hills
Nearby schools
Schools provided by the listing agent
- Elementary: Highland
- Middle: Bryan
- High: Bryan
- District: Omaha
Source: GPRMLS. This data may not be complete. We recommend contacting the local school district to confirm school assignments for this home.

Similar homes
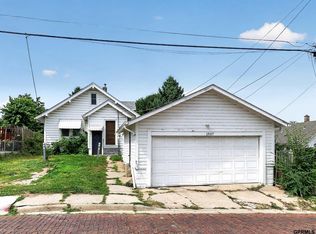
- $169,9003 bd1 ba1.3k sqft1911 W St, Omaha, NE 68107For Sale

 MLS ID #22626805, Tracy Frans, eXp Realty LLC. GPRMLS
 - $200,0003 bd1 ba1.1k sqft4205 D St, Omaha, NE 68107For Sale
 MLS ID #22626166, Miles Hemphill, Toast Real Estate. GPRMLS
 - $199,9003 bd1 ba1.4k sqft1507 Pasadena Ave, Omaha, NE 68107For Sale
 MLS ID #22618749, Greg Hanson, Trelora Realty, Inc. GPRMLS
 - $177,0002 bd1 ba914 sqft1316 Connell Ct, Omaha, NE 68108For Sale
 MLS ID #22622549, Ricardo Castro, Nebraska Realty. GPRMLS
 - $195,0002 bd2 ba1.3k sqft4323 Leavenworth St, Omaha, NE 68105For SaleMLS ID #22629111, Troy Trumm, Keller Williams Greater Omaha. GPRMLS
- $164,9004 bd2 ba1.5k sqft4215 Grant St, Omaha, NE 68111For SaleMLS ID #22628566, Greg Hanson, Trelora Realty, Inc. GPRMLS
- $169,9003 bd2 ba1.2k sqft2210 John A Creighton Blvd, Omaha, NE 68111For SaleMLS ID #22623636, Brian Michael, Liberty Core Real Estate. GPRMLS
- $175,0003 bd1 ba1.1k sqft4126 N 43rd St, Omaha, NE 68111For SaleMLS ID #22624458, Karla Alvarez, Better Homes and Gardens R.E.. GPRMLS
- $175,0001 bd1 ba1k sqft1805 S 55th St, Omaha, NE 68106For SaleMLS ID #22626127, Mark Gorup, Better Homes and Gardens R.E.. GPRMLS
- $200,0003 bd1 ba888 sqft7514 Diane Ct, La Vista, NE 68128For SaleMLS ID #22628828, Colleen Almgren, Better Homes and Gardens R.E.. GPRMLS
- $167,0002 bd1 ba707 sqft6631 Franklin St, Omaha, NE 68104For SaleMLS ID #22628572, Crystal Parker, Keller Williams Greater Omaha. GPRMLS
- $169,0003 bd1 ba962 sqft3924 Kansas Ave, Omaha, NE 68111For SaleMLS ID #22623605, Melissa Dirksen, Nebraska Realty. GPRMLS
- $185,0002 bd2 ba1.3k sqft4557 Seward St, Omaha, NE 68104For SaleMLS ID #22622500, Ismail Ismail, Nebraska Realty. GPRMLS
- $177,7113 bd1 ba1.4k sqft6310 N 46th St, Omaha, NE 68104For SaleMLS ID #22626018, Ken Jansen, NP Dodge RE Sales Inc 86Dodge. GPRMLS
- $255,0004 bd1 ba1.2k sqft5217 Mason St, Omaha, NE 68106For SaleMLS ID #22629485, Ben Smail, Better Homes and Gardens R.E.. GPRMLS
- $225,0003 bd2 ba1.3k sqft4502 B St, Omaha, NE 68106For SaleMLS ID #22628769, Jasmin Jensen, BHHS Ambassador Real Estate. GPRMLS
- $134,9003 bd1 ba836 sqft3822 Decatur St, Omaha, NE 68111For SaleMLS ID #22626607, Greg Hanson, Trelora Realty, Inc. GPRMLS
- $144,9002 bd2 ba1k sqft1444 S 16th St, Omaha, NE 68108For SaleMLS ID #22626927, Chase Collier, BHHS Ambassador Real Estate. GPRMLS
