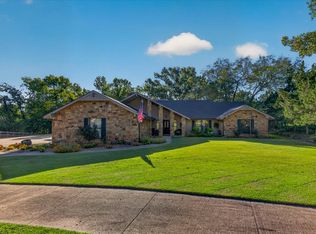
Welcome to this beautiful home in Colonial Estates, featuring 3 bedrooms, 3 full bathrooms, and a 3-car attached garage with an additional storage room with outside access that is heated and cooled. This property offers comfortable living with an open feel. Recent updates add modern touches throughout, including laminate flooring, and updated appliances, The home also features a formal living room currently used as an office, and a great room with a fireplace, providing flexible spaces for work, relaxation, or entertainment. Enjoy the privacy of the fenced backyard, enhanced with a wrought iron fence and two gates. With three full bathrooms, versatile living spaces, a spacious garage, and a massive driveway providing plenty of guest parking, this home is ready to welcome its next owners!
For sale
$479,000
2817 Roanoke Ridge Rd, Bartlesville, OK 74006
3beds
3,591sqft
Single Family Residence
Built in 2003
0.28 Acres Lot
$478,100 Zestimate®
$133/sqft
$-- HOA
What's special
Fenced backyardLaminate flooringUpdated appliancesSpacious garageOpen feel
- 6 days
- 407
- 15
Zillow last checked:
Listing updated:
Listed by:
Sharon Leach 918-214-1400,
Coldwell Banker Select
Source: MLS Technology, Inc.,MLS#: 2638501 Originating MLS: MLS Technology
Facts & features
Interior
Bedrooms & bathrooms
- Bedrooms: 3
- Bathrooms: 3
- Full bathrooms: 3
Primary bedroom
- Description: Primary Bedroom,Private Bath,Walk-in Closet
- Level: First
Bedroom
- Description: Bedroom,Pullman Bath
- Level: First
Bedroom
- Description: Bedroom,Pullman Bath
- Level: First
Primary bathroom
- Description: Primary Bath,Bathtub,Double Sink,Full Bath,Separate Shower,Vent,Whirlpool
- Level: First
Bathroom
- Description: Hall Bath,Bathtub,Full Bath
- Level: First
Bathroom
- Description: Hall Bath,Full Bath,Shower Only
- Level: First
Bonus room
- Description: Additional Room,Workroom
- Level: First
Den
- Description: Den/Family Room,Bookcase,Fireplace,Separate
- Level: First
Dining room
- Description: Dining Room,Formal
- Level: First
Kitchen
- Description: Kitchen,Breakfast Nook,Country,Island,Pantry
- Level: First
Living room
- Description: Living Room,Fireplace,Great Room
- Level: First
Office
- Description: Office,
- Level: First
Utility room
- Description: Utility Room,Inside,Separate
- Level: First
Heating
- Gas, Multiple Heating Units, Zoned
Cooling
- 2 Units, Zoned
Appliances
- Included: Built-In Range, Dishwasher, Disposal, Gas Water Heater, Microwave, Oven, Range, Water Heater, Plumbed For Ice Maker
- Laundry: Washer Hookup, Electric Dryer Hookup, Gas Dryer Hookup
Features
- Attic, Granite Counters, High Ceilings, High Speed Internet, Quartz Counters, Stone Counters, Wired for Data, Electric Oven Connection, Electric Range Connection
- Flooring: Tile, Vinyl
- Windows: Vinyl
- Number of fireplaces: 1
- Fireplace features: Glass Doors, Gas Log
Interior area
- Total structure area: 3,591
- Total interior livable area: 3,591 sqft
Video & virtual tour
Property
Parking
- Total spaces: 3
- Parking features: Attached, Garage, Storage
- Attached garage spaces: 3
Features
- Levels: One
- Stories: 1
- Patio & porch: Covered, Patio, Porch
- Exterior features: Irrigation Sprinklers, Rain Gutters
- Pool features: None
- Fencing: Decorative,Privacy
Lot
- Size: 0.28 Acres
- Features: Mature Trees
Details
- Additional structures: None
- Parcel number: 0051654
- Special conditions: Relocation
Construction
Type & style
- Home type: SingleFamily
- Architectural style: Ranch
- Property subtype: Single Family Residence
Materials
- Brick, Wood Siding, Wood Frame
- Foundation: Slab
- Roof: Asphalt,Fiberglass
Condition
- Year built: 2003
Utilities & green energy
- Sewer: Public Sewer
- Water: Public
- Utilities for property: Electricity Available, Fiber Optic Available, Natural Gas Available, Phone Available, Water Available
Green energy
- Energy efficient items: Other
Community & HOA
Community
- Features: Gutter(s), Sidewalks
- Security: No Safety Shelter, Security System Leased, Smoke Detector(s)
- Subdivision: Colonial Estates Xv Ph2
HOA
- Has HOA: No
Location
- Region: Bartlesville
Financial & listing details
- Price per square foot: $133/sqft
- Tax assessed value: $510,680
- Annual tax amount: $5,848
- Date on market: 10/22/2026
- Cumulative days on market: 6 days
- Listing terms: Conventional,FHA 203(k),FHA,VA Loan
Estimated market value
$478,100
$454,000 - $502,000
$2,596/mo
Price history
| Date | Event | Price |
|---|---|---|
| 10/22/2026 | Listed for sale | $479,000+7.6%$133/sqft |
Source:  MLS Technology, Inc. #2638501 Report a problem | ||
| 9/17/2024 | Sold | $445,000-3.8%$124/sqft |
Source: MLS Technology, Inc. #2422502 Report a problem | ||
| 8/14/2024 | Pending sale | $462,500$129/sqft |
Source: MLS Technology, Inc. #2422502 Report a problem | ||
| 8/7/2024 | Listed for sale | $462,500$129/sqft |
Source: MLS Technology, Inc. #2422502 Report a problem | ||
| 7/2/2024 | Listing removed | -- |
Source: MLS Technology, Inc. #2422502 Report a problem | ||
| 6/26/2024 | Listed for sale | $462,500+3%$129/sqft |
Source: MLS Technology, Inc. #2422502 Report a problem | ||
| 6/19/2024 | Listing removed | -- |
Source: Owner Report a problem | ||
| 6/17/2024 | Listed for sale | $449,000$125/sqft |
Source: Owner Report a problem | ||
Public tax history
| Year | Property taxes | Tax assessment |
|---|---|---|
| 2025 | $5,848 +22% | $50,226 +25.8% |
| 2024 | $4,795 +5.9% | $39,928 +5% |
| 2023 | $4,528 +4.4% | $38,027 +5% |
| 2022 | $4,338 +7.1% | $36,216 +5% |
| 2021 | $4,052 +2.7% | $34,491 +5% |
| 2020 | $3,944 +8.1% | $32,849 +8.2% |
| 2019 | $3,647 -1.8% | $30,355 |
| 2017 | $3,713 | $30,355 |
| 2016 | $3,713 +5.3% | $30,355 |
| 2015 | $3,526 -1.2% | $30,355 |
| 2014 | $3,571 +2.6% | $30,355 |
| 2013 | $3,480 +0.5% | $30,355 +1.5% |
| 2012 | $3,461 | $29,918 |
| 2011 | -- | $29,918 +0% |
| 2010 | -- | $29,917 |
| 2009 | -- | $29,917 |
| 2008 | -- | $29,917 |
| 2007 | -- | $29,917 |
| 2004 | -- | $29,917 |
Find assessor info on the county website
Monthly payment
Est. payment
Payment breakdown
Explore the cost of this home by adjusting the details. Changes won't be saved.Climate risks
Neighborhood: 74006
Nearby schools
Schools provided by the listing agent
- Elementary: Wayside
- Middle: Central
- High: Bartlesville
- District: Bartlesville - Sch Dist (81)
Source: MLS Technology, Inc.. This data may not be complete. We recommend contacting the local school district to confirm school assignments for this home.
- $20,780-- bd-- ba-- sqft2817 Roanoke Ridge Rd, Bartlesville, OK 74006Off Market
- $3,460-- bd-- ba-- sqft2817 Roanoke Ridge Rd, Bartlesville, OK 74006Off Market
- $577,6004 bd4 ba4.2k sqft2813 Roanoke Ridge Rd, Bartlesville, OK 74006Off Market
- $370,0004 bd3 ba2.9k sqft2816 Roanoke Ridge Rd, Bartlesville, OK 74006Sold
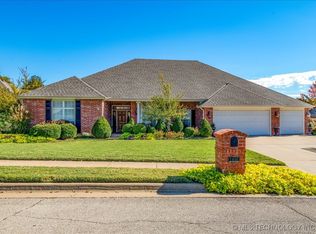
Similar homes
- $450,0004 bd4 ba3.3k sqft2528 SE Vicksburg St, Bartlesville, OK 74006For Sale
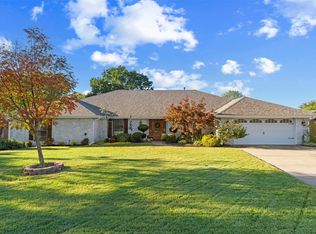 MLS ID #2638705, Allison Atkinson, Keller Williams Realty. MLS Technology, Inc.
- $462,5004 bd4 ba3.8k sqft2318 Georgetown Dr, Bartlesville, OK 74006For Sale
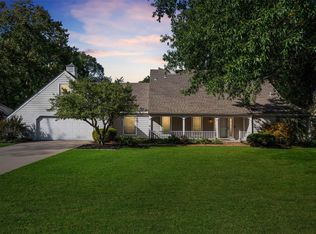 MLS ID #2638744, Steve Russell, McGraw, REALTORS. MLS Technology, Inc.
- $459,0004 bd3 ba3.4k sqft2624 Montrose Dr, Bartlesville, OK 74006For Sale
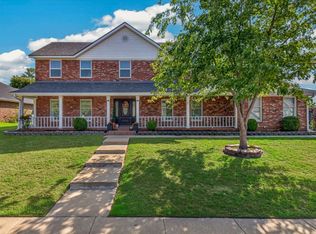 MLS ID #2630621, Lisa Capricciuolo, Executive Dream Realty Group. MLS Technology, Inc.
- $449,0004 bd4 ba3.5k sqft2216 Kristin Ln, Bartlesville, OK 74006For Sale
 MLS ID #2637188, Debra A Taylor, Keller Williams Realty. MLS Technology, Inc.
