Tucked away on a quiet street in Colonial Estates, this spacious 4-bedroom, 3.5-bath home offers an inviting blend of comfort, style, & thoughtful updates! The desirable split-bedroom floor plan provides privacy and versatility including a mother in law suite with private bath. Multiple living and dining spaces make entertaining effortless. A spacious great room welcomes you with a cozy gas log fireplace, while the formal living & dining areas feature beautiful wood flooring. The remodeled kitchen is sure to impress with granite countertops, stylish lighted open shelving, pantry storage, & stainless steel appliances updated within the last five years, including a WiFi-enabled LG refrigerator. Retreat to the generous primary suite featuring two walk-in closets & a luxurious bath with double vanities, whirlpool tub, & separate shower. Every bedroom offers its own walk-in closet for exceptional storage! Step outside to a covered deck complete with a hot tub, creating the perfect setting to relax or entertain in the privacy-fenced backyard. Major improvements include two brand-new HVAC systems in 2026 & a water heater replaced in 2020. An oversized 3-car garage provides even more room for vehicles, storage, and hobbies. With its spacious design, impressive updates, & sought-after Colonial Estates location, this home offers the space and amenities you’ve been searching for!
For sale
$379,900
2608 Roanoke Ridge Rd, Bartlesville, OK 74006
4beds
3,039sqft
Single Family Residence
Built in 1997
0.32 Acres Lot
$-- Zestimate®
$125/sqft
$6/mo HOA
What's special
Hot tubPrivacy-fenced backyardDesirable split-bedroom floor planWhirlpool tubGenerous primary suiteSeparate showerBeautiful wood flooring
- 13 days
- 850
- 62
Likely to sell faster than
Zillow last checked:
Listing updated:
Listed by:
Kari Halferty 918-914-0235,
Keller Williams Realty
Source: MLS Technology, Inc.,MLS#: 2636936 Originating MLS: MLS Technology
Facts & features
Interior
Bedrooms & bathrooms
- Bedrooms: 4
- Bathrooms: 4
- Full bathrooms: 3
- 1/2 bathrooms: 1
Primary bedroom
- Description: Primary Bedroom,Walk-in Closet
- Level: First
Bedroom
- Description: Bedroom,Private Bath,Walk-in Closet
- Level: First
Bedroom
- Description: Bedroom,Walk-in Closet
- Level: First
Bedroom
- Description: Bedroom,Walk-in Closet
- Level: First
Primary bathroom
- Description: Primary Bath,Double Sink,Full Bath,Separate Shower,Whirlpool
- Level: First
Bathroom
- Description: Hall Bath,Full Bath
- Level: First
Den
- Description: Den/Family Room,Fireplace
- Level: First
Dining room
- Description: Dining Room,Formal
- Level: First
Kitchen
- Description: Kitchen,Eat-In,Pantry
- Level: First
Living room
- Description: Living Room,Formal
- Level: First
Utility room
- Description: Utility Room,Inside,Separate
- Level: First
Heating
- Central, Gas, Multiple Heating Units
Cooling
- Central Air, 2 Units, Zoned
Appliances
- Included: Built-In Oven, Cooktop, Dishwasher, Gas Water Heater
- Laundry: Electric Dryer Hookup
Features
- Granite Counters, High Ceilings, Cable TV, Ceiling Fan(s), Programmable Thermostat
- Flooring: Carpet, Hardwood, Tile
- Doors: Insulated Doors
- Windows: Vinyl
- Basement: None
- Number of fireplaces: 1
- Fireplace features: Glass Doors, Gas Log, Gas Starter
Interior area
- Total structure area: 3,039
- Total interior livable area: 3,039 sqft
Property
Parking
- Total spaces: 3
- Parking features: Attached, Garage, Shelves, Storage, Workshop in Garage
- Attached garage spaces: 3
Accessibility
- Accessibility features: Accessible Doors
Features
- Levels: One
- Stories: 1
- Patio & porch: Covered, Deck, Porch
- Exterior features: Irrigation Sprinklers, Landscaping, Rain Gutters
- Pool features: None
- Fencing: Full,Privacy
Lot
- Size: 0.32 Acres
- Features: Mature Trees
Details
- Additional structures: None
- Parcel number: 0049945
Construction
Type & style
- Home type: SingleFamily
- Architectural style: Colonial
- Property subtype: Single Family Residence
Materials
- Brick, Wood Frame
- Foundation: Slab
- Roof: Asphalt,Fiberglass
Condition
- Year built: 1997
Utilities & green energy
- Sewer: Public Sewer
- Water: Public
- Utilities for property: Electricity Available, Fiber Optic Available, Natural Gas Available, Water Available
Green energy
- Energy efficient items: Doors
Community & HOA
Community
- Features: Gutter(s), Sidewalks
- Security: No Safety Shelter, Security System Owned, Smoke Detector(s)
- Senior community: Yes
- Subdivision: Colonial Estates Xiv
HOA
- Has HOA: No
- Amenities included: Other
- HOA fee: $75 annually
Location
- Region: Bartlesville
Financial & listing details
- Price per square foot: $125/sqft
- Tax assessed value: $396,485
- Annual tax amount: $3,860
- Date on market: 10/9/2026
- Listing terms: Conventional,FHA,VA Loan
Estimated market value
Not available
Estimated sales range
Not available
Not available
Price history
| Date | Event | Price |
|---|---|---|
| 10/15/2026 | Listed for sale | $379,900+37.1%$125/sqft |
Source:  MLS Technology, Inc. #2636936 Report a problem | ||
| 2/13/2015 | Sold | $277,000+3.4%$91/sqft |
Source: MLS Technology, Inc. #1500208 Report a problem | ||
| 5/1/2014 | Sold | $268,000+21.5%$88/sqft |
Source: MLS Technology, Inc. #1405430 Report a problem | ||
| 2/8/2012 | Sold | $220,520-8.1%$73/sqft |
Source: Agent Provided Report a problem | ||
| 5/6/2010 | Sold | $240,000$79/sqft |
Source: Public Record Report a problem | ||
Public tax history
| Year | Property taxes | Tax assessment |
|---|---|---|
| 2025 | $3,860 -3.1% | $34,153 +3% |
| 2024 | $3,982 +5.9% | $33,158 +5% |
| 2023 | $3,760 +4.4% | $31,580 +5% |
| 2022 | $3,603 +7.1% | $30,076 +5% |
| 2021 | $3,365 +2.7% | $28,644 +5% |
| 2020 | $3,276 0% | $27,280 |
| 2019 | $3,277 -1.8% | $27,280 |
| 2017 | $3,337 | $27,280 -2% |
| 2016 | $3,337 +4.4% | $27,825 |
| 2015 | $3,195 +2.5% | $27,825 |
| 2014 | $3,116 +3.4% | $27,825 +1.9% |
| 2013 | $3,014 +2.2% | $27,295 +3% |
| 2012 | $2,950 | $26,500 -8.1% |
| 2011 | -- | $28,834 +1.2% |
| 2010 | -- | $28,500 |
| 2009 | -- | $28,500 |
| 2008 | -- | $28,500 |
| 2007 | -- | $28,500 |
| 2005 | -- | $28,500 |
| 2004 | -- | $28,500 +1.5% |
| 2003 | -- | $28,068 +5% |
| 2002 | -- | $26,731 +5% |
| 2001 | -- | $25,458 |
Find assessor info on the county website
Monthly payment
Est. payment
Payment breakdown
Explore the cost of this home by adjusting the details. Changes won't be saved.Climate risks
Neighborhood: 74006
Nearby schools
Schools provided by the listing agent
- Elementary: Wayside
- Middle: Central
- High: Bartlesville
- District: Bartlesville - Sch Dist (81)
Source: MLS Technology, Inc.. This data may not be complete. We recommend contacting the local school district to confirm school assignments for this home.
- $362,8003 bd2 ba2.4k sqft2600 Roanoke Ridge Rd, Bartlesville, OK 74006Off Market
- $536,1004 bd4 ba4.5k sqft2616 Roanoke Ridge Rd, Bartlesville, OK 74006Off Market

- $421,7004 bd3 ba3.1k sqft2609 Huntington Dr, Bartlesville, OK 74006Off Market

- $451,1004 bd2 ba3.3k sqft2609 Roanoke Ridge Rd, Bartlesville, OK 74006Off Market
Similar homes
- $359,9004 bd3 ba2.7k sqft5800 Tower Ct, Bartlesville, OK 74006For Sale
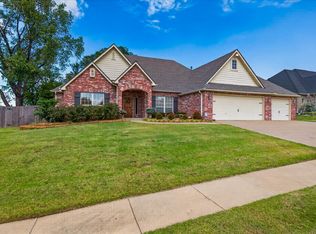 MLS ID #2637876, Kari Halferty, Keller Williams Realty. MLS Technology, Inc.
- $479,0003 bd3 ba3.5k sqft2817 Roanoke Ridge Rd, Bartlesville, OK 74006For Sale
 MLS ID #2638501, Sharon Leach, Coldwell Banker Select. MLS Technology, Inc.
- $462,5004 bd4 ba3.8k sqft2318 Georgetown Dr, Bartlesville, OK 74006For Sale
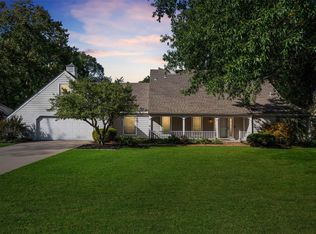 MLS ID #2638744, Steve Russell, McGraw, REALTORS. MLS Technology, Inc.
- $349,0004 bd4 ba3.5k sqft2918 Longridge Ln, Bartlesville, OK 74006For Sale
 MLS ID #2628871, Amos Radlinger, Chinowth & Cohen. MLS Technology, Inc.
