Discover timeless Southern Colonial Charm in this beautifully updated expansive home. Centrally located and set on nearly an acre in the desirable Woodland View neighborhood, this spacious 2 story home, plus basement, offers exceptional versatility, modern comforts, and direct access to nature. Hardwood floors span most of the first floor with new carpet updates, along with tile throughout the kitchen and bathrooms. It boasts of a new roof and driveway in 2024. Updated kitchen with beautiful custom granite counter tops, gas cook stove, double ovens, KithenAid dishwasher and tons of counter and cabinet space. Bathrooms are updated with exceptional tile and appealing features. Rooms, storage, and closets are spacious. All other updates from 2018 to current. The basement is finished and ready for your mother-in-law, grown kids, or easy rental or Airbnb income. Spend your evenings on your front porch and refresh yourself with your morning coffee on the back balcony as you overlook the outdoors and quietly watch the deer as they roam. Priced to sell and ready for you!
Showings will be set for those who can show their certified loan pre-approval from their bank (not pre-qualification--that's not complete) or sufficient funds for a cash offer. Only in person appointments.
For sale by owner
$525,000
606 Oakridge Dr, Bartlesville, OK 74006
6beds
5,270sqft
SingleFamily
Built in 1977
0.75 Acres Lot
$-- Zestimate®
$100/sqft
$40/mo HOA
What's special
Front porchNew carpet updatesNearly an acreUpdated kitchenDouble ovensGas cook stove
- 41 days
- 439
- 12
Listed by:
Property Owner (918) 928-2867
Facts & features
Interior
Bedrooms & bathrooms
- Bedrooms: 6
- Bathrooms: 5
- Full bathrooms: 3
- 1/2 bathrooms: 2
Heating
- Other, Gas
Cooling
- Central
Appliances
- Included: Dishwasher, Garbage disposal, Microwave, Range / Oven
Features
- Smoke Detector, 9' Ceiling Height, Cable TV Wired
- Flooring: Tile, Carpet, Hardwood, Linoleum / Vinyl
- Basement: Finished
- Has fireplace: Yes
Interior area
- Total interior livable area: 5,270 sqft
Property
Parking
- Parking features: Garage - Attached
Features
- Exterior features: Other
Lot
- Size: 0.75 Acres
Details
- Parcel number: 01056000002600000001
Construction
Type & style
- Home type: SingleFamily
Materials
- masonry
- Foundation: Concrete Block
- Roof: Other
Condition
- New construction: No
- Year built: 1977
Utilities & green energy
- Water: City
Community & HOA
HOA
- Has HOA: Yes
- HOA fee: $40 monthly
Location
- Region: Bartlesville
Financial & listing details
- Price per square foot: $100/sqft
- Tax assessed value: $331,630
- Annual tax amount: $3,757
- Date on market: 7/18/2026
Estimated market value
Not available
Estimated sales range
Not available
$3,453/mo
Price history
| Date | Event | Price |
|---|---|---|
| 7/18/2026 | Listed for sale | $525,000+169.2%$100/sqft |
Source: Owner Report a problem | ||
| 5/25/2018 | Sold | $195,000-2.5%$37/sqft |
Source:  MLS Technology, Inc. #1809551 Report a problem MLS Technology, Inc. #1809551 Report a problem | ||
| 3/29/2018 | Price change | $199,900-16.7%$38/sqft |
Source: Berkshire Hathaway HomeServices Anderson Propertie #1809551 Report a problem | ||
| 3/16/2018 | Price change | $239,900+20%$46/sqft |
Source: Berkshire Hathaway HomeServices Anderson Propertie #1809551 Report a problem | ||
| 6/22/2017 | Price change | $199,900-16.7%$38/sqft |
Source: Berkshire Hathaway HomeServices Anderson Propertie #1735632 Report a problem | ||
| 3/17/2017 | Listed for sale | $239,900-1.6%$46/sqft |
Source: Berkshire Hathaway HomeServices Anderson Propertie #1709358 Report a problem | ||
| 9/12/2012 | Sold | $243,900+1.7%$46/sqft |
Source: MLS Technology, Inc. #1134564 Report a problem | ||
| 4/17/2012 | Listing removed | $239,900$46/sqft |
Source: Skelly Enterprises, Inc. #1134564 Report a problem | ||
| 12/7/2011 | Listed for sale | $239,900-27%$46/sqft |
Source: McAnaw & Company #1134564 Report a problem | ||
| 4/14/2011 | Listing removed | $328,800$62/sqft |
Source: Chinowth & Cohen, REALTORS #1107384 Report a problem | ||
| 3/16/2011 | Price change | $328,800-6%$62/sqft |
Source: Chinowth & Cohen, REALTORS #1107384 Report a problem | ||
| 9/24/2010 | Price change | $349,900-2.7%$66/sqft |
Source: Chinowth & Cohen, REALTORS #1028101 Report a problem | ||
| 9/4/2010 | Price change | $359,500-2.7%$68/sqft |
Source: Chinowth & Cohen, REALTORS #1028101 Report a problem | ||
| 7/24/2010 | Price change | $369,500-2.6%$70/sqft |
Source: Chinowth & Cohen, REALTORS #1028101 Report a problem | ||
| 5/24/2010 | Price change | $379,500-2.6%$72/sqft |
Source: Chinowth & Cohen, REALTORS #1028101 Report a problem | ||
| 8/1/2009 | Price change | $389,500-9.3%$74/sqft |
Source: CENTURY 21 of Bartlesville #916181 Report a problem | ||
| 6/19/2009 | Price change | $429,500+72.1%$81/sqft |
Source: CENTURY 21 of Bartlesville #916181 Report a problem | ||
| 6/7/2009 | Listed for sale | $249,500+791.1%$47/sqft |
Source: CENTURY 21 of Bartlesville #916181 Report a problem | ||
| 4/11/2006 | Sold | $28,000$5/sqft |
Source: Public Record Report a problem | ||
Public tax history
| Year | Property taxes | Tax assessment |
|---|---|---|
| 2025 | $3,757 -6.6% | $32,269 -3.7% |
| 2024 | $4,023 +5.6% | $33,503 +4.7% |
| 2023 | $3,810 +4.4% | $32,000 +5% |
| 2022 | $3,651 +7.1% | $30,477 +5% |
| 2021 | $3,410 +2.7% | $29,025 +5% |
| 2020 | $3,319 -0.1% | $27,643 |
| 2019 | $3,321 -7.1% | $27,643 -8.6% |
| 2017 | $3,576 | $30,235 +3% |
| 2016 | $3,576 +9.9% | $29,354 |
| 2015 | $3,255 -1.2% | $29,354 |
| 2014 | $3,294 +1.3% | $29,354 |
| 2013 | $3,251 -21.7% | $29,354 -20.4% |
| 2012 | $4,153 | $36,900 +3.6% |
| 2011 | -- | $35,629 +5% |
| 2010 | -- | $33,932 |
| 2009 | -- | $33,932 |
| 2008 | -- | $33,932 |
| 2007 | -- | $33,932 |
| 2005 | -- | $33,932 |
| 2004 | -- | $33,932 +7.2% |
| 2003 | -- | $31,639 +1% |
| 2002 | -- | $31,318 +5% |
| 2001 | -- | $29,827 |
Find assessor info on the county website
Monthly payment
Est. payment
Payment breakdown
Explore the cost of this home by adjusting the details. Changes won't be saved.Climate risks
Neighborhood: 74006
Nearby schools
Schools provided by the listing agent
- Elementary: Wayside
- Middle: Central
- High: Bartlesville
- District: Bartlesville - Sch Dist (81)
Source: The MLS. This data may not be complete. We recommend contacting the local school district to confirm school assignments for this home.

Similar homes
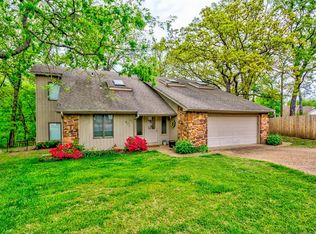
- $471,5005 bd5 ba3.5k sqft618 Kenwood Dr, Bartlesville, OK 74006For Sale
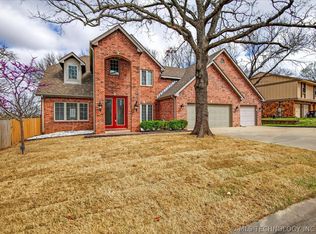 MLS ID #2608337, Pamala Carter, McGraw, REALTORS. MLS Technology, Inc.
 - $499,0004 bd3 ba3.4k sqft2624 Montrose Dr, Bartlesville, OK 74006For Sale
 MLS ID #2630621, Lisa Capricciuolo, Executive Dream Realty Group. MLS Technology, Inc.
 - $775,0004 bd6 ba5.5k sqft600 Brookhollow Ct, Bartlesville, OK 74006For Sale
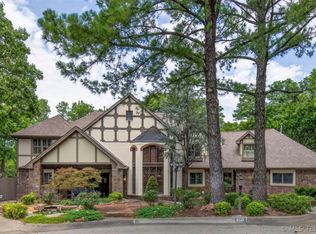 MLS ID #2623804, Kari Halferty, Keller Williams Realty. MLS Technology, Inc.
 - $499,0006 bd4 ba4.3k sqft13511 N 3940th Rd, Bartlesville, OK 74003For Sale
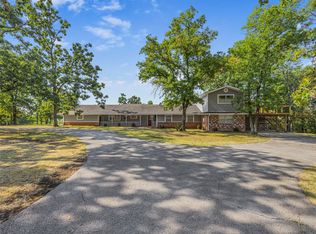 MLS ID #2631096, Heather Brewster, Keller Williams Premier. MLS Technology, Inc.
