This pristine two-story home showcases a private suite with a separate entrance, attached garage, living space, kitchenette, bedroom and full bathroom, making it ideal for multigenerational living. In the main home, enter through the soaring two-story foyer. The family room, kitchen and dining room share a convenient open floor plan on the first floor. The main floor owner’s suite offers a restful sanctuary, while three more bedrooms surround a versatile game room and private media room upstairs. Enjoy the tasteful upgrades throughout the home by owners for elevated living. As the new home owners experience everything Harvest Green has to offer including a fantastic state of the art fitness center, pools, trails, and more. Washer/Dryer and refrigerator included! Lennar Fairway Collection "Oak Hill" Plan with Elevation "B" in Harvest Green!
Pending
Price cut: $24.1K (7/25)
$574,900
2819 Sunrise Pepper Ln, Richmond, TX 77406
5beds
3,308sqft
:
Get pre-qualified$4,197/mo
Single Family Residence
Built in 2024
9,147 Square Feet Lot
$556,800 Zestimate®
$174/sqft
$101/mo HOA
What's special
Attached garageOpen floor planSoaring two-story foyerVersatile game roomPrivate media roomRefrigerator included
- 98 days |
- 501 |
- 24 |
Zillow last checked:
Listing updated:
Listed by:
Sajida Abbasi TREC #0660994 832-618-5557,
HomeSmart
Source: HAR,MLS#: 19763807
Facts & features
Interior
Bedrooms & bathrooms
- Bedrooms: 5
- Bathrooms: 5
- Full bathrooms: 4
- 1/2 bathrooms: 1
Bedroom
- Level: Second
- Area: 120
- Dimensions: 12X10
Bedroom
- Level: Second
- Area: 144
- Dimensions: 12X12
Bedroom
- Level: First
- Area: 120
- Dimensions: 12X10
Bedroom
- Level: Second
- Area: 132
- Dimensions: 12X11
Dining room
- Level: First
- Area: 120
- Dimensions: 12X10
Family room
- Level: First
- Area: 195
- Dimensions: 15X13
Game room
- Level: Second
- Area: 270
- Dimensions: 15X18
Other
- Level: First
- Area: 120
- Dimensions: 12X10
Kitchen
- Level: First
- Area: 64
- Dimensions: 8X8
Kitchen
- Level: First
- Area: 216
- Dimensions: 12X18
Living room
- Level: First
- Area: 99
- Dimensions: 9X11
Media room
- Level: Second
- Area: 176
- Dimensions: 16X11
Primary bath
- Level: First
- Area: 238
- Dimensions: 14X17
Heating
- Natural Gas
Cooling
- Electric
Features
- 2 Bedrooms Down
Interior area
- Total structure area: 3,308
- Total interior livable area: 3,308 sqft
Video & virtual tour
Property
Parking
- Total spaces: 3
- Parking features: Attached
- Attached garage spaces: 3
Features
- Stories: 2
Lot
- Size: 9,147 Square Feet
- Features: Subdivided, 0 Up To 1/4 Acre
Details
- Parcel number: 3801490020130907
Construction
Type & style
- Home type: SingleFamily
- Architectural style: Traditional
- Property subtype: Single Family Residence
Materials
- Brick, Cement Siding, Stone
- Foundation: Slab
- Roof: Composition
Condition
- New construction: No
- Year built: 2024
Details
- Builder name: LENNAR HOMES
Utilities & green energy
- Water: Water District
Community & HOA
Community
- Subdivision: Harvest Green
HOA
- Has HOA: Yes
- HOA fee: $1,210 annually
Location
- Region: Richmond
Financial & listing details
- Price per square foot: $174/sqft
- Tax assessed value: $249,302
- Annual tax amount: $3,687
- Date on market: 5/3/2026
Estimated market value
$556,800
$529,000 - $585,000
$3,742/mo
Price history
| Date | Event | Price |
|---|---|---|
| 8/6/2026 | Pending sale | $574,900$174/sqft |
Source:  HAR #19763807 Report a problem HAR #19763807 Report a problem | ||
| 7/25/2026 | Price change | $574,900-4%$174/sqft |
Source: HAR #19763807 Report a problem | ||
| 7/2/2026 | Price change | $599,000-2.4%$181/sqft |
Source: HAR #19763807 Report a problem | ||
| 6/3/2026 | Price change | $614,000-2.5%$186/sqft |
Source: HAR #19763807 Report a problem | ||
| 5/3/2026 | Price change | $629,900+0.9%$190/sqft |
Source: HAR #19763807 Report a problem | ||
| 5/19/2025 | Pending sale | $623,990+17.7%$189/sqft |
Source: HAR #85580522 Report a problem | ||
| 5/11/2025 | Listed for sale | $530,000$160/sqft |
Source:  Lennar Homes Report a problem Lennar Homes Report a problem | ||
Public tax history
| Year | Property taxes | Tax assessment |
|---|---|---|
| 2025 | $3,687 +343.5% | $249,302 +322.5% |
| 2024 | $831 | $59,000 |
Find assessor info on the county website
Monthly payment
Est. payment
Payment breakdown
Explore the cost of this home by adjusting the details. Changes won't be saved.Climate risks
Neighborhood: 77406
Nearby schools
GreatSchools rating
- 8/10James C Neill Elementary SchoolGrades: PK-5Distance: 1.1 mi
- 9/10James Bowie Middle SchoolGrades: 6-8Distance: 0.9 mi
- 7/10William B Travis High SchoolGrades: 9-12Distance: 1.2 mi
Schools provided by the listing agent
- Elementary: Neill Elementary School
- Middle: Bowie Middle School (Fort Bend)
- High: Travis High School (Fort Bend)
Source: HAR. This data may not be complete. We recommend contacting the local school district to confirm school assignments for this home.
- $526,9003 bd3 ba2.3k sqft2815 Sunrise Pepper Ln, Richmond, TX 77406Off Market
- $707,7004 bd4 ba2.9k sqft2811 Sunrise Pepper Ln, Richmond, TX 77406Off Market
- $67,000-- bd-- ba-- sqft2818 Nature Sweet St, Richmond, TX 77406Off Market
- $525,2004 bd3 ba2.5k sqft2814 Sunrise Pepper Ln, Richmond, TX 77406Off Market
- $664,7004 bd3 ba3.3k sqft2818 Sunrise Pepper Ln, Richmond, TX 77406Off Market
- $536,2003 bd2 ba2.5k sqft2810 Sunrise Pepper Ln, Richmond, TX 77406Off Market
- $690,600-- bd-- ba-- sqft2807 Sunrise Pepper Ln, Richmond, TX 77406Off Market
- $576,2004 bd3 ba3k sqft2822 Sunrise Pepper Ln, Richmond, TX 77406Off Market
A local agent can set up tours, give advice and negotiate with sellers.
A local lender can help you make sure your offer is ready when you are.
Similar homes
- $629,0005 bd5 ba3.7k sqft3422 Willow Fin Way, Richmond, TX 77406For Sale
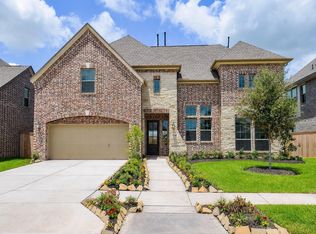 MLS ID #78961825, Aaron Erturk, Ann/Max Real Estate INC. HAR
 - $580,0004 bd3 ba2.7k sqft20427 Windcrest Colony Trl, Richmond, TX 77407For Sale
 MLS ID #11852498, Shamsha Ali, Walzel Properties - Corporate Office. HAR
 - $475,9005 bd4 ba3.3k sqft7702 Kenora Way, Richmond, TX 77407For Sale
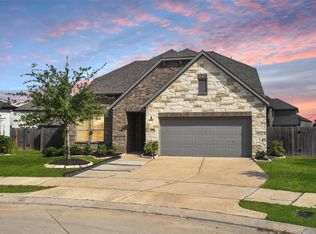 MLS ID #51948083, Danish Dhukka, HomeSmart. HAR
 - $485,9904 bd3 ba2.1k sqft6 Savory Saute Dr, Richmond, TX 77406For Sale
 MLS ID #31730526, Hung Tieu, SKW Realty. HAR
 - $454,9904 bd4 ba2.5k sqft1303 Munson Valley Rd, Richmond, TX 77406For SaleMLS ID #95091322, Mohammad Khatri, Roots Brokerage. HAR
- $450,0004 bd3 ba2.3k sqft17602 Carnation Glen Dr, Richmond, TX 77407For SaleMLS ID #65125104, Huy Phan, Texas Signature Realty. HAR
- $410,0004 bd3 ba2.5k sqft11922 Alwadi Ct, Richmond, TX 77406For SaleMLS ID #55426024, Ancernetta Williams, Ancernetta Williams, Broker. HAR
- $335,0004 bd3 ba2k sqft1214 Oak Barrel Run, Richmond, TX 77406For SaleMLS ID #21693286, William Lozada, Walzel Properties - Corporate Office. HAR
- $325,0004 bd2 ba1.8k sqft7615 Rainham Valley Ln, Richmond, TX 77407For SaleMLS ID #12171961, Susan Hutson, CB&A, Realtors-Katy. HAR
- $599,0004 bd5 ba3k sqft7507 Pronghorn Meadow Trl, Katy, TX 77493For SaleMLS ID #79924242, Shatoya Malveaux, Shatoya Malveaux, Broker. HAR
- $379,9003 bd2 ba2k sqft20427 Alpine Meadow Pl, Richmond, TX 77407For SaleMLS ID #28279714, Jorge Armendariz, Real Properties. HAR
- $763,4006 bd5 ba3.9k sqft4407 Trace Ct, Fulshear, TX 77441For SaleMLS ID #69475968, Laura Patterson, Real Broker, LLC. HAR
- $589,0004 bd5 ba3.7k sqft32018 Western Grove Ln, Fulshear, TX 77441New ConstructionHAR
- $439,9004 bd4 ba2.5k sqft23719 Sweeny Valley Dr, Richmond, TX 77469For SaleMLS ID #45528069, K.C. Lam, RE/MAX Southwest. HAR
- $469,9004 bd3 ba2.5k sqft29530 Mahogany View Ln, Fulshear, TX 77441For SaleMLS ID #77007203, Nhu Nguyen, B & W Realty Group LLC. HAR
- $579,9904 bd4 ba2.6k sqft1302 Berry Brook Dr, Missouri City, TX 77459New ConstructionHAR
- $599,9904 bd4 ba2.8k sqft9906 Hunters Run Dr, Missouri City, TX 77459New ConstructionHAR
- $489,0004 bd4 ba2.3k sqft28615 Eden Creek Trl, Fulshear, TX 77441For SaleMLS ID #32412118, Charlie Russo, RE/MAX Signature. HAR
- $489,9004 bd3 ba2.5k sqft4002 Maple Glen Dr, Fulshear, TX 77441For SaleMLS ID #37274187, Charlie Kriegel, Winhill Advisors - Kirby. HAR
- $599,9904 bd4 ba3.1k sqft9719 Hunters Run Dr, Missouri City, TX 77459New ConstructionHAR
