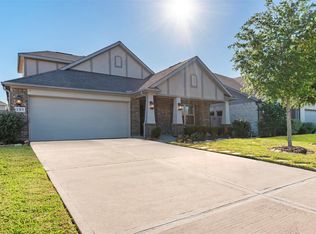
Beautiful one-story home featuring four spacious bedrooms, four full bathrooms, a separate study, and a covered patio. The open-concept interior boasts 11-foot ceilings, custom Venetian blinds, ceramic tile flooring, recessed lighting, tall windows, and abundant natural light throughout. The expansive kitchen features two oversized islands, granite countertops, a 36-inch gas cooktop, and a walk-in pantry. The primary bathroom offers a frameless glass shower, separate garden tub, and dual vanities with quartz countertops. Additional features include five large walk-in closets, a tankless water heater, sprinkler system, reinforced overhead garage door, Trane A/C system, double-pane windows, and included washer and dryer. Spacious, beautifully appointed, and designed for comfortable everyday living! Walk up, bargain hunter, this home is priced 45k below assesed value and 100k below original new home price!!!
For sale
Price cut: $10.1K (7/22)
$439,900
23719 Sweeny Valley Dr, Richmond, TX 77469
4beds
2,575sqft
:
Get pre-qualified$3,244/mo
Single Family Residence
Built in 2022
6,647 Square Feet Lot
$429,700 Zestimate®
$171/sqft
$110/mo HOA
What's special
Reinforced overhead garage doorAbundant natural light throughoutRecessed lightingFour spacious bedroomsGranite countertopsTall windowsOpen-concept interior
- 6 days |
- 102 |
- 1 |
Likely to sell faster than
Zillow last checked:
Listing updated:
Listed by:
K.C. Lam TREC #0406787 281-491-1776,
RE/MAX Southwest
Source: HAR,MLS#: 45528069
Facts & features
Interior
Bedrooms & bathrooms
- Bedrooms: 4
- Bathrooms: 4
- Full bathrooms: 4
Rooms
- Room types: Den, Family Room, Utility Room
Primary bathroom
- Features: Full Secondary Bathroom Down, Primary Bath: Double Sinks, Primary Bath: Separate Shower, Primary Bath: Soaking Tub, Secondary Bath(s): Tub/Shower Combo
Kitchen
- Features: Kitchen Island, Kitchen open to Family Room, Pantry
Heating
- Natural Gas
Cooling
- Ceiling Fan(s), Electric
Appliances
- Included: Disposal, Dryer, Washer, Electric Oven, Microwave, Gas Cooktop, Dishwasher
- Laundry: Electric Dryer Hookup, Gas Dryer Hookup, Washer Hookup
Features
- High Ceilings, All Bedrooms Down, Primary Bed - 1st Floor, Walk-In Closet(s)
- Flooring: Tile
- Windows: Insulated/Low-E windows, Window Coverings
- Has fireplace: No
Interior area
- Total structure area: 2,575
- Total interior livable area: 2,575 sqft
Property
Parking
- Total spaces: 2
- Parking features: Attached, Garage Door Opener, Double-Wide Driveway
- Attached garage spaces: 2
Features
- Stories: 1
- Patio & porch: Covered
- Exterior features: Sprinkler System
- Fencing: Back Yard
Lot
- Size: 6,647 Square Feet
- Features: Back Yard, Subdivided, 0 Up To 1/4 Acre
Details
- Parcel number: 8496400030090901
Construction
Type & style
- Home type: SingleFamily
- Architectural style: Traditional
- Property subtype: Single Family Residence
Materials
- Brick
- Foundation: Slab
- Roof: Composition
Condition
- New construction: No
- Year built: 2022
Utilities & green energy
- Sewer: Public Sewer
- Water: Public
Community & HOA
Community
- Subdivision: Veranda Sec 40
HOA
- Has HOA: Yes
- HOA fee: $1,320 annually
Location
- Region: Richmond
Financial & listing details
- Price per square foot: $171/sqft
- Tax assessed value: $482,222
- Annual tax amount: $5,553
- Date on market: 7/22/2026
Estimated market value
$429,700
$408,000 - $451,000
$2,972/mo
Price history
| Date | Event | Price |
|---|---|---|
| 7/22/2026 | Price change | $439,900-2.2%$171/sqft |
Source:  HAR #45528069 Report a problem HAR #45528069 Report a problem | ||
| 5/11/2026 | Listing removed | $2,850$1/sqft |
Source:  HAR #8066219 Report a problem HAR #8066219 Report a problem | ||
| 4/21/2026 | Listed for rent | $2,850-1.3%$1/sqft |
Source: HAR #8066219 Report a problem | ||
| 1/31/2026 | Price change | $450,000-1.1%$175/sqft |
Source: HAR #37773987 Report a problem | ||
| 1/15/2026 | Price change | $455,000-2.2%$177/sqft |
Source: HAR #37773987 Report a problem | ||
| 11/13/2025 | Price change | $465,000-2.1%$181/sqft |
Source: HAR #10518161 Report a problem | ||
| 11/6/2025 | Price change | $475,000-2.1%$184/sqft |
Source: HAR #10518161 Report a problem | ||
| 10/30/2025 | Price change | $485,000-0.8%$188/sqft |
Source: HAR #10518161 Report a problem | ||
| 10/9/2025 | Listing removed | $2,888$1/sqft |
Source: HAR #54203190 Report a problem | ||
| 9/29/2025 | Price change | $2,888-3.7%$1/sqft |
Source: HAR #54203190 Report a problem | ||
| 9/29/2025 | Price change | $488,888-2%$190/sqft |
Source: HAR #28945396 Report a problem | ||
| 8/15/2025 | Listed for rent | $3,000$1/sqft |
Source: HAR #54203190 Report a problem | ||
| 7/28/2025 | Price change | $499,000-2.2%$194/sqft |
Source: HAR #86283581 Report a problem | ||
| 7/1/2025 | Price change | $510,000-7.3%$198/sqft |
Source: HAR #86283581 Report a problem | ||
| 5/8/2025 | Listed for sale | $550,000$214/sqft |
Source: HAR #86283581 Report a problem | ||
Public tax history
| Year | Property taxes | Tax assessment |
|---|---|---|
| 2025 | $5,553 -8.9% | $482,222 -1.2% |
| 2024 | $6,097 -1.3% | $487,952 -0.1% |
| 2023 | $6,175 +847.3% | $488,206 +1168.1% |
| 2022 | $652 | $38,500 |
Find assessor info on the county website
Monthly payment
Est. payment
Payment breakdown
Explore the cost of this home by adjusting the details. Changes won't be saved.Climate risks
Neighborhood: 77469
Nearby schools
GreatSchools rating
- 10/10Bess Campbell Elementary SchoolGrades: PK-5Distance: 3.8 mi
- 9/10Reading Junior High SchoolGrades: 6-8Distance: 1.6 mi
- 8/10George Ranch High SchoolGrades: 9-12Distance: 1.8 mi
Schools provided by the listing agent
- Elementary: Campbell Elementary School (Lamar)
- Middle: Reading Junior High School
- High: George Ranch High School
Source: HAR. This data may not be complete. We recommend contacting the local school district to confirm school assignments for this home.
- $370,3003 bd2 ba2.4k sqft9503 Sweeney Brook Ln, Rosenberg, TX 77469Off Market
- $396,5004 bd3 ba3.1k sqft9506 Sweeney Brook Ln, Rosenberg, TX 77469Off Market
- $339,0004 bd2 ba2.4k sqft9502 Sweeney Brook Ln, Rosenberg, TX 77469Off Market
- $381,8004 bd3 ba2.8k sqft9507 Sweeney Brook Ln, Rosenberg, TX 77469Off Market
- $382,2004 bd2 ba2.9k sqft9419 Sweeney Brook Ln, Rosenberg, TX 77469Off Market
- $376,7004 bd3 ba3k sqft9510 Sweeney Brook Ln, Rosenberg, TX 77469Off Market
- $374,9003 bd3 ba3k sqft9511 Sweeney Brook Ln, Rosenberg, TX 77469Off Market
- $406,4005 bd3 ba3.5k sqft9415 Sweeney Brook Ln, Rosenberg, TX 77469Off Market
A local agent can set up tours, give advice and negotiate with sellers.
Similar homes
- $450,0004 bd4 ba2.9k sqft9422 Harmony Lake Ln, Rosenberg, TX 77469For Sale
 MLS ID #89550244, Holly Yu, Texas Signature Realty. HAR
 - $454,9904 bd4 ba2.5k sqft1303 Munson Valley Rd, Richmond, TX 77406For Sale
 MLS ID #95091322, Mohammad Khatri, Roots Brokerage. HAR
 - $375,0004 bd4 ba2.4k sqft2315 Ocean Pass Ln, Rosenberg, TX 77469For Sale
 MLS ID #3944799, Stephen Myshrall, CB&A, Realtors- Southeast. HAR
 - $427,0004 bd3 ba3k sqft4802 Gingerwood Trace Ln, Rosharon, TX 77583For Sale
 MLS ID #81128250, Stephen Myshrall, CB&A, Realtors- Southeast. HAR
 - $449,9994 bd4 ba2.9k sqft3323 Polk Creek Dr, Katy, TX 77494For SaleMLS ID #34628142, Umer Hasan, Brilliant Brokerage, LLC. HAR
- $339,0004 bd3 ba2.3k sqft5343 Sleepy Fox Ln, Richmond, TX 77469For SaleMLS ID #78510985, Lisa Mann, eXp Realty LLC. HAR
- $449,0004 bd3 ba2.9k sqft12415 Shadowknoll Dr, Houston, TX 77082For SaleMLS ID #42555805, Kirk Richards, Luxor Realty Group. HAR
- $339,8803 bd2 ba2k sqft5232 Pine Pass Dr, Richmond, TX 77469For SaleMLS ID #29135761, Sammy Younis, RE/MAX Southwest. HAR
- $429,9894 bd4 ba2.7k sqft1706 Country Air Ln, Missouri City, TX 77459For SaleMLS ID #96407271, Linda Riddle, Team Riddle Realty. HAR
- $345,0004 bd3 ba2k sqft1214 Oak Barrel Run, Richmond, TX 77406For SaleMLS ID #21693286, William Lozada, Walzel Properties - Corporate Office. HAR
- $482,9004 bd4 ba2.5k sqft1111 Teamriddle Way, Richmond, TX 77406For SaleMLS ID #44764185, Sadaf Moon, REALM Real Estate Professionals - Sugar Land. HAR
- $489,0004 bd3 ba2.8k sqft10723 Lacaille Ln, Richmond, TX 77406For SaleMLS ID #65107955, Wenqian Zhao, Houcon Realty LLC. HAR
- $350,0003 bd2 ba1.7k sqft23611 Mock Wagon Way, Richmond, TX 77469For SaleMLS ID #58275207, Pinky Pirani, Keller Williams Realty Southwest. HAR
- $539,0004 bd4 ba3.1k sqft6018 Mapleton Meadow Ln, Richmond, TX 77407For SaleMLS ID #6691999, Gayla Gayden, Realm Real Estate Professionals - Katy. HAR
- $415,0004 bd4 ba2.8k sqft24903 Providence Heights Way, Richmond, TX 77406For SaleMLS ID #49333809, Hany Elqutub, HomeSmart. HAR
- $497,0004 bd4 ba2.6k sqft1003 Grey Dusk Ct, Richmond, TX 77406For SaleMLS ID #6721018, Rami King, White House Global Properties. HAR
- $459,0004 bd3 ba2.8k sqft8822 Morning Glow Dr, Missouri City, TX 77459For SaleMLS ID #31191054, YuanJie Jiang, Starhub Realty. HAR
- $395,5004 bd2 ba2.1k sqft9811 Camellia Gardens Dr, Richmond, TX 77407For SaleMLS ID #19721532, Thu Lam, 5th Stream Realty. HAR
- $485,0003 bd2 ba1.9k sqft1611 Ralston Branch Way, Sugar Land, TX 77479For SaleMLS ID #32663807, Rami King, White House Global Properties. HAR
- $399,9004 bd3 ba2.3k sqft3042 Schultz Manor Ln, Katy, TX 77494For SaleMLS ID #12149385, Mike Haman, Brookside Realty, LLC. HAR
