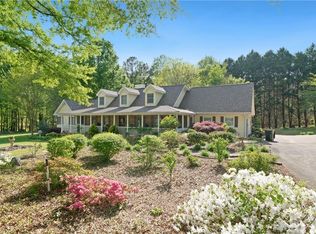
BACK ON THE MARKET AT NO FAULT OF THE SELLER OR PROPERTY! This homes is ready for its' next buyer! Nestled beautifully on the point of the quiet and picturesque Bay Creek Estates neighborhood, this charming home offers a wonderful blend of comfort, space, and peaceful outdoor living. Enjoy your mornings surrounded by nature from the beautiful screened-in porch, spacious front porch, or the inviting gazebo with its dining nook. Whether you're enjoying your morning coffee, bird watching, or simply taking in the bright views of the outdoors, this home offers plenty of opportunities to relax and enjoy the beauty around you. Inside, the main level features a large, open entertainment area along with three generously sized bedrooms and two spacious bathrooms, providing plenty of room for everyday living and entertaining. The property also features an attached two-car garage, plus additional paved parking beside the home. But there's even more! The basement includes a private 1-bedroom, 1-bathroom apartment with its own exterior entrance and exit. This versatile space is perfect for an in-law suite, guest accommodations, or an home office. It also has a basement garage, an outdoor shed for storage, and a large unfinished bonus room! With its unique layout, abundant living space, peaceful setting, and flexible basement apartment, this move-in-ready home is truly one of a kind. Septic inspected and serviced August 2026. Come see all that this special Bay Creek Estates home has to offer! Please reach out with inquires or requests. *$10,000 concessions with an acceptable offer, which can be used towards updates, rate buy downs, closing costs, etc. Sellers are motivated!
Active
Price cut: $10K (9/29)
$420,000
2820 Bay Ridge Dr, Loganville, GA 30052
4beds
4,273sqft
Single Family Residence
Built in 1989
1.59 Acres Lot
$-- Zestimate®
$98/sqft
$-- HOA
What's special
Basement garageAttached two-car garageAbundant living spaceSpacious front porchBeautiful screened-in porchFlexible basement apartmentLarge unfinished bonus room
- 52 days
- 1,288
- 74
Likely to sell faster than
Zillow last checked:
Listing updated:
Listed by:
Laura Moody 478-954-2041,
eXp Realty
Source: GAMLS,MLS#: 10822347
Facts & features
Interior
Bedrooms & bathrooms
- Bedrooms: 4
- Bathrooms: 3
- Full bathrooms: 3
- Main level bathrooms: 2
- Main level bedrooms: 3
Rooms
- Room types: Family Room
Dining room
- Features: Dining Rm/Living Rm Combo
Heating
- Electric
Cooling
- Central Air, Electric
Appliances
- Included: Cooktop, Dishwasher, Electric Water Heater, Microwave, Oven/Range (Combo)
- Laundry: Mud Room
Features
- Double Vanity, In-Law Floorplan, Master On Main Level, Split Bedroom Plan, Walk-In Closet(s)
- Flooring: Carpet, Laminate
- Basement: Bath Finished,Exterior Entry,Finished
- Attic: Pull Down Stairs
- Number of fireplaces: 1
- Fireplace features: Gas Log
Interior area
- Total structure area: 4,273
- Total interior livable area: 4,273 sqft
- Finished area above ground: 2,162
- Finished area below ground: 2,111
Property
Parking
- Parking features: Attached, Garage, Garage Door Opener, Guest
- Has attached garage: Yes
Features
- Levels: One and One Half
- Stories: 1
- Patio & porch: Porch, Screened
Lot
- Size: 1.59 Acres
- Features: Corner Lot, Level
Details
- Parcel number: N044A016
Construction
Type & style
- Home type: SingleFamily
- Architectural style: Ranch,Traditional
- Property subtype: Single Family Residence
Materials
- Vinyl Siding
- Roof: Composition
Condition
- Resale
- New construction: No
- Year built: 1989
Utilities & green energy
- Sewer: Public Sewer
- Water: Public
- Utilities for property: Cable Available, Electricity Available, High Speed Internet, Sewer Available, Water Available
Community & HOA
Community
- Features: None
- Subdivision: Bay Creek Estates
HOA
- Has HOA: No
- Services included: None
Location
- Region: Loganville
Financial & listing details
- Price per square foot: $98/sqft
- Tax assessed value: $415,890
- Annual tax amount: $1,067
- Date on market: 8/9/2026
- Cumulative days on market: 52 days
- Listing agreement: Exclusive Right To Sell
- Electric utility on property: Yes
Estimated market value
Not available
Estimated sales range
Not available
$2,660/mo
Price history
| Date | Event | Price |
|---|---|---|
| 9/29/2026 | Price change | $420,000-2.3%$98/sqft |
Source:  GAMLS #10822347 Report a problem GAMLS #10822347 Report a problem | ||
| 9/10/2026 | Listed for sale | $430,000-4.4%$101/sqft |
Source: GAMLS #10822347 Report a problem | ||
| 8/14/2026 | Contingent | $450,000$105/sqft |
Source: eXp Realty #10822347 Report a problem | ||
| 8/9/2026 | Listed for sale | $450,000$105/sqft |
Source: GAMLS #10822347 Report a problem | ||
Public tax history
| Year | Property taxes | Tax assessment |
|---|---|---|
| 2024 | $912 -22.4% | $166,356 +5.2% |
| 2023 | $1,176 +12.1% | $158,076 +6.8% |
| 2022 | $1,049 +3.1% | $147,956 +19.1% |
| 2021 | $1,017 -3% | $124,236 +2.5% |
| 2020 | $1,049 +1.7% | $121,156 +12.2% |
| 2019 | $1,031 +21.3% | $107,996 -2.5% |
| 2018 | $850 -4.7% | $110,756 +18.7% |
| 2017 | $892 +3.2% | $93,316 +5.4% |
| 2016 | $865 | $88,540 +3.9% |
| 2015 | $865 | $85,180 +18.1% |
| 2014 | $865 | $72,120 |
| 2013 | -- | -- |
| 2012 | -- | -- |
| 2011 | -- | -- |
| 2010 | -- | -- |
| 2009 | -- | -- |
| 2008 | -- | -- |
| 2007 | -- | -- |
| 2006 | -- | $254,161 +22.8% |
| 2005 | -- | $206,902 |
| 2004 | -- | $206,902 +8.1% |
| 2003 | -- | $191,374 |
| 2002 | -- | $191,374 +5.9% |
| 2001 | -- | $180,654 |
Find assessor info on the county website
Monthly payment
Est. payment
Payment breakdown
Explore the cost of this home by adjusting the details. Changes won't be saved.Climate risks
Neighborhood: 30052
Nearby schools
Schools provided by the listing agent
- Elementary: Loganville
- Middle: Loganville
- High: Loganville
Source: GAMLS. This data may not be complete. We recommend contacting the local school district to confirm school assignments for this home.
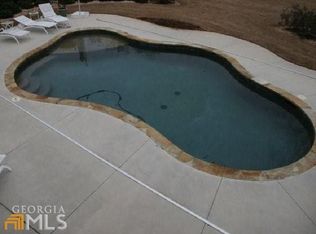
Similar homes
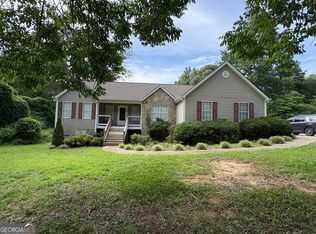
- $425,0003 bd3 ba2.4k sqft2301 Piney Grove Rd, Loganville, GA 30052Active
 MLS ID #10792720, Scott W Fader, Joseph Walter Realty, LLC. GAMLS
 - $400,0003 bd3 ba2.4k sqft1412 White Oak Trce, Loganville, GA 30052Active
 MLS ID #10844804, Tanya Pickens, Opendoor Brokerage. GAMLS
 - $370,0004 bd3 ba2.2k sqft2660 Sandy Creek Cir, Loganville, GA 30052Active Under Contract
 MLS ID #10838832, Paul Almonte, Turnkey Realty. GAMLS
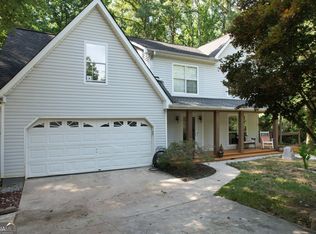
 - $365,0005 bd3 ba2.2k sqft4208 Logans Ter, Loganville, GA 30052Active
 MLS ID #10801192, Gregory Lamar McCord, Lamar Real Estate Group, LLC. GAMLS
 - $450,0006 bd4 ba2.8k sqft5363 Forest Dr, Loganville, GA 30052ActiveMLS ID #10505949, Mihaela Cretu LittleJohn, Best Source Realty, LLC. GAMLS
- $395,0003 bd2 ba2.3k sqft5360 Brooks Ln, Loganville, GA 30052ActiveMLS ID #10756657, Angelia Michelle Gilley, Keller Williams Lake Oconee. GAMLS
- $485,9005 bd4 ba3.1k sqft165 Tara Blvd, Loganville, GA 30052ActiveMLS ID #10800096, Laura Newsome, Virtual Properties Realty.com. GAMLS
- $336,0003 bd2 ba2.3k sqft3802 Claude Brewer Rd, Loganville, GA 30052ActiveMLS ID #10845903, Tanya Pickens, Opendoor Brokerage. GAMLS
- $385,0005 bd3 ba2.7k sqft520 Fawn Ln, Loganville, GA 30052ActiveMLS ID #10741587, Mark Spain, Mark Spain Real Estate. GAMLS
- $365,0004 bd3 ba2.2k sqft1364 Webb Meadows Ct, Loganville, GA 30052ActiveMLS ID #10846608, Juan C Calvo, David Steele and Associates. GAMLS
- $372,0004 bd3 ba2.7k sqft2125 Rosewood Mill Ct, Loganville, GA 30052ActiveMLS ID #10784423, Mark Spain, Mark Spain Real Estate. GAMLS
- $349,0003 bd2 ba2.3k sqft3095 Oak Grove Rd, Loganville, GA 30052ActiveMLS ID #10804935, My Tran, Virtual Properties Realty.com. GAMLS
- $550,0004 bd4 ba3.4k sqft314 Savannah Pl, Loganville, GA 30052ActiveMLS ID #10766789, Christina Parker, Trelora Realty, Inc.. GAMLS
- $341,0003 bd3 ba2.3k sqft3582 Coveside Ct, Loganville, GA 30052ActiveMLS ID #10793574, Tanya Pickens, Opendoor Brokerage. GAMLS
- $383,0004 bd2 ba2.9k sqft3718 Park Hill Cir, Loganville, GA 30052ActiveMLS ID #10806402, Tanya Pickens, Opendoor Brokerage. GAMLS
- $550,0005 bd4 ba4.7k sqft6015 Cedar Lake Trl, Loganville, GA 30052ActiveMLS ID #10795039, Tiffany Merritt, Real Broker, LLC. GAMLS
- $439,0004 bd3 ba3.7k sqft2737 Crestworth Ln, Buford, GA 30519ActiveMLS ID #10840738, Andrew C Hurst, Maximum One Realty Executives. GAMLS
- $429,0004 bd3 ba2.7k sqft2982 Moorings Pkwy SW, Snellville, GA 30039ActiveMLS ID #10833455, Jacqueline C Cranston, Virtual Properties Realty.Net. GAMLS
- $400,0004 bd3 ba2.4k sqft2887 Kingstream Dr, Snellville, GA 30039ActiveMLS ID #10821747, Jacques W Hall Jr, Watch Realty Co. GAMLS
- $360,0004 bd2 ba2.6k sqft2321 Willow Shade Ln, Loganville, GA 30052ActiveMLS ID #10800742, Tanya Pickens, Opendoor Brokerage. GAMLS
