Opportunity awaits with this all-brick home situated on a spacious 0.91-acre lot in a highly desirable location. Offering a functional layout and solid construction, this property is ready for cosmetic updates and provides incredible potential to make it your own. Enter into the formal living and dining rooms, where a combination of hardwood, tile, and laminate flooring adds character throughout the home. Just off the kitchen, the inviting family room features a beautiful brick wood-burning fireplace and coffered ceiling, creating a warm and comfortable gathering space. The bedrooms showcase hardwood floors, while a private living area with elevator access, a kitchenette, and a charming curved serving window offers endless possibilities as an in-law suite, guest quarters, bonus room, or expanded entertaining space. The unfinished basement provides additional storage or future expansion opportunities. Outside, the covered back deck overlooks a large backyard with mature trees, creating a peaceful setting with a sense of privacy. A huge covered carport extends from the garage, providing ample covered parking and workspace, while the detached workshop, complete with electricity and a window air conditioning unit, offers excellent potential as a studio, hobby space, or home office. With its generous lot, versatile floor plan, and exceptional location, this home presents a rare opportunity to create something truly special. Up to 1% lender credit on the loan amount when buyer uses Seller's Preferred Lender.
Under contract - showing
$514,000
2820 Windemere Dr, Nashville, TN 37214
3beds
2,163sqft
:
Get pre-qualified$3,103/mo
Single Family Residence, Residential
Built in 1960
0.91 Acres Lot
$-- Zestimate®
$238/sqft
$-- HOA
What's special
All-brick homeHuge covered carportCharming curved serving windowGenerous lotCoffered ceilingInviting family roomBedrooms showcase hardwood floors
- 39 days |
- 170 |
- 5 |
Likely to sell faster than
Zillow last checked:
Listing updated:
Listed by:
Gary Ashton 615-301-1650,
The Ashton Real Estate Group of RE/MAX Advantage 615-301-1631,
G (Guhdar) Nebi 615-364-2536,
The Ashton Real Estate Group of RE/MAX Advantage
Source: RealTracs MLS as distributed by MLS GRID,MLS#: 3252112
Facts & features
Interior
Bedrooms & bathrooms
- Bedrooms: 3
- Bathrooms: 2
- Full bathrooms: 2
- Main level bedrooms: 3
Primary bathroom
- Features: Primary Bedroom
- Level: Primary Bedroom
Heating
- Central, Electric
Cooling
- Central Air, Electric
Appliances
- Included: Built-In Electric Oven, Built-In Electric Range, Dishwasher, Refrigerator
- Laundry: Electric Dryer Hookup, Washer Hookup
Features
- Built-in Features, Ceiling Fan(s), Elevator, In-Law Floorplan
- Flooring: Wood, Laminate, Tile
- Basement: Unfinished
- Number of fireplaces: 1
- Fireplace features: Living Room, Wood Burning
Interior area
- Total structure area: 2,163
- Total interior livable area: 2,163 sqft
- Finished area above ground: 2,163
Video & virtual tour
Property
Parking
- Total spaces: 4
- Parking features: Garage Faces Side, Attached
- Garage spaces: 1
- Carport spaces: 3
- Covered spaces: 4
Features
- Levels: One
- Stories: 1
- Patio & porch: Patio, Covered, Porch
- Exterior features: Gas Grill
Lot
- Size: 0.91 Acres
- Dimensions: 135 x 300
Details
- Additional structures: Storage
- Parcel number: 08408000300
- Special conditions: Standard
Construction
Type & style
- Home type: SingleFamily
- Architectural style: Traditional
- Property subtype: Single Family Residence, Residential
Materials
- Brick
- Roof: Asphalt
Condition
- New construction: No
- Year built: 1960
Utilities & green energy
- Sewer: Public Sewer
- Water: Public
- Utilities for property: Electricity Available, Water Available
Community & HOA
Community
- Subdivision: Sunny Acres
HOA
- Has HOA: No
Location
- Region: Nashville
Financial & listing details
- Price per square foot: $238/sqft
- Tax assessed value: $505,900
- Annual tax amount: $3,559
- Date on market: 6/29/2026
- Electric utility on property: Yes
Estimated market value
Not available
Estimated sales range
Not available
Not available
Price history
| Date | Event | Price |
|---|---|---|
| 7/7/2026 | Contingent | $514,000$238/sqft |
Source:  RealTracs MLS as distributed by MLS GRID #3252112 Report a problem RealTracs MLS as distributed by MLS GRID #3252112 Report a problem | ||
| 6/29/2026 | Listed for sale | $514,000+137.4%$238/sqft |
Source: RealTracs MLS as distributed by MLS GRID #3252112 Report a problem | ||
| 4/21/2003 | Sold | $216,512$100/sqft |
Source: Public Record Report a problem | ||
Public tax history
| Year | Property taxes | Tax assessment |
|---|---|---|
| 2025 | $3,559 +13% | $126,475 +30.7% |
| 2024 | $3,148 | $96,750 |
| 2023 | $3,148 | $96,750 |
| 2022 | $3,148 -1% | $96,750 |
| 2021 | $3,181 +2.7% | $96,750 +31.8% |
| 2020 | $3,098 +33.8% | $73,400 |
| 2019 | $2,316 | $73,400 |
| 2018 | $2,316 | $73,400 |
| 2017 | $2,316 | $73,400 +19.9% |
| 2016 | $2,316 -16.2% | $61,200 |
| 2015 | $2,764 | $61,200 |
| 2014 | $2,764 | $61,200 |
| 2013 | -- | $61,200 +22.3% |
| 2012 | -- | $50,025 |
| 2011 | -- | $50,025 -26.6% |
| 2010 | -- | $68,150 |
| 2009 | -- | $68,150 +19.5% |
| 2008 | -- | $57,025 |
| 2007 | -- | $57,025 |
| 2006 | -- | -- |
| 2005 | -- | -- |
| 2004 | -- | -- |
| 2003 | -- | -- |
| 2002 | -- | -- |
| 2001 | -- | -- |
| 2000 | -- | -- |
Find assessor info on the county website
Monthly payment
Est. payment
Payment breakdown
Explore the cost of this home by adjusting the details. Changes won't be saved.Climate risks
Neighborhood: Sunny Acres
Nearby schools
GreatSchools rating
- 4/10Pennington Elementary SchoolGrades: PK-5Distance: 1.5 mi
- 3/10Two Rivers Middle SchoolGrades: 6-8Distance: 0.9 mi
- 3/10McGavock High SchoolGrades: 9-12Distance: 0.2 mi
Schools provided by the listing agent
- Elementary: Pennington Elementary
- Middle: Two Rivers Middle
- High: McGavock Comp High School
Source: RealTracs MLS as distributed by MLS GRID. This data may not be complete. We recommend contacting the local school district to confirm school assignments for this home.
- $485,2003 bd1 ba1.5k sqft2814 Windemere Dr, Nashville, TN 37214Off Market
- $537,0005 bd3 ba3.4k sqft2824 Windemere Dr, Nashville, TN 37214Sold

- $512,4003 bd2 ba1.6k sqft2812 Windemere Dr, Nashville, TN 37214Off Market
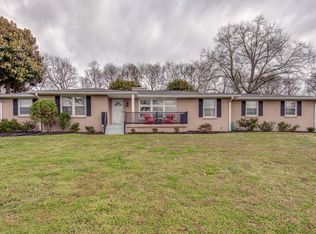
- $467,5003 bd2 ba1.8k sqft2828 Windemere Dr, Nashville, TN 37214Off Market
- $618,1003 bd2 ba2.7k sqft2819 Windemere Dr, Nashville, TN 37214Off Market
- $613,6004 bd3 ba2.2k sqft2827 Windemere Dr, Nashville, TN 37214Off Market
- $648,2003 bd3 ba2.2k sqft2808 Windemere Dr, Nashville, TN 37214Off Market
- $744,5006 bd4 ba4.4k sqft2813 Windemere Dr, Nashville, TN 37214Off Market
A local agent can set up tours, give advice and negotiate with sellers.
Similar homes
- $469,9003 bd2 ba1.8k sqft2801 Capella Ct, Nashville, TN 37214For Sale
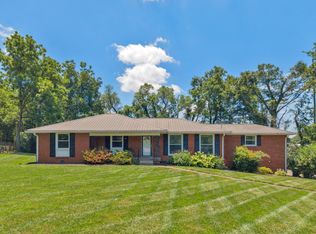
 MLS ID #3246558, Maggie Edwards. RealTracs MLS as distributed by MLS GRID
 - $439,9003 bd2 ba1.9k sqft3157 McGavock Pike, Nashville, TN 37214For Sale
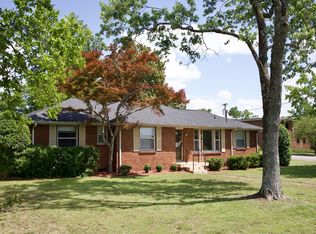 MLS ID #3213468, Taven Royster. RealTracs MLS as distributed by MLS GRID
 - $529,9004 bd3 ba3.1k sqft2032 Eversong Ln, Hermitage, TN 37076For Sale
 MLS ID #3255400, John Hobbs. RealTracs MLS as distributed by MLS GRID
 - $534,9003 bd2 ba2.5k sqft604 McDonald Ct, Nashville, TN 37217For Sale
 MLS ID #3322452, Lanee Young. RealTracs MLS as distributed by MLS GRID
 - $645,0003 bd2 ba2.4k sqft2922 Fernbrook Ln, Nashville, TN 37214For SaleMLS ID #3305412, Tony Carletello. RealTracs MLS as distributed by MLS GRID
- $400,0002 bd2 ba1.4k sqft239 Donelson Hills Dr, Nashville, TN 37214For SaleMLS ID #3336076, Jodi Totten. RealTracs MLS as distributed by MLS GRID
- $625,0003 bd2 ba2.1k sqft2309 Sweetwood Rd, Nashville, TN 37214For SaleMLS ID #3244386, Jennifer (Jenny) D. Bell. RealTracs MLS as distributed by MLS GRID
- $575,0004 bd3 ba2.6k sqft204 Montchanin Rd, Old Hickory, TN 37138For SaleMLS ID #3304747, Jeff Jolly. RealTracs MLS as distributed by MLS GRID
- $549,9003 bd3 ba1.4k sqft2219 Berrywood Rd, Nashville, TN 37216For SaleMLS ID #3262064, Whit Murray. RealTracs MLS as distributed by MLS GRID
- $465,0003 bd2 ba2k sqft445 Harwell Dr, Hermitage, TN 37076For SaleMLS ID #3305262, Sherry Snider. RealTracs MLS as distributed by MLS GRID
- $500,0002 bd2 ba1.4k sqft4921 Timberdale Dr, Nashville, TN 37211For SaleMLS ID #3336091, Brandie Wiehl - Broker, GRI, SRES, AHWD. RealTracs MLS as distributed by MLS GRID
- $575,0003 bd2 ba2k sqft569 McMurray Dr, Nashville, TN 37211For SaleMLS ID #3328519, Andrea Wall. RealTracs MLS as distributed by MLS GRID
- $399,9904 bd3 ba2.4k sqft4059 Lake Pkwy, Hermitage, TN 37076For SaleMLS ID #3336019, Yessenia M. Cardenas. RealTracs MLS as distributed by MLS GRID
- $385,0003 bd2 ba1.5k sqft5018 Bonnahill Dr, Hermitage, TN 37076For SaleMLS ID #3335770, Kristin Sanchez. RealTracs MLS as distributed by MLS GRID
- $535,0003 bd3 ba2.3k sqft301 Browning Rd, Nashville, TN 37211For SaleMLS ID #3243677, Simon Kerr. RealTracs MLS as distributed by MLS GRID
- $499,9003 bd3 ba2.5k sqft4824 Blue Springs Dr, Nashville, TN 37211For SaleMLS ID #3248448, Fo Abdullah. RealTracs MLS as distributed by MLS GRID
- $400,0003 bd1 ba1.6k sqft318 Jacksonian Dr, Hermitage, TN 37076For SaleMLS ID #3320541, Ben Wilson. RealTracs MLS as distributed by MLS GRID
- $474,9994 bd2 ba2.1k sqft4041 Matilda St, Nashville, TN 37207For SaleMLS ID #3306585, Cara Hermes. RealTracs MLS as distributed by MLS GRID
- $364,9993 bd1 ba1.3k sqft2636 Woodberry Dr, Nashville, TN 37214For SaleMLS ID #3217947, Franky Rivera. RealTracs MLS as distributed by MLS GRID
- $530,0003 bd3 ba1.8k sqft434 Capri Dr, Nashville, TN 37209For SaleMLS ID #3333596, Jack Mahoney. RealTracs MLS as distributed by MLS GRID
