Why wait on new construction? This nearly new D.R. Horton Laredo plan in Horn Valley North is move-in ready, and all the extras that a new build won't include are already done: a wood privacy fence, an established lawn, and a fridge that stays! The single-story layout has 4 bedrooms, 3 full baths, and a separate study that works well as a home office, all in about 2,042 sq ft.
The kitchen is the centerpiece. It has an oversized island, charcoal cabinetry, stainless Whirlpool appliances, a stainless gas range, and a large walk-in corner pantry. It opens to a bright living and dining area with luxury vinyl plank floors and recessed lighting throughout.
The primary suite has an extended vanity, a walk-in shower, and a deep walk-in closet. Out back, a covered patio looks over the fully fenced yard. The neighborhood has a splash pad and playground, and you're minutes from the trails at Lake Overholser and Route 66 Park, with quick access to the Kilpatrick Turnpike and I-40.
For sale
$319,900
2821 Otis Ln, Yukon, OK 73099
4beds
2,076sqft
Single Family Residence
Built in 2024
6,015 Square Feet Lot
$-- Zestimate®
$154/sqft
$29/mo HOA
What's special
Deep walk-in closetFully fenced yardWalk-in showerEstablished lawnWood privacy fenceSingle-story layoutLuxury vinyl plank floors
- 15 days
- 299
- 23
Likely to sell faster than
Zillow last checked:
Listing updated:
Listed by:
Allison Wanjon 918-851-7828,
Vibe Realty
Source: MLSOK/OKCMAR as distributed by MLS GRID,MLS#: 1255158
Facts & features
Interior
Bedrooms & bathrooms
- Bedrooms: 4
- Bathrooms: 3
- Full bathrooms: 2
- 1/2 bathrooms: 1
Heating
- Central
Cooling
- Has cooling: Yes
Appliances
- Included: Dishwasher, Microwave, Refrigerator, Free-Standing Gas Oven, Free-Standing Gas Range
Features
- Flooring: Carpet, Vinyl
- Windows: Double Pane, Vinyl Frame
- Has fireplace: No
- Fireplace features: None
Interior area
- Total structure area: 2,076
- Total interior livable area: 2,076 sqft
Property
Parking
- Total spaces: 2
- Parking features: Garage
- Garage spaces: 2
Features
- Levels: One
- Stories: 1
- Fencing: Wood
Lot
- Size: 6,015 Square Feet
- Dimensions: 50 x 120
- Features: Interior Lot
Details
- Parcel number: 2821NONEOtis73099
- Special conditions: None
Construction
Type & style
- Home type: SingleFamily
- Architectural style: Traditional
- Property subtype: Single Family Residence
Materials
- Brick & Frame
- Foundation: Slab
- Roof: Composition
Condition
- Year built: 2024
Details
- Builder name: DR Horton
Utilities & green energy
- Utilities for property: Cable Available, High Speed Internet, Public
Community & HOA
HOA
- Has HOA: Yes
- Services included: Greenbelt
- HOA fee: $350 annually
Location
- Region: Yukon
Financial & listing details
- Price per square foot: $154/sqft
- Tax assessed value: $286,128
- Annual tax amount: $57
- Date on market: 10/28/2026
- Listing terms: Cash,Conventional,Sell FHA or VA,Assumable
- Electric utility on property: Yes
Estimated market value
Not available
Estimated sales range
Not available
Not available
Price history
| Date | Event | Price |
|---|---|---|
| 10/28/2026 | Listed for sale | $319,900+7.7%$154/sqft |
Source:  MLSOK/OKCMAR as distributed by MLS GRID #1255158 Report a problem | ||
| 3/25/2025 | Sold | $296,990$143/sqft |
Source: MLSOK/OKCMAR as distributed by MLS GRID #1143471 Report a problem | ||
| 2/16/2025 | Pending sale | $296,990$143/sqft |
Source: MLSOK/OKCMAR as distributed by MLS GRID #1143471 Report a problem | ||
| 1/29/2025 | Price change | $296,990+1%$143/sqft |
Source: MLSOK/OKCMAR as distributed by MLS GRID #1143471 Report a problem | ||
| 1/25/2025 | Price change | $294,000-1%$142/sqft |
Source: MLSOK/OKCMAR as distributed by MLS GRID #1143471 Report a problem | ||
| 1/22/2025 | Listed for sale | $296,990$143/sqft |
Source: MLSOK/OKCMAR as distributed by MLS GRID #1143471 Report a problem | ||
| 12/23/2024 | Pending sale | $296,990$143/sqft |
Source: MLSOK/OKCMAR as distributed by MLS GRID #1143471 Report a problem | ||
| 11/12/2024 | Listed for sale | $296,990$143/sqft |
Source: MLSOK/OKCMAR as distributed by MLS GRID #1143471 Report a problem | ||
Public tax history
| Year | Property taxes | Tax assessment |
|---|---|---|
| 2025 | $57 | $473 |
| 2024 | -- | -- |
Find assessor info on the county website
Monthly payment
Est. payment
Payment breakdown
Explore the cost of this home by adjusting the details. Changes won't be saved.Climate risks
Neighborhood: 73099
Nearby schools
Schools provided by the listing agent
- Elementary: Myers ES
- Middle: Yukon MS
- High: Yukon HS
Source: MLSOK/OKCMAR as distributed by MLS GRID. This data may not be complete. We recommend contacting the local school district to confirm school assignments for this home.


Similar homes
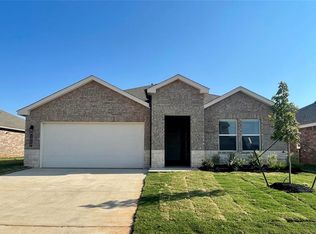
- $314,9004 bd2 ba1.8k sqft2201 Sycamore Creek Ave, Yukon, OK 73099For Sale
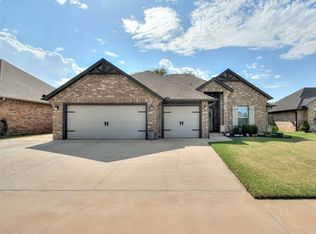 MLS ID #1246672, Luis Escobar, Casa Pro Realty Inc.. MLSOK/OKCMAR as distributed by MLS GRID
- $335,5003 bd2 ba1.8k sqft10808 NW 28th Ter, Yukon, OK 73099For Sale
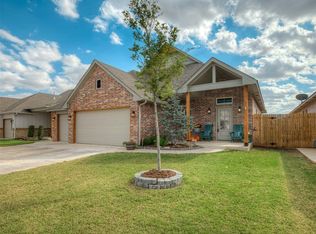 MLS ID #1244723, Judy Nelson, Flotilla Real Estate Partners. MLSOK/OKCMAR as distributed by MLS GRID
- $350,0004 bd3 ba1.9k sqft304 Clementine Rd, Yukon, OK 73099For Sale
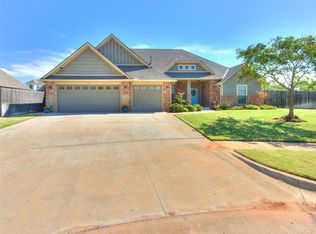 MLS ID #1251125, Ginger Halsrud, Coldwell Banker Select. MLSOK/OKCMAR as distributed by MLS GRID
- $272,9004 bd2 ba1.4k sqft10525 NW 32nd St, Yukon, OK 73099For Sale
 MLS ID #1254982, Steven Morren, Sterling Real Estate. MLSOK/OKCMAR as distributed by MLS GRID
