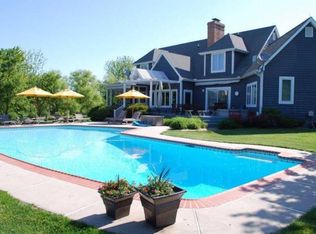
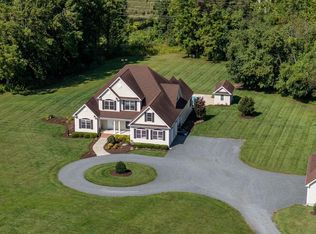
Set in the highly sought-after Patrick’s Plains community, 28211 Brick Row Drive is an exceptionally maintained and thoughtfully appointed waterfront residence overlooking the serene waters of Island Creek. Bathed in natural light, the home welcomes you with a stunning foyer and living room featuring floor-to-ceiling windows, skylights, and a gas fireplace, seamlessly connecting to the expansive deck. Designed for both everyday living and elegant entertaining, the home offers a formal dining area and beautiful hardwood flooring throughout. The gourmet kitchen is a true centerpiece, boasting a massive island, Viking gas range, Sub-Zero refrigerator, stainless steel appliances, and abundant pantry storage. Just off the kitchen, the family room impresses with cathedral ceilings, a gas fireplace, sweeping water views, and direct access to a screened-in porch. The main-level primary suite is a private retreat, complete with a spacious walk-in closet and direct access to the back deck, where you can enjoy tranquil poolside and waterfront views. The luxurious primary bath features a cathedral ceiling, a standalone soaking tub, and a glass-enclosed shower. The lower level offers incredible flexibility as a poolside retreat or in-law suite, with its own living room, recreation space, bedroom, full bath, and kitchenette. Completing the home is a rare three-car garage, adding both convenience and functionality. The owner has completed many upgrades, including a new pool, pier improvements, three new HVAC systems, a new driveway, and a water treatment system, along with many other enhancements (full list available). With its prime waterfront setting, abundant natural light, and exceptional living spaces, this home offers a truly elevated lifestyle in one of the area’s most desirable communities.
Pending
$2,695,000
28211 Brick Row Dr, Oxford, MD 21654
5beds
6,392sqft
:
Get pre-qualified$17,821/mo
Single Family Residence
Built in 2005
11.81 Acres Lot
$2,524,100 Zestimate®
$422/sqft
$38/mo HOA
What's special
Prime waterfront settingGas fireplaceSpacious walk-in closetStunning foyerGlass-enclosed showerBeautiful hardwood flooring throughoutStainless steel appliances
- 88 days |
- 56 |
- 2 |
Zillow last checked:
Listing updated:
Listed by:
Chuck Mangold JR. 410-924-8832,
Benson & Mangold, LLC 4108226665
Source: Bright MLS,MLS#: MDTA2013588
Facts & features
Interior
Bedrooms & bathrooms
- Bedrooms: 5
- Bathrooms: 6
- Full bathrooms: 4
- 1/2 bathrooms: 2
- Main level bathrooms: 3
- Main level bedrooms: 1
Rooms
- Room types: Living Room, Dining Room, Primary Bedroom, Bedroom 2, Bedroom 3, Bedroom 5, Kitchen, Family Room, Foyer, Breakfast Room, Laundry, Recreation Room, Primary Bathroom, Full Bath, Half Bath
Primary bedroom
- Level: Main
- Area: 360 Square Feet
- Dimensions: 24 X 15
Primary bedroom
- Level: Upper
- Area: 304 Square Feet
- Dimensions: 16 X 19
Bedroom 2
- Level: Upper
- Area: 208 Square Feet
- Dimensions: 16 X 13
Bedroom 3
- Level: Upper
- Area: 176 Square Feet
- Dimensions: 16 X 11
Bedroom 5
- Level: Lower
- Area: 304 Square Feet
- Dimensions: 16 X 19
Primary bathroom
- Level: Upper
- Area: 56 Square Feet
- Dimensions: 7 X 8
Primary bathroom
- Level: Main
- Area: 176 Square Feet
- Dimensions: 16 X 11
Breakfast room
- Level: Main
- Area: 144 Square Feet
- Dimensions: 12 X 12
Dining room
- Level: Main
- Area: 169 Square Feet
- Dimensions: 13 X 13
Family room
- Level: Main
Family room
- Level: Lower
Foyer
- Level: Main
- Area: 308 Square Feet
- Dimensions: 22 X 14
Other
- Level: Upper
- Area: 64 Square Feet
- Dimensions: 8 X 8
Half bath
- Level: Main
Half bath
- Level: Main
Kitchen
- Features: Breakfast Nook, Countertop(s) - Ceramic, Flooring - HardWood, Pantry
- Level: Main
- Area: 168 Square Feet
- Dimensions: 12 X 14
Kitchen
- Level: Lower
- Area: 180 Square Feet
- Dimensions: 15 X 12
Laundry
- Level: Main
- Area: 60 Square Feet
- Dimensions: 12 X 5
Living room
- Level: Main
- Area: 480 Square Feet
- Dimensions: 24 X 20
Recreation room
- Level: Lower
- Area: 323 Square Feet
- Dimensions: 17 X 19
Recreation room
- Level: Lower
- Area: 380 Square Feet
- Dimensions: 19 X 20
Heating
- Heat Pump, Zoned, Forced Air, Electric, Natural Gas
Cooling
- Central Air, Heat Pump, Zoned, Electric
Appliances
- Included: Microwave, Built-In Range, Dishwasher, Dryer, Ice Maker, Oven, Oven/Range - Gas, Refrigerator, Stainless Steel Appliance(s), Washer, Water Treat System, Electric Water Heater
- Laundry: Main Level, Laundry Room
Features
- Bathroom - Tub Shower, Bathroom - Walk-In Shower, Breakfast Area, Built-in Features, Ceiling Fan(s), Dining Area, Entry Level Bedroom, Family Room Off Kitchen, Open Floorplan, Kitchen - Gourmet, Kitchen Island, Kitchen - Table Space, Kitchenette, Primary Bath(s), Recessed Lighting, Walk-In Closet(s)
- Flooring: Wood
- Windows: Skylight(s)
- Basement: Walk-Out Access,Interior Entry,Finished
- Number of fireplaces: 2
- Fireplace features: Glass Doors, Gas/Propane, Mantel(s)
Interior area
- Total structure area: 6,900
- Total interior livable area: 6,392 sqft
- Finished area above ground: 4,092
- Finished area below ground: 2,300
Video & virtual tour
Property
Parking
- Total spaces: 3
- Parking features: Garage Faces Front, Asphalt, Circular Driveway, Attached, Driveway
- Attached garage spaces: 3
- Has uncovered spaces: Yes
Accessibility
- Accessibility features: None
Features
- Levels: Three
- Stories: 3
- Patio & porch: Deck, Patio, Porch, Screened
- Exterior features: Balcony
- Has private pool: Yes
- Pool features: In Ground, Private
- Has view: Yes
- View description: Creek/Stream, Water
- Has water view: Yes
- Water view: Creek/Stream,Water
- Waterfront features: Private Dock Site, Creek/Stream, Boat - Powered, Canoe/Kayak, Personal Watercraft (PWC), Private Access
- Body of water: Island Creek
- Frontage length: Water Frontage Ft: 460
Lot
- Size: 11.81 Acres
- Features: Front Yard, Private, Secluded
Details
- Additional structures: Above Grade, Below Grade
- Parcel number: 2103147274
- Zoning: RC
- Special conditions: Standard
- Horses can be raised: Yes
Construction
Type & style
- Home type: SingleFamily
- Architectural style: Coastal,Traditional
- Property subtype: Single Family Residence
Materials
- Shingle Siding
- Foundation: Brick/Mortar
Condition
- New construction: No
- Year built: 2005
Utilities & green energy
- Sewer: Septic < # of BR
- Water: Well
Community & HOA
Community
- Security: Electric Alarm, Carbon Monoxide Detector(s), Monitored, Smoke Detector(s)
- Subdivision: Patrick's Plains
HOA
- Has HOA: Yes
- HOA fee: $450 annually
Location
- Region: Oxford
Financial & listing details
- Price per square foot: $422/sqft
- Tax assessed value: $2,115,400
- Annual tax amount: $17,486
- Date on market: 4/29/2026
- Listing agreement: Exclusive Right To Sell
- Inclusions: Ro Water Treatment System Under Kitchen Sink
- Exclusions: Chandelier In Dining Area
- Ownership: Fee Simple
Estimated market value
$2,524,100
$2.40M - $2.65M
$6,663/mo
Price history
| Date | Event | Price |
|---|---|---|
| 5/26/2026 | Pending sale | $2,695,000$422/sqft |
Source:  Bright MLS #MDTA2013588 Report a problem Bright MLS #MDTA2013588 Report a problem | ||
| 4/29/2026 | Listed for sale | $2,695,000+87.2%$422/sqft |
Source: Bright MLS #MDTA2013588 Report a problem | ||
| 11/20/2020 | Sold | $1,440,000-3.7%$225/sqft |
Source: Public Record Report a problem | ||
| 9/25/2020 | Pending sale | $1,495,000$234/sqft |
Source: Long & Foster Real Estate, Inc. #MDTA137388 Report a problem | ||
| 9/13/2020 | Listed for sale | $1,495,000$234/sqft |
Source: Long & Foster Real Estate, Inc. #MDTA137388 Report a problem | ||
| 9/9/2020 | Pending sale | $1,495,000$234/sqft |
Source: Long & Foster Real Estate, Inc. #MDTA137388 Report a problem | ||
| 9/7/2020 | Listed for sale | $1,495,000$234/sqft |
Source: Long & Foster Real Estate, Inc. #MDTA137388 Report a problem | ||
| 8/21/2020 | Pending sale | $1,495,000$234/sqft |
Source: Long & Foster Real Estate, Inc. #MDTA137388 Report a problem | ||
| 2/28/2020 | Price change | $1,495,000-15.8%$234/sqft |
Source: Long & Foster Real Estate, Inc. #MDTA137388 Report a problem | ||
| 10/30/2019 | Price change | $1,775,000-1.1%$278/sqft |
Source: Long & Foster Real Estate, Inc. #MDTA134752 Report a problem | ||
| 6/17/2019 | Price change | $1,795,000-3%$281/sqft |
Source: Long & Foster Real Estate, Inc. #MDTA134752 Report a problem | ||
| 4/2/2019 | Price change | $1,850,000-7.3%$289/sqft |
Source: Long & Foster Real Estate, Inc. #MDTA134752 Report a problem | ||
| 5/29/2018 | Listed for sale | $1,995,000+7.8%$312/sqft |
Source: Long & Foster Real Estate, Inc. #1001578632 Report a problem | ||
| 2/7/2017 | Sold | $1,850,000-11.9%$289/sqft |
Source: Public Record Report a problem | ||
| 12/14/2016 | Pending sale | $2,100,000$329/sqft |
Source: Long & Foster Real Estate, Inc. #TA9754055 Report a problem | ||
| 9/1/2016 | Listed for sale | $2,100,000-15.2%$329/sqft |
Source: Long & Foster Real Estate Inc. #TA9754055 Report a problem | ||
| 9/24/2015 | Listing removed | $2,475,000$387/sqft |
Source: Long & Foster Real Estate Inc. #TA8590467 Report a problem | ||
| 4/2/2015 | Listed for sale | $2,475,000+50%$387/sqft |
Source: Long & Foster Real Estate #TA8590467 Report a problem | ||
| 12/16/2009 | Sold | $1,650,000-28%$258/sqft |
Source: Public Record Report a problem | ||
| 7/25/2009 | Listing removed | $2,290,777$358/sqft |
Source: Champion Realty #TA7053448 Report a problem | ||
| 5/13/2009 | Price change | $2,290,777-13.6%$358/sqft |
Source: Listhub #TA7053448 Report a problem | ||
| 4/18/2009 | Price change | $2,650,000-10.2%$415/sqft |
Source: TourFactory #TA6971355 Report a problem | ||
| 4/1/2009 | Listed for sale | $2,950,000$462/sqft |
Source: TourFactory #TA6971355 Report a problem | ||
| 12/21/2008 | Listing removed | $2,950,000$462/sqft |
Source: Long and Foster Real Estate #TA6626921 Report a problem | ||
| 9/13/2008 | Price change | $2,950,000-8.5%$462/sqft |
Source: Long and Foster Real Estate #TA6626921 Report a problem | ||
| 5/27/2008 | Listed for sale | $3,225,000+377.8%$505/sqft |
Source: Long and Foster Real Estate #TA6626921 Report a problem | ||
| 3/17/2004 | Sold | $675,000+154.7%$106/sqft |
Source: Public Record Report a problem | ||
| 1/15/1998 | Sold | $265,000$41/sqft |
Source: Public Record Report a problem | ||
Public tax history
| Year | Property taxes | Tax assessment |
|---|---|---|
| 2025 | -- | $1,910,667 +12% |
| 2024 | $15,405 +20% | $1,705,933 +13.6% |
| 2023 | $12,841 +7.7% | $1,501,200 |
| 2022 | $11,920 +6% | $1,501,200 |
| 2021 | $11,247 -4.8% | $1,501,200 -4.8% |
| 2020 | $11,813 | $1,576,700 |
| 2019 | $11,813 +4.3% | $1,576,700 |
| 2018 | $11,322 -1.7% | $1,576,700 -6.5% |
| 2017 | $11,516 +16.9% | $1,686,600 +3.3% |
| 2016 | $9,852 | $1,632,233 +3.4% |
| 2015 | $9,852 +5.6% | $1,577,867 +3.6% |
| 2014 | $9,325 | $1,523,500 |
| 2013 | -- | $1,523,500 |
| 2012 | -- | $1,523,500 -9.2% |
| 2011 | -- | $1,678,600 -26.1% |
| 2010 | -- | $2,272,960 +6.5% |
| 2009 | -- | $2,133,870 +7% |
| 2008 | -- | $1,994,780 +13.7% |
| 2007 | -- | $1,754,246 +15.9% |
| 2006 | -- | $1,513,713 +274.6% |
| 2005 | -- | $404,050 +13.6% |
| 2004 | -- | $355,780 +15.7% |
| 2003 | -- | $307,510 +18.6% |
| 2002 | -- | $259,240 +4% |
| 2001 | -- | $249,240 |
Find assessor info on the county website
Monthly payment
Est. payment
Payment breakdown
Explore the cost of this home by adjusting the details. Changes won't be saved.Climate risks
Neighborhood: 21654
Nearby schools
GreatSchools rating
- 9/10White Marsh Elementary SchoolGrades: PK-5Distance: 1.8 mi
- 4/10Easton Middle SchoolGrades: 6-8Distance: 6 mi
- 5/10Easton High SchoolGrades: 9-12Distance: 5.6 mi
Schools provided by the listing agent
- District: Talbot County Public Schools
Source: Bright MLS. This data may not be complete. We recommend contacting the local school district to confirm school assignments for this home.
- $1,881,200-- bd3 ba4.9k sqft28177 Brick Row Dr, Oxford, MD 21654Off Market
- $1,042,000-- bd-- ba-- sqftBrick Row Dr, Oxford, MD 21654Off Market
- $2,480,4004 bd6 ba4.8k sqft28230 Brick Row Dr, Oxford, MD 21654Off Market
- $1,790,300-- bd4 ba4.1k sqft28182 Brick Row Dr, Oxford, MD 21654Off Market
- $2,313,7005 bd3 ba2.8k sqft28141 Brick Row Dr, Oxford, MD 21654Off Market
- $2,227,800-- bd4 ba3.9k sqft28170 Brick Row Dr, Oxford, MD 21654Off Market
- $2,710,3005 bd7 ba7.5k sqft28292 Brick Row Dr, Oxford, MD 21654Off Market
- $2,693,6006 bd6 ba4.5k sqft28240 Brick Row Dr, Oxford, MD 21654Off Market
A local agent can set up tours, give advice and negotiate with sellers.
Similar homes
- $2,895,0004 bd5 ba3.5k sqft4440 Baildon Rd, Trappe, MD 21673For Sale
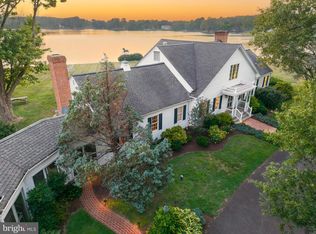
 MLS ID #MDTA2014482, Janet Larson, Benson & Mangold, LLC. Bright MLS
 - $2,495,0004 bd4 ba3.3k sqft3770 Leonard Cove Ln, Trappe, MD 21673For Sale
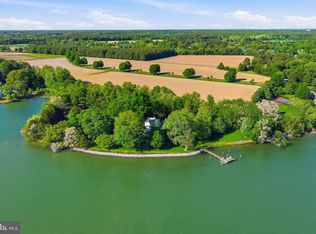 MLS ID #MDTA2013710, Kathy Christensen, TTR Sotheby's International Realty. Bright MLS
 - $3,249,0004 bd4 ba6.8k sqft4346 Southside Ln, Trappe, MD 21673For Sale
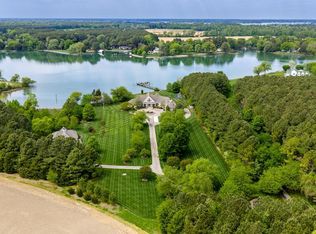 MLS ID #MDTA2012914, Chuck Mangold JR., Benson & Mangold, LLC. Bright MLS
 - $2,495,0004 bd4 ba3.2k sqft28910 Jennings Rd, Easton, MD 21601For Sale
 MLS ID #MDTA2013400, Jim Corson, Benson & Mangold, LLC. Bright MLS
 - $2,275,0003 bd3 ba7.9k sqft6976 Travelers Rest Cir, Easton, MD 21601For SaleMLS ID #MDTA2013684, Cliff Meredith, Meredith Fine Properties. Bright MLS
- $3,595,0005 bd6 ba5.9k sqft25610 Chance Farm Ct, Royal Oak, MD 21662For SaleMLS ID #MDTA2013872, Barbara Watkins, Benson & Mangold, LLC. Bright MLS
- $2,300,0004 bd3 ba9.2k sqft28923 Island Creek Rd, Trappe, MD 21673For SaleMLS ID #MDTA2013320, Debbie Mangold Lipscomb, Benson & Mangold, LLC. Bright MLS
- $2,750,0004 bd3 ba6.3k sqft7543 Bozman Neavitt Rd, Bozman, MD 21612For SaleMLS ID #MDTA2014086, Kimberly Crouch, Benson & Mangold, LLC. Bright MLS
- $3,100,0004 bd4 ba3.8k sqft26279 Deep Water Harbor Rd, Easton, MD 21601For SaleMLS ID #MDTA2013662, Laura Carney, TTR Sotheby's International Realty. Bright MLS
- $2,995,0003 bd5 ba4.3k sqft6906 Travelers Rest Cir, Easton, MD 21601For SaleMLS ID #MDTA2013738, Brian Gearhart, Benson & Mangold, LLC. Bright MLS
- $2,990,0004 bd7 ba4.9k sqft121 Kilby Point, Queenstown, MD 21658For SaleMLS ID #MDQA2016278, Dee Dee McCracken, Coldwell Banker Realty. Bright MLS
- $2,995,0003 bd4 ba3.8k sqft9338 Bantry Rd, Easton, MD 21601For SaleMLS ID #MDTA2014470, Tom Williams, TTR Sotheby's International Realty. Bright MLS
- $1,495,0005 bd5 ba4.6k sqft28091 Oaklands Cir, Easton, MD 21601For SaleMLS ID #MDTA2014418, Jamie Latham, Benson & Mangold, LLC. Bright MLS
- $2,100,0004 bd3 ba4.4k sqft7909 Church Neck Rd, Saint Michaels, MD 21663For SaleMLS ID #MDTA2013238, Cheri Bruce- Phipps, TTR Sotheby's International Realty. Bright MLS
- $3,100,0004 bd4 ba4k sqft23961 Lynnewood Dr, Saint Michaels, MD 21663For SaleMLS ID #MDTA2012318, Barbara Watkins, Benson & Mangold, LLC. Bright MLS
- $3,999,9004 bd7 ba3.7k sqft27473 Westpoint Rd, Easton, MD 21601For SaleMLS ID #MDTA2012284, Cliff Meredith, Meredith Fine Properties. Bright MLS
- $2,250,0006 bd5 ba6.3k sqft351 Wye Rd, Queenstown, MD 21658For SaleMLS ID #MDQA2016482, Dee Dee McCracken, Coldwell Banker Realty. Bright MLS
- $1,995,0006 bd5 ba4.3k sqft7421 Quaker Neck Rd, Bozman, MD 21612For SaleMLS ID #MDTA2013268, Chuck Mangold JR., Benson & Mangold, LLC. Bright MLS
- $2,475,0007 bd6 ba4.1k sqft21642 Chicken Point Rd, Tilghman, MD 21671New ConstructionMLS ID #MDTA2013744, Dawn Lednum, Chesapeake Bay Real Estate Plus, LLC. Bright MLS
- $2,495,0005 bd4 ba4.8k sqft137 Tanners Point Dr, Stevensville, MD 21666For SaleMLS ID #MDQA2015898, Biana Arentz, Coldwell Banker Realty. Bright MLS
