It's approximately 4,000 ft beautiful home freshly painted everything is customized all interior there is no work need to be done it's in perfect condition custom floors custom stairs custom kitchen with beautiful Island custom showers bathrooms outdoor full kitchen in the bathroom RV gate it's all paved
For sale by owner
$889,000
28219 N 33rd Dr, Phoenix, AZ 85083
5beds
3,948sqft
SingleFamily
Built in 2002
8,000 Square Feet Lot
$-- Zestimate®
$225/sqft
$35/mo HOA
What's special
Freshly paintedRv gateCustom showers bathroomsAll pavedCustom floorsCustom stairsOutdoor full kitchen
What the owner loves about this home
It's in a beautiful neighborhood growing neighborhood great school districts Sandra Day O'Connor School house located in the cul-de-sac beautiful small parks where kids can play Beautiful quiet neighborhood very close to the shopping malls Happy Valley Center
- 58 days
- 225
- 6
Listed by:
Property Owner (602) 737-9999
Facts & features
Interior
Bedrooms & bathrooms
- Bedrooms: 5
- Bathrooms: 5
- Full bathrooms: 2
- 3/4 bathrooms: 1
- 1/2 bathrooms: 1
- 1/4 bathrooms: 1
Heating
- Stove, Gas
Cooling
- Refrigerator, Central
Appliances
- Included: Dishwasher, Microwave, Range / Oven, Refrigerator
Features
- Flooring: Tile
- Has fireplace: Yes
Interior area
- Total interior livable area: 3,948 sqft
Property
Parking
- Total spaces: 3
- Parking features: Garage - Attached
Features
- Exterior features: Stucco, Wood
- Has view: Yes
- View description: Park, City
Lot
- Size: 8,000 Square Feet
Details
- Parcel number: 20423348
Construction
Type & style
- Home type: SingleFamily
Materials
- Roof: Tile
Condition
- New construction: No
- Year built: 2002
Community & HOA
HOA
- Has HOA: Yes
- HOA fee: $35 monthly
Location
- Region: Phoenix
Financial & listing details
- Price per square foot: $225/sqft
- Tax assessed value: $563,000
- Annual tax amount: $2,629
- Date on market: 8/13/2026
Estimated market value
Not available
Estimated sales range
Not available
$3,974/mo
Price history
| Date | Event | Price |
|---|---|---|
| 8/13/2026 | Listed for sale | $889,000-5.3%$225/sqft |
Source: Owner Report a problem | ||
| 9/1/2024 | Listing removed | $939,000$238/sqft |
Source:  ARMLS #6618357 Report a problem ARMLS #6618357 Report a problem | ||
| 4/25/2024 | Listed for sale | $939,000$238/sqft |
Source: ARMLS #6618357 Report a problem | ||
| 4/13/2024 | Listing removed | $939,000$238/sqft |
Source: ARMLS #6618357 Report a problem | ||
| 1/30/2024 | Price change | $939,000-2.1%$238/sqft |
Source: ARMLS #6618357 Report a problem | ||
| 1/11/2024 | Price change | $959,000-3.8%$243/sqft |
Source: ARMLS #6618357 Report a problem | ||
| 10/16/2023 | Listed for sale | $997,000+100.2%$253/sqft |
Source: ARMLS #6618357 Report a problem | ||
| 3/24/2021 | Listing removed | -- |
Source: Owner Report a problem | ||
| 8/19/2019 | Listing removed | $498,000$126/sqft |
Source: Owner Report a problem | ||
| 7/20/2019 | Listed for sale | $498,000+35%$126/sqft |
Source: Owner Report a problem | ||
| 10/22/2014 | Sold | $369,000+33.8%$93/sqft |
Source: Public Record Report a problem | ||
| 8/23/2013 | Listing removed | $2,250$1/sqft |
Source: HomeSmart #4978466 Report a problem | ||
| 8/6/2013 | Listed for rent | $2,250+12.5%$1/sqft |
Source: HomeSmart #4978466 Report a problem | ||
| 2/27/2011 | Listing removed | $2,000$1/sqft |
Source: HomeSmart #4538137 Report a problem | ||
| 2/17/2011 | Listed for rent | $2,000$1/sqft |
Source: HomeSmart #4538137 Report a problem | ||
| 3/25/2003 | Sold | $275,722$70/sqft |
Source: Public Record Report a problem | ||
Public tax history
| Year | Property taxes | Tax assessment |
|---|---|---|
| 2025 | $2,629 +1% | $56,300 +1.7% |
| 2024 | $2,604 +1.6% | $55,370 +97.7% |
| 2023 | $2,562 +1.8% | $28,003 -18.5% |
| 2022 | $2,516 -2.5% | $34,380 +6.8% |
| 2021 | $2,579 +3.2% | $32,200 +4.3% |
| 2020 | $2,500 +3.6% | $30,860 +3.9% |
| 2019 | $2,413 | $29,710 +4.4% |
| 2018 | $2,413 +3.6% | $28,460 +5.8% |
| 2017 | $2,330 +18.7% | $26,900 +6.8% |
| 2016 | $1,963 +2.3% | $25,180 +5.4% |
| 2015 | $1,919 | $23,880 +24.5% |
| 2014 | -- | $19,180 +16.9% |
| 2013 | -- | $16,410 -7% |
| 2012 | -- | $17,650 -8.3% |
| 2011 | -- | $19,250 -19.6% |
| 2010 | -- | $23,930 -21.7% |
| 2009 | -- | $30,560 -21.5% |
| 2008 | -- | $38,950 +12.2% |
| 2007 | -- | $34,700 +39.6% |
| 2006 | -- | $24,850 |
| 2005 | -- | $24,850 +120.3% |
| 2004 | -- | $11,280 +340.6% |
| 2003 | -- | $2,560 |
| 2002 | -- | $2,560 |
Find assessor info on the county website
Monthly payment
Est. payment
Payment breakdown
Explore the cost of this home by adjusting the details. Changes won't be saved.Climate risks
Neighborhood: North Gateway
Nearby schools
Schools provided by the listing agent
- Elementary: Stetson Hills
- Middle: Stetson Hills
- High: Sandra Day O'Connor
- District: Deer Valley Unified District (097)
Source: The MLS. This data may not be complete. We recommend contacting the local school district to confirm school assignments for this home.
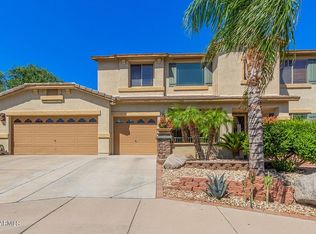

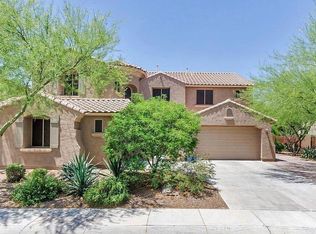
Similar homes
- $--5 bd3 ba2.2k sqft6517 W Red Fox Rd, Phoenix, AZ 85083Auction
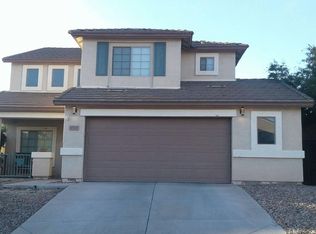 Auction.com 2
 - $831,0004 bd4 ba3k sqft5637 W STRAIGHT ARROW Lane, Phoenix, AZ 85083For Sale
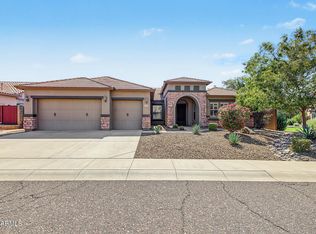 MLS ID #7091818, Frank May, eXp Realty. ARMLS
 - $893,0005 bd5 ba3.9k sqft4932 W MARCUS Drive, Phoenix, AZ 85083For Sale
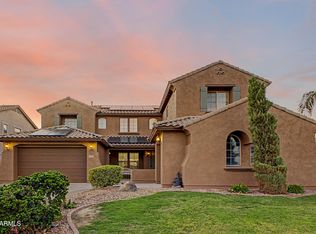 MLS ID #7078981, Katie Patricia Shook, Redfin Corporation. ARMLS
 - $875,0005 bd3 ba4.8k sqft5557 W MINE Trail, Phoenix, AZ 85083For Sale
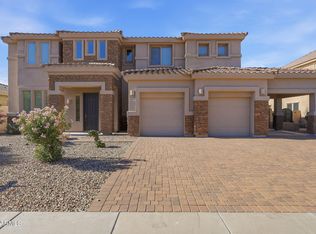 MLS ID #7087051, Doug Bonham, Balboa Realty, LLC. ARMLS
