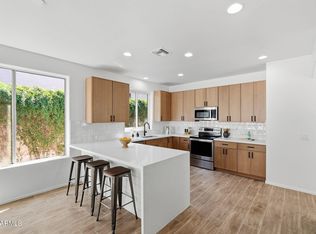
Come see this stunning, move-in ready 5-bedroom, 3-bathroom, 3-car garage home located in the highly sought-after Stetson Valley community of Phoenix. From the moment you arrive, the mature low-maintenance landscaping and paver driveway create excellent curb appeal. Step inside to soaring ceilings, new wood-look flooring throughout the main living areas and first floor, and plush patterned carpet upstairs. The spacious open-concept floor plan leads into a massive great room that seamlessly flows into the beautifully upgraded kitchen, making this home ideal for everyday living and entertaining. The kitchen is truly the centerpiece of the home and features custom cabinetry with brushed gold hardware, crisp white countertops, Wolf and Sub-Zero appliances, custom tiled backsplash, a large walk-in pantry, oversized kitchen island, and eat-up peninsula providing plenty of counter seating and gathering space. Just off the main living area is a secondary bedroom currently staged as an office, along with a full bathroom featuring a separate entrance, creating an ideal setup for overnight guests, multigenerational living, or a private guest suite. Upstairs, an expansive loft with access to a private patio deck provides additional living and entertaining space and is perfectly positioned within the split-bedroom floor plan. The luxurious primary retreat features an oversized bedroom with a separate sitting area, dual walk-in closets, dual-sink vanities, large soaking tub, walk-in shower, and private toilet room. Three additional spacious bedrooms and another full bathroom complete the second level. Step outside to a beautifully landscaped backyard designed for entertaining, featuring a large covered patio, low-maintenance artificial turf, and an expansive pad area that could easily be transformed into a pickleball court, sport court, or additional outdoor entertaining area. Adding even more value and energy efficiency, the home includes a fully owned solar system, providing the benefit of solar power with low APS electric bills and year-round energy savings. With its 5 bedrooms, 3 bathrooms, 3-car garage plus carport, loft, private primary retreat, upgraded kitchen, owned solar, low-maintenance landscaping, and highly desirable Stetson Valley location, this exceptional Phoenix home offers the space, style, and functionality today's buyers are looking for. Don't miss the opportunity to make this impressive move-in ready home yours!
For sale
$875,000
5557 W MINE Trail, Phoenix, AZ 85083
5beds
4,863sqft
Single Family Residence
Built in 2011
10,000 Square Feet Lot
$-- Zestimate®
$180/sqft
$108/mo HOA
What's special
Spacious open-concept floor planSplit-bedroom floor planMature low-maintenance landscapingBeautifully upgraded kitchenPaver drivewayLow-maintenance artificial turfPrivate toilet room
- 20 days
- 609
- 39
Zillow last checked:
Listing updated:
Listed by:
Doug Bonham 602-721-1304,
Balboa Realty, LLC
Source: ARMLS,MLS#: 7087051
Facts & features
Interior
Bedrooms & bathrooms
- Bedrooms: 5
- Bathrooms: 3
- Full bathrooms: 3
Heating
- Natural Gas
Cooling
- Central Air, Ceiling Fan(s)
Appliances
- Included: Refrigerator, Dishwasher, Disposal, Gas Range, Gas Oven
- Laundry: Inside
Features
- Quartz Countertops, High Speed Internet, Double Vanity, Upstairs, Eat-in Kitchen, 9+ Flat Ceilings, Kitchen Island, Full Bth Master Bdrm, Separate Shwr & Tub
- Flooring: Carpet, Vinyl, Tile
- Has basement: No
- Has fireplace: No
Interior area
- Total structure area: 4,863
- Total interior livable area: 4,863 sqft
Video & virtual tour
Property
Parking
- Total spaces: 8.5
- Parking features: Garage Door Opener
- Garage spaces: 3.5
- Carport spaces: 1
- Covered spaces: 4.5
- Uncovered spaces: 4
Features
- Stories: 2
- Patio & porch: Covered
- Exterior features: Balcony
- Spa features: None
- Fencing: Block
Lot
- Size: 10,000 Square Feet
- Features: North/South Exposure, Desert Back, Desert Front
Details
- Parcel number: 20141257
Construction
Type & style
- Home type: SingleFamily
- Property subtype: Single Family Residence
Materials
- Stucco, Wood Frame, Painted
- Roof: Tile
Condition
- Year built: 2011
Utilities & green energy
- Sewer: Public Sewer
Green energy
- Energy efficient items: Solar Panels
Community & HOA
Community
- Features: Biking/Walking Path
- Subdivision: STETSON VALLEY PARCELS 30 31 32 33
HOA
- Has HOA: Yes
- Services included: Maintenance Grounds
- HOA fee: $325 quarterly
- HOA name: Stetson Valley
- HOA phone: 480-921-7500
Location
- Region: Phoenix
Financial & listing details
- Price per square foot: $180/sqft
- Tax assessed value: $696,200
- Annual tax amount: $5,070
- Date on market: 10/1/2026
- Cumulative days on market: 20 days
- Listing terms: VA Loan,Cash,Conventional,FHA
- Ownership: Fee Simple
Estimated market value
Not available
Estimated sales range
Not available
Not available
Price history
| Date | Event | Price |
|---|---|---|
| 10/1/2026 | Listed for sale | $875,000+37.8%$180/sqft |
Source:  ARMLS #7087051 Report a problem | ||
| 7/15/2026 | Sold | $635,000-20.6%$131/sqft |
Source: Public Record Report a problem | ||
| 4/10/2026 | Price change | $799,900-3.6%$164/sqft |
Source: ARMLS #6846628 Report a problem | ||
| 3/16/2026 | Price change | $830,000-2.4%$171/sqft |
Source: ARMLS #6846628 Report a problem | ||
| 3/2/2026 | Price change | $850,000-1.2%$175/sqft |
Source: ARMLS #6846628 Report a problem | ||
| 2/24/2026 | Price change | $860,000-2.3%$177/sqft |
Source: eXp Realty #6846628 Report a problem | ||
| 2/3/2026 | Price change | $880,000-2.2%$181/sqft |
Source: ARMLS #6846628 Report a problem | ||
| 12/16/2025 | Price change | $900,000+1.1%$185/sqft |
Source: ARMLS #6846628 Report a problem | ||
| 12/2/2025 | Price change | $890,000+1.1%$183/sqft |
Source: ARMLS #6846628 Report a problem | ||
| 11/4/2025 | Price change | $880,000-2.2%$181/sqft |
Source: ARMLS #6846628 Report a problem | ||
| 10/14/2025 | Price change | $900,000-4.3%$185/sqft |
Source: ARMLS #6846628 Report a problem | ||
| 9/22/2025 | Price change | $940,000-1.1%$193/sqft |
Source: ARMLS #6846628 Report a problem | ||
| 8/19/2025 | Price change | $950,000-1%$195/sqft |
Source: ARMLS #6846628 Report a problem | ||
| 7/7/2025 | Price change | $960,000-2%$197/sqft |
Source: ARMLS #6846628 Report a problem | ||
| 6/2/2025 | Price change | $980,000-2%$202/sqft |
Source: ARMLS #6846628 Report a problem | ||
| 4/4/2025 | Listed for sale | $1,000,000+150.6%$206/sqft |
Source: ARMLS #6846628 Report a problem | ||
| 10/7/2011 | Sold | $399,000$82/sqft |
Source: Public Record Report a problem | ||
Public tax history
| Year | Property taxes | Tax assessment |
|---|---|---|
| 2025 | $4,970 +1.4% | $69,620 -4.5% |
| 2024 | $4,901 +1.7% | $72,870 +45.3% |
| 2023 | $4,817 +2% | $50,142 +4.9% |
| 2022 | $4,722 -1.9% | $47,820 +5.1% |
| 2021 | $4,815 +1.9% | $45,480 +4.1% |
| 2020 | $4,723 -1.6% | $43,680 +3.7% |
| 2019 | $4,800 | $42,110 -0.9% |
| 2018 | $4,800 +3.8% | $42,480 +3.9% |
| 2017 | $4,625 +20.4% | $40,880 +1.9% |
| 2016 | $3,843 +3.9% | $40,100 -3.7% |
| 2015 | $3,697 | $41,630 +14.6% |
| 2014 | -- | $36,330 +15.6% |
| 2013 | -- | $31,420 +76.8% |
| 2009 | -- | $17,770 |
Find assessor info on the county website
Monthly payment
Est. payment
Payment breakdown
Explore the cost of this home by adjusting the details. Changes won't be saved.Climate risks
Neighborhood: Deer Valley
Nearby schools
Schools provided by the listing agent
- Elementary: Inspiration Mountain School
- Middle: Hillcrest Middle School
- High: Deer Valley High School
- District: Deer Valley Unified District
Source: ARMLS. This data may not be complete. We recommend contacting the local school district to confirm school assignments for this home.

Similar homes
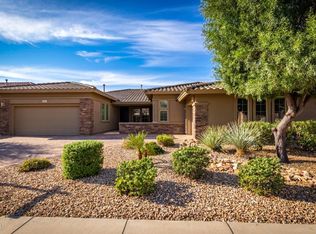
- $794,9984 bd4 ba3k sqft25609 N 55th Drive, Phoenix, AZ 85083For Sale
 MLS ID #7028713, Tingting Zhou, West USA Realty. ARMLS
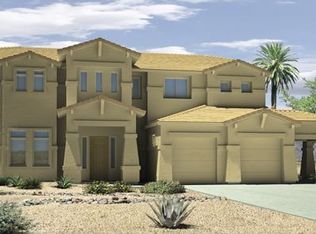
- $715,0004 bd3 ba3.4k sqft26506 N 55TH Drive, Phoenix, AZ 85083For Sale
 MLS ID #7033187, Jamie Field, Arizona Elite Properties. ARMLS
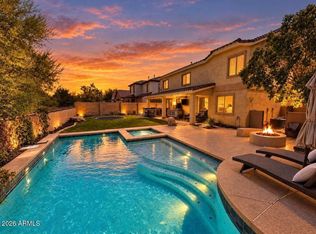
- $849,8884 bd3 ba2.7k sqft5452 W WEST WIND Drive, Glendale, AZ 85310For Sale
 MLS ID #7084667, Beth M Rider, Keller Williams Arizona Realty. ARMLS
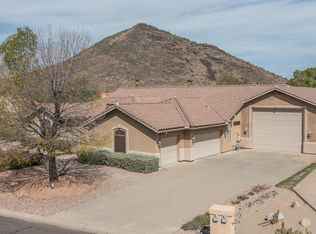
- $685,0004 bd3 ba2.8k sqft5922 W GAMBIT Trail, Phoenix, AZ 85083For Sale
 MLS ID #6991148, Elmon Krupnik, Incyte Realty, LLC. ARMLS
