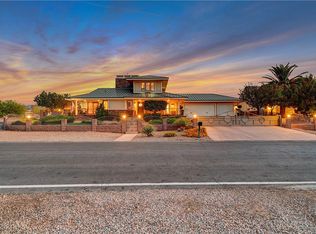
Rare opportunity to own this custom estate in the heart of Green Valley! No HOA! Zoned for top rated schools. Located on a corner lot on almost half an acre with walking trails to parks, shops, and restaurants. 4300 sqft 5 bedroom 5 bath home with a grand staircase entry way, high ceilings, and tons of upgrades throughout. 3 car garage with a 50 amp RV hookup behind 2 gates. Large spacious backyard with synthetic turf, lush landscaping, and a newly renovated pool/spa with wet deck. Spacious open kitchen with quartz countertops, stainless steel appliances, huge walk in pantry, & breakfast bar. The master has a beautifully renovated bathroom with a quartz tiled shower, separate soaking tub, and french doors to the backyard, the family room has custom wood built in shelving. This home is currently a licensed short term rental & comes fully furnished and decorated. It also has paid off solar so low electrical bills! It’s truly one of a kind.
Active
$1,750,000
2823 Galena Dr, Henderson, NV 89074
5beds
4,300sqft
Single Family Residence
Built in 1998
0.46 Acres Lot
$-- Zestimate®
$407/sqft
$-- HOA
What's special
- 5 days
- 302
- 35
Likely to sell faster than
Zillow last checked:
Listing updated:
Listed by:
Wendy A. Cherrington S.0169033 702-617-0000,
Orange Realty Group LLC
Source: LVR,MLS#: 2832989 Originating MLS: Greater Las Vegas Association of Realtors Inc
Facts & features
Interior
Bedrooms & bathrooms
- Bedrooms: 5
- Bathrooms: 5
- Full bathrooms: 2
- 3/4 bathrooms: 2
- 1/2 bathrooms: 1
Primary bedroom
- Description: Custom Closet
- Dimensions: 19X17
Bedroom 2
- Description: Closet
- Dimensions: 15X13
Bedroom 3
- Description: Closet
- Dimensions: 15X10
Bedroom 4
- Description: Closet
- Dimensions: 15X13
Primary bathroom
- Description: Double Sink
Den
- Description: Ceiling Fan
- Dimensions: 14X14
Dining room
- Description: Dining Area
- Dimensions: 13X13
Family room
- Description: Ceiling Fan
- Dimensions: 26X16
Kitchen
- Description: Breakfast Bar/Counter
Living room
- Description: Ceiling Fan
- Dimensions: 15X13
Heating
- Gas, Multiple Heating Units
Cooling
- Central Air, Electric, 2 Units
Appliances
- Included: Dryer, Dishwasher, Gas Cooktop, Disposal, Microwave, Refrigerator, Washer
- Laundry: Cabinets, Gas Dryer Hookup, Main Level, Laundry Room, Sink
Features
- Bathroom on Main Level, Bedroom on Main Level, Ceiling Fan(s), Primary Downstairs, Window Treatments
- Flooring: Carpet
- Windows: Blinds, Double Pane Windows
- Number of fireplaces: 1
- Fireplace features: Family Room, Gas
Interior area
- Total structure area: 4,300
- Total interior livable area: 4,300 sqft
Video & virtual tour
Property
Parking
- Total spaces: 3
- Parking features: Exterior Access Door, Epoxy Flooring, Garage, Garage Door Opener, Private, RV Hook-Ups, RV Gated, RV Access/Parking, Shelves
- Garage spaces: 3
Features
- Stories: 2
- Patio & porch: Porch
- Exterior features: Porch, Private Yard, RV Hookup, Irrigation Sprinklers
- Has private pool: Yes
- Pool features: Gas Heat, In Ground, Private
- Has spa: Yes
- Fencing: Block,Back Yard,RV Gate,Wrought Iron
Lot
- Size: 0.46 Acres
- Features: 1/4 to 1 Acre Lot, Drip Irrigation/Bubblers, Desert Landscaping, Landscaped
Details
- Parcel number: 17724804010
- Zoning description: Single Family
- Horse amenities: None
Construction
Type & style
- Home type: SingleFamily
- Architectural style: Two Story
- Property subtype: Single Family Residence
Materials
- Roof: Tile
Condition
- Resale
- Year built: 1998
Utilities & green energy
- Electric: Photovoltaics Seller Owned
- Sewer: Septic Tank
- Water: Public
- Utilities for property: Septic Available
Green energy
- Energy efficient items: Windows, Solar Panel(s)
Community & HOA
Community
- Subdivision: Serene Country Estates
HOA
- Has HOA: No
- Amenities included: None
Location
- Region: Henderson
Financial & listing details
- Price per square foot: $407/sqft
- Tax assessed value: $776,131
- Annual tax amount: $4,964
- Date on market: 11/14/2026
- Listing agreement: Exclusive Right To Sell
- Listing terms: Cash,Conventional,FHA,VA Loan
Estimated market value
Not available
Estimated sales range
Not available
Not available
Price history
| Date | Event | Price |
|---|---|---|
| 11/17/2026 | Listed for sale | $1,750,000-1%$407/sqft |
Source:  LVR #2832989 Report a problem | ||
| 6/26/2024 | Listing removed | -- |
Source: LVR #2588950 Report a problem | ||
| 6/7/2024 | Listed for sale | $1,767,000+41.4%$411/sqft |
Source: LVR #2588950 Report a problem | ||
| 7/14/2022 | Sold | $1,250,000-7.4%$291/sqft |
Source: LVR #2402503 Report a problem | ||
| 6/26/2022 | Pending sale | $1,350,000$314/sqft |
Source: LVR #2402503 Report a problem | ||
| 6/18/2022 | Price change | $1,350,000-10%$314/sqft |
Source: LVR #2402503 Report a problem | ||
| 6/2/2022 | Listed for sale | $1,500,000+123.9%$349/sqft |
Source: LVR #2402503 Report a problem | ||
| 9/26/2016 | Sold | $670,000-4.1%$156/sqft |
Source: LVR #1821670 Report a problem | ||
| 8/10/2016 | Pending sale | $699,000$163/sqft |
Source: Coldwell Banker Premier Realty #1821670 Report a problem | ||
| 8/3/2016 | Price change | $699,000-2.8%$163/sqft |
Source: Coldwell Banker Premier Realty #1821670 Report a problem | ||
| 5/20/2016 | Price change | $719,000-6.5%$167/sqft |
Source: Coldwell Banker Premier #1633006 Report a problem | ||
| 3/30/2016 | Listed for sale | $769,000$179/sqft |
Source: Real Home Services & Solutions #1619106 Report a problem | ||
Public tax history
| Year | Property taxes | Tax assessment |
|---|---|---|
| 2026 | $5,790 +8% | $271,646 +6.4% |
| 2025 | $5,361 +8% | $255,379 +9.2% |
| 2024 | $4,964 +8% | $233,786 +9% |
| 2023 | $4,597 +8% | $214,528 +7.8% |
| 2022 | $4,257 +3% | $198,977 +2.3% |
| 2021 | $4,132 +3% | $194,533 +2.8% |
| 2020 | $4,011 +3% | $189,163 +6.2% |
| 2019 | $3,894 +5.7% | $178,161 |
| 2018 | $3,685 | $178,161 +9.2% |
| 2017 | $3,685 | $163,213 +1.8% |
| 2016 | $3,685 +0.2% | $160,293 +14.3% |
| 2015 | $3,679 +3% | $140,238 +17.2% |
| 2014 | $3,571 | $119,615 |
| 2013 | -- | $119,615 -0.5% |
| 2012 | -- | $120,274 -16.7% |
| 2011 | -- | $144,408 -7.1% |
| 2010 | -- | $155,449 +0.2% |
| 2009 | -- | $155,205 |
| 2008 | -- | $155,205 -30.2% |
| 2007 | -- | $222,240 +6.4% |
| 2006 | -- | $208,930 +44.7% |
| 2005 | -- | $144,354 +10.7% |
| 2004 | -- | $130,421 +6.2% |
| 2003 | -- | $122,833 +1.6% |
| 2002 | -- | $120,940 +7.2% |
| 2001 | -- | $112,820 |
Find assessor info on the county website
Monthly payment
Est. payment
Payment breakdown
Explore the cost of this home by adjusting the details. Changes won't be saved.Climate risks
Neighborhood: Westgate
Nearby schools
Schools provided by the listing agent
- Elementary: Vanderburg, John C.,Vanderburg, John C.
- Middle: Miller Bob
- High: Coronado High
Source: LVR. This data may not be complete. We recommend contacting the local school district to confirm school assignments for this home.
Similar homes
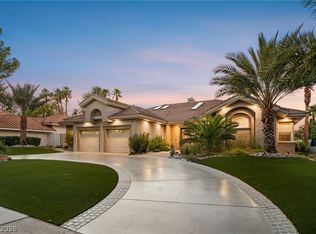
- $1,875,0004 bd4 ba4.3k sqft2227 Versailles Ct, Henderson, NV 89074For Sale
 MLS ID #2834185, Eric Gorton, Simply Vegas. LVR
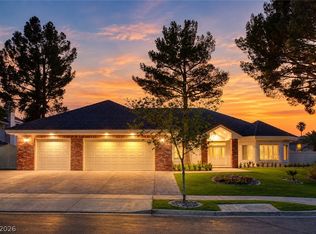
- $1,650,0004 bd3 ba3.6k sqft2351 Villandry Ct, Henderson, NV 89074For Sale
 MLS ID #2832207, Natalie A. Hayek, Simply Vegas. LVR
- $1,599,0004 bd5 ba3.3k sqft3041 E Serene Ave, Henderson, NV 89074For Sale
 MLS ID #2788346, Yvette Riggott, Signature Real Estate Group. LVR
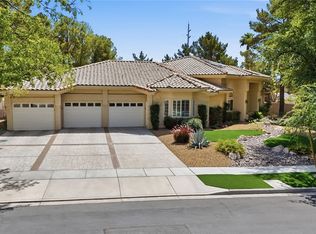
- $1,940,0005 bd5 ba5.3k sqft2212 Chatsworth Ct, Henderson, NV 89074For Sale
 MLS ID #2811796, Luis E. Marquez-Partida, Serhant. LVR
