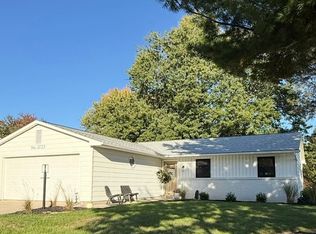
Property entered for comp purposes.
Pending
$293,500
2824 Greenbriar Dr, Fort Wayne, IN 46804
3beds
1,976sqft
Single Family Residence
Built in 1971
0.39 Acres Lot
$-- Zestimate®
$--/sqft
$-- HOA
What's special
- 9 days
- 103
- 3
Zillow last checked:
Listing updated:
Listed by:
Mary Sherer Cell:260-348-4697,
ERA Crossroads,
Mandy McVey,
ERA Crossroads
Source: IRMLS,MLS#: 202642539
Facts & features
Interior
Bedrooms & bathrooms
- Bedrooms: 3
- Bathrooms: 3
- Full bathrooms: 2
- 1/2 bathrooms: 1
- Main level bedrooms: 3
Bedroom 1
- Level: Main
Bedroom 2
- Level: Main
Heating
- Natural Gas, Forced Air
Cooling
- Central Air
Appliances
- Included: Dishwasher, Microwave, Refrigerator, Washer, Dryer-Gas, Gas Range
Features
- 1st Bdrm En Suite, Entrance Foyer, Soaking Tub, Stand Up Shower, Main Level Bedroom Suite
- Has basement: No
- Attic: Pull Down Stairs,Storage
- Number of fireplaces: 1
- Fireplace features: Family Room
Interior area
- Total structure area: 1,976
- Total interior livable area: 1,976 sqft
- Finished area above ground: 1,976
- Finished area below ground: 0
Property
Parking
- Total spaces: 2
- Parking features: Attached, Garage Door Opener
- Attached garage spaces: 2
Features
- Levels: One
- Stories: 1
- Fencing: Metal
Lot
- Size: 0.39 Acres
- Dimensions: 120X139
- Features: Level
Details
- Parcel number: 021114202009.000075
Construction
Type & style
- Home type: SingleFamily
- Property subtype: Single Family Residence
Materials
- Aluminum Siding, Stone, Vinyl Siding
- Foundation: Slab
Condition
- New construction: No
- Year built: 1971
Utilities & green energy
- Sewer: City
- Water: City
Community & HOA
Community
- Subdivision: Covington Knoll Estates
Location
- Region: Fort Wayne
Financial & listing details
- Tax assessed value: $258,400
- Annual tax amount: $5,532
- Date on market: 10/14/2026
Estimated market value
Not available
Estimated sales range
Not available
Not available
Price history
| Date | Event | Price |
|---|---|---|
| 10/14/2026 | Pending sale | $293,500+36.5% |
Source:  IRMLS #202642539 Report a problem IRMLS #202642539 Report a problem | ||
| 11/22/2021 | Listing removed | -- |
Source:  RE/MAX International Report a problem RE/MAX International Report a problem | ||
| 10/23/2021 | Pending sale | $215,000 |
Source: IRMLS #202144637 Report a problem | ||
Public tax history
| Year | Property taxes | Tax assessment |
|---|---|---|
| 2025 | $5,015 +2.7% | $258,400 +10.3% |
| 2024 | $4,882 +6.6% | $234,300 +2.9% |
| 2023 | $4,577 +122.1% | $227,800 +7% |
| 2022 | $2,061 +86.3% | $212,900 +7.5% |
| 2021 | $1,106 +2% | $198,100 +21.5% |
| 2020 | $1,085 -34.2% | $163,000 +12.6% |
| 2019 | $1,647 +48.1% | $144,800 +13.4% |
| 2018 | $1,112 +1.5% | $127,700 -1.3% |
| 2017 | $1,095 +2.5% | $129,400 -4.3% |
| 2016 | $1,069 +2% | $135,200 +9% |
| 2014 | $1,048 +0.5% | $124,000 +0.7% |
| 2013 | $1,043 -8.7% | $123,100 -7.7% |
| 2011 | $1,142 | $133,300 +5.7% |
| 2010 | -- | $126,100 +2.5% |
| 2007 | -- | $123,000 +12.6% |
| 2005 | -- | $109,200 |
| 2004 | -- | $109,200 +71.7% |
| 2001 | -- | $63,600 +200% |
| 1999 | -- | $21,200 |
Find assessor info on the county website
Monthly payment
Est. payment
Payment breakdown
Explore the cost of this home by adjusting the details. Changes won't be saved.Climate risks
Neighborhood: 46804
Nearby schools
Schools provided by the listing agent
- Elementary: Haverhill
- Middle: Summit
- High: Homestead
- District: MSD of Southwest Allen Cnty
Source: IRMLS. This data may not be complete. We recommend contacting the local school district to confirm school assignments for this home.
- $278,9004 bd2 ba2.3k sqft8509 Waterford Pl, Fort Wayne, IN 46804Off Market
- $303,6004 bd2 ba2.6k sqft2836 Greenbriar Dr, Fort Wayne, IN 46804Off Market
- $295,0003 bd2 ba1.9k sqft2823 Old Orchard Rd, Fort Wayne, IN 46804Off Market
- $291,9003 bd3 ba1.9k sqft2817 Greenbriar Dr, Fort Wayne, IN 46804Off Market
Similar homes
- $320,0004 bd3 ba1.9k sqft9608 Yearling Dr, Fort Wayne, IN 46804For Sale
 MLS ID #202643480, Warren Barnes, North Eastern Group Realty. IRMLS
 - $289,9004 bd3 ba1.7k sqft5819 Rosedale Dr, Fort Wayne, IN 46804For Sale
 MLS ID #202642924, Jami Barker, RE/MAX Results. IRMLS
 - $299,0004 bd3 ba1.8k sqft3829 Blythewood Pl, Fort Wayne, IN 46804For Sale
 MLS ID #202641699, Edie A Bloom, Mike Thomas Assoc., Inc. IRMLS
 - $269,9003 bd2 ba1.1k sqft3723 Live Oak Blvd, Fort Wayne, IN 46804For Sale By Owner