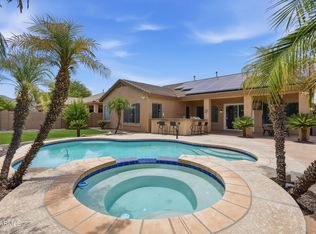
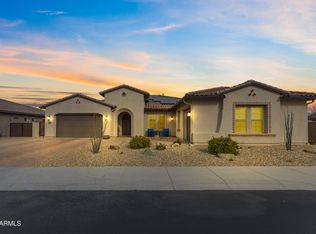
Step outside & embrace the Arizona lifestyle in your resort-style backyard, complete with a sparkling pool, plenty of room to lounge, & endless opportunities for summer barbecues, pool parties, & sunset evenings. Located in the Gated Montaverde community, this is more than a home--it's your personal summer oasis. An exceptional single-level home offers 4 bedrooms, 4 bathrooms, a private office/den, & an attached casita suite--perfect for hosting guests or creating your own private getaway. At the heart of the home, the chef's kitchen opens to the expansive great room & dining area, featuring abundant cabinetry, generous prep space, and an oversized island. A dramatic 12-foot sliding glass wall blurs the line between the indoors & out, creating the ultimate entertaining space year round.
Contingent
Price cut: $20K (6/2)
$930,000
2826 E LA COSTA Drive, Gilbert, AZ 85298
4beds
2,709sqft
:
Get pre-qualified$5,750/mo
Single Family Residence
Built in 2017
0.28 Acres Lot
$-- Zestimate®
$343/sqft
$210/mo HOA
What's special
Sparkling poolGenerous prep spaceAbundant cabinetryExtended back patioAttached casita suiteResort-style backyard
- 152 days |
- 109 |
- 0 |
Zillow last checked:
Listing updated:
Listed by:
Julie Thompson 480-980-2765,
West USA Realty
Source: ARMLS,MLS#: 6991408
Facts & features
Interior
Bedrooms & bathrooms
- Bedrooms: 4
- Bathrooms: 4
- Full bathrooms: 4
Heating
- Natural Gas
Cooling
- Central Air, Ceiling Fan(s), Programmable Thmstat
Appliances
- Included: Dryer, Washer, Water Softener Owned, Built-in Microwave, Dishwasher, Disposal, Electric Cooktop, Built-In Electric Oven
- Laundry: Inside
Features
- Pantry, High Speed Internet, Granite Counters, Double Vanity, Eat-in Kitchen, 9+ Flat Ceilings, Kitchen Island, Full Bth Master Bdrm, Separate Shwr & Tub
- Flooring: Carpet, Tile
- Windows: Double Pane Windows, Vinyl Frame
- Has basement: No
- Number of fireplaces: 1
- Fireplace features: Free Standing
- Furnished: Yes
Interior area
- Total structure area: 2,709
- Total interior livable area: 2,709 sqft
Property
Parking
- Total spaces: 7
- Parking features: Attached, RV Gate, Garage Door Opener, Attch'd Gar Cabinets
- Attached garage spaces: 3
- Uncovered spaces: 4
Features
- Stories: 1
- Patio & porch: Covered, Patio
- Exterior features: Rain Gutters, Misting System, Private Yard
- Has private pool: Yes
- Pool features: Variable Speed Pump, Outdoor Pool, Play Pool
- Spa features: None
- Fencing: Back Yard,Wrought Iron
- Has view: Yes
- View description: Mountain(s)
Lot
- Size: 0.28 Acres
- Features: Borders Common Area, North/South Exposure, Sprinklers In Rear, Sprinklers In Front, Corner Lot, Desert Back, Desert Front, Synthetic Grass Back, Auto Timer H2O Front, Auto Timer H2O Back
Details
- Additional structures: Guest House, Gazebo
- Parcel number: 30488812
Construction
Type & style
- Home type: SingleFamily
- Property subtype: Single Family Residence
Materials
- Stucco, Wood Frame, Painted
- Foundation: Slab
- Roof: Tile
Condition
- Year built: 2017
Details
- Builder name: Taylor Morrison
Utilities & green energy
- Sewer: Public Sewer
- Water: City Water
Green energy
- Energy efficient items: Solar Panels
Community & HOA
Community
- Features: Gated, Playground, Biking/Walking Path
- Subdivision: MONTAVERDE
HOA
- Has HOA: Yes
- Services included: Maintenance Grounds, Street Maint
- HOA fee: $210 monthly
- HOA name: Montaverde HOA
- HOA phone: 480-820-1519
Location
- Region: Gilbert
Financial & listing details
- Price per square foot: $343/sqft
- Tax assessed value: $779,500
- Annual tax amount: $2,649
- Date on market: 2/28/2026
- Cumulative days on market: 153 days
- Listing terms: Cash,Conventional,FHA,VA Loan
- Ownership: Fee Simple
- Road surface type: Concrete
Estimated market value
Not available
Estimated sales range
Not available
Not available
Price history
| Date | Event | Price |
|---|---|---|
| 6/18/2026 | Contingent | $930,000$343/sqft |
Source:  ARMLS #6991408 Report a problem ARMLS #6991408 Report a problem | ||
| 6/2/2026 | Price change | $930,000-2.1%$343/sqft |
Source: ARMLS #6991408 Report a problem | ||
| 5/3/2026 | Price change | $950,000-4%$351/sqft |
Source: ARMLS #6991408 Report a problem | ||
| 3/27/2026 | Price change | $989,989-0.5%$365/sqft |
Source: ARMLS #6991408 Report a problem | ||
| 2/28/2026 | Listed for sale | $995,000+199.7%$367/sqft |
Source: ARMLS #6991408 Report a problem | ||
| 2/22/2018 | Sold | $331,990-25.4%$123/sqft |
Source: Agent Provided Report a problem | ||
| 11/20/2017 | Sold | $445,000-2.6%$164/sqft |
Source: ARMLS #5628594 Report a problem | ||
| 8/15/2017 | Listing removed | $456,832$169/sqft |
Source: Taylor Morrison Report a problem | ||
| 7/5/2017 | Listed for sale | $456,832$169/sqft |
Source: Taylor Morrison (MLS Only) #5628594 Report a problem | ||
Public tax history
| Year | Property taxes | Tax assessment |
|---|---|---|
| 2025 | $2,632 +1.3% | $77,950 -0.4% |
| 2024 | $2,598 +2.2% | $78,280 +150.4% |
| 2023 | $2,542 +3% | $31,258 -39.2% |
| 2022 | $2,468 -4.2% | $51,370 +16.2% |
| 2021 | $2,575 +4.1% | $44,200 +10.1% |
| 2020 | $2,475 +3.4% | $40,130 +1% |
| 2019 | $2,394 | $39,730 +222.6% |
| 2018 | $2,394 +492.5% | $12,315 +9.2% |
| 2017 | $404 +1.3% | $11,280 +14.6% |
| 2016 | $399 | $9,840 +117.3% |
| 2015 | -- | $4,528 |
Find assessor info on the county website
Monthly payment
Est. payment
Payment breakdown
Explore the cost of this home by adjusting the details. Changes won't be saved.Climate risks
Neighborhood: 85298
Nearby schools
GreatSchools rating
- 10/10Charlotte Patterson Elementary SchoolGrades: PK-6Distance: 0.7 mi
- 8/10Willie & Coy Payne Jr. High SchoolGrades: 7-8Distance: 0.6 mi
- 9/10Basha High SchoolGrades: PK,6-12Distance: 1.9 mi
Schools provided by the listing agent
- Elementary: Charlotte Patterson Elementary
- Middle: Willie & Coy Payne Jr. High
- High: Basha High School
- District: Chandler Unified District #80
Source: ARMLS. This data may not be complete. We recommend contacting the local school district to confirm school assignments for this home.
- $993,9004 bd4 ba3.1k sqft2840 E La Costa Dr, Gilbert, AZ 85298Off Market
- $946,200-- bd-- ba-- sqft7586 S Claiborne Ave, Gilbert, AZ 85298Off Market
- $1,022,200-- bd4 ba3.5k sqft2852 E La Costa Dr, Gilbert, AZ 85298Off Market
- $1,028,9004 bd4 ba3.5k sqft2827 E La Costa Dr, Gilbert, AZ 85298Off Market

- $970,100-- bd3 ba3.3k sqft2839 E La Costa Dr, Gilbert, AZ 85298Off Market
- $1,009,2005 bd3 ba3.3k sqft2853 E La Costa Dr, Gilbert, AZ 85298Off Market
- $1,033,200-- bd4 ba3.5k sqft2864 E La Costa Dr, Gilbert, AZ 85298Off Market
- $1,000,000-- bd4 ba3.5k sqft2841 E Blackhawk Ct, Gilbert, AZ 85298Off Market
A local agent can set up tours, give advice and negotiate with sellers.
Similar homes
- $725,0004 bd3 ba2.6k sqft7962 S PARKCREST Street, Gilbert, AZ 85298For Sale
 MLS ID #7011800, Diane M Byrne, Good Oak Real Estate. ARMLS
 - $789,9994 bd2 ba2.7k sqft7037 S TROPHY Lane, Gilbert, AZ 85298For Sale
 MLS ID #7051232, Aron Johnson, Russ Lyon Sotheby's International Realty. ARMLS
 - $675,0005 bd3 ba2.9k sqft5508 S LUISENO Boulevard, Gilbert, AZ 85298For Sale
 MLS ID #7060139, Jason LaFlesch, Results Realty. ARMLS
 - $1,110,0005 bd4 ba3.9k sqft1978 E INDIAN WELLS Drive, Gilbert, AZ 85298For Sale
 MLS ID #6973523, Kristi D Damon, Simply Real Estate. ARMLS
 - $760,0005 bd3 ba2.8k sqft1250 E INDIGO Street, Gilbert, AZ 85298For SaleMLS ID #7024079, Shannon Gillette, Real Broker. ARMLS
- $1,200,0004 bd5 ba3.9k sqft1823 E WATFORD Court, Gilbert, AZ 85298For SaleMLS ID #7036482, Jennifer Schumacher, Russ Lyon Sotheby's International Realty. ARMLS
- $1,215,0004 bd4 ba2.8k sqft3882 E ANDALUSIA Avenue, Gilbert, AZ 85298For SaleMLS ID #7032573, Trisha Euper, HomeSmart. ARMLS
- $589,5004 bd2 ba2k sqft3484 E LAFAYETTE Avenue, Gilbert, AZ 85298For SaleMLS ID #7050899, Gabriel Mellinger, HomeSmart. ARMLS
- $1,185,0004 bd4 ba3.4k sqft6072 S GRANITE Street, Gilbert, AZ 85298For SaleMLS ID #7032781, Jean Grimes, Russ Lyon Sotheby's International Realty. ARMLS
- $950,0006 bd3 ba3.6k sqft3943 E BOOT TRACK Trail, Gilbert, AZ 85296For SaleMLS ID #7060291, Nikita Salazar, eXp Realty. ARMLS
- $1,158,0004 bd3 ba3.4k sqft3785 E STRAWBERRY Drive, Gilbert, AZ 85298For SaleMLS ID #6998647, Jason LaFlesch, Results Realty. ARMLS
- $1,000,0005 bd3 ba2.8k sqft992 E PARKVIEW Drive, Gilbert, AZ 85295For SaleMLS ID #7054949, Heather Openshaw, Keller Williams Integrity First Realty. ARMLS
- $1,050,0004 bd3 ba2.9k sqft3646 E PINTO Drive, Gilbert, AZ 85296For SaleMLS ID #7058409, Katie S Zaharis, Presidential Realty, LLC. ARMLS
- $1,199,9003 bd4 ba3.4k sqft3781 E CHESTNUT Lane, Gilbert, AZ 85298For SaleMLS ID #6957540, Stacia Ehlen, RE/MAX Signature. ARMLS
- $775,0004 bd4 ba2.9k sqft4331 E WHEATON Street, Gilbert, AZ 85295For SaleMLS ID #7005033, Ryan Hatcher, Keller Williams Integrity First Realty. ARMLS
- $949,9003 bd3 ba2.7k sqft30 W TONTO Drive, Chandler, AZ 85248For SaleMLS ID #7007823, Wes Lueck, Cactus Mountain Properties, LLC. ARMLS
- $899,9004 bd2 ba2.4k sqft1491 W BARTLETT Way, Chandler, AZ 85248For SaleMLS ID #7044652, Catherine E Castle, West USA Realty. ARMLS
- $585,0004 bd2 ba1.9k sqft2208 E PALMDALE Lane, Gilbert, AZ 85298For SaleMLS ID #7008037, Jody M Kuhman, Real Broker. ARMLS
- $949,0004 bd4 ba2.7k sqft4450 S FREQUENCY --, Mesa, AZ 85212For SaleMLS ID #7044275, Angela Gordon, eXp Realty. ARMLS
- $899,0004 bd3 ba3.1k sqft21286 S 227TH Way, Queen Creek, AZ 85142For SaleMLS ID #6986063, Gary Wales, AZ Real Experts LLC. ARMLS
