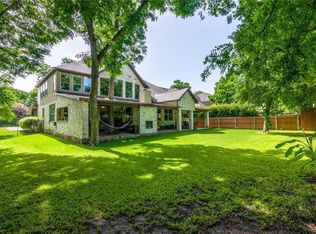
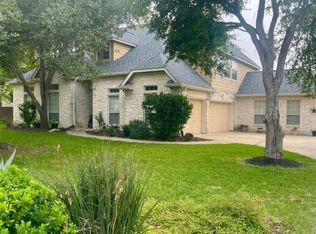
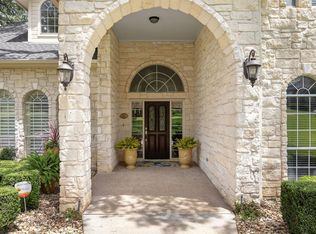
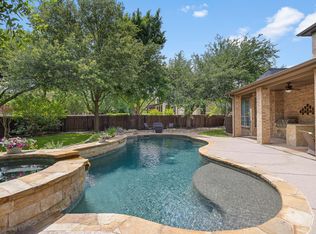
Tucked away on the quiet end of Collingwood Drive in the highly desirable Lake Forest community, this expansive 5-bedroom, 4-bathroom home offers over 4,100 square feet of thoughtfully designed living space. With two bedrooms on the main floor, this home is perfectly suited for welcoming guests, while a dedicated office with French doors provides a private, work-from-home retreat. Soaring ceilings and oversized windows fill the home with natural light, creating an open and inviting atmosphere throughout. The spacious kitchen is designed for both function and gathering, featuring abundant counter space, extensive storage, and seamless flow into both the formal dining room and large breakfast area. Upstairs, you’ll find three additional bedrooms, a versatile bonus room, and an impressive media room complete with a 110” screen, projector, and stadium-style powered leather seating—bringing the theater experience home. Step outside to a private backyard retreat shaded by mature trees, where a sparkling pool and spa, covered patio, cabana, and gas fire pit create the perfect setting for entertaining or relaxing. The oversized yard offers both privacy and space rarely found in the neighborhood. Located just a one-minute walk to the scenic Brushy Creek Regional Trail, this home also enjoys access to Lake Forest’s exceptional amenities, including a community clubhouse, pool, and tennis/pickleball courts. Additional highlights include Google Fiber high-speed gigabit internet and a peaceful setting with minimal through traffic. Zoned to acclaimed Round Rock schools.
Active under contract
Price cut: $65K (5/22)
$985,000
2828 Collingwood Dr, Round Rock, TX 78665
5beds
4,181sqft
:
Get pre-qualified$7,020/mo
Single Family Residence
Built in 2008
0.32 Acres Lot
$-- Zestimate®
$236/sqft
$48/mo HOA
What's special
Sparkling pool and spaCovered patioSoaring ceilingsExtensive storageAbundant counter spaceVersatile bonus roomGas fire pit
- 119 days |
- 98 |
- 2 |
Zillow last checked:
Listing updated:
Listed by:
Lisa Hassel (512) 343-7500,
Coldwell Banker Realty (512) 343-7500
Source: Unlock MLS,MLS#: 3820544
Facts & features
Interior
Bedrooms & bathrooms
- Bedrooms: 5
- Bathrooms: 4
- Full bathrooms: 4
- Main level bedrooms: 2
Heating
- Central, Natural Gas
Cooling
- Ceiling Fan(s), Central Air, Electric
Appliances
- Included: Built-In Gas Range, Dishwasher, Disposal, Exhaust Fan, Microwave, Double Oven, Gas Water Heater, WaterSoftener
Features
- Multiple Dining Areas, Multiple Living Areas, Primary Bedroom on Main
- Flooring: Carpet, Tile
- Windows: Display Window(s), Screens, Window Coverings, Window Treatments
- Number of fireplaces: 1
- Fireplace features: Family Room
Interior area
- Total interior livable area: 4,181 sqft
Property
Parking
- Total spaces: 3
- Parking features: Door-Multi, Driveway, Garage, Garage Faces Side
- Garage spaces: 3
Accessibility
- Accessibility features: None
Features
- Levels: Two
- Stories: 2
- Patio & porch: None
- Exterior features: None
- Has private pool: Yes
- Pool features: Cabana, Heated, In Ground, Pool/Spa Combo, Waterfall
- Spa features: Gunite, Heated, In Ground
- Fencing: Wood
- Has view: Yes
- View description: None
- Waterfront features: None
Lot
- Size: 0.32 Acres
- Features: Back Yard, Curbs, Front Yard, Interior Lot, Landscaped, Sprinkler - Automatic, Sprinkler - In-ground, Trees-Large (Over 40 Ft)
Details
- Additional structures: Cabana
- Parcel number: 164473000A0016
- Special conditions: Standard
Construction
Type & style
- Home type: SingleFamily
- Property subtype: Single Family Residence
Materials
- Foundation: Slab
- Roof: Composition, Shingle
Condition
- Resale
- New construction: No
- Year built: 2008
Details
- Builder name: Drees
Utilities & green energy
- Sewer: Public Sewer
- Water: Public
- Utilities for property: Natural Gas Available
Community & HOA
Community
- Features: Clubhouse, Cluster Mailbox, Fishing, Google Fiber, High Speed Internet, Playground, Pool, Sidewalks, Sport Court(s)/Facility, Tennis Court(s)
- Subdivision: Lake Forest 03 Village 03 Rev
HOA
- Has HOA: Yes
- Services included: Common Area Maintenance
- HOA fee: $570 annually
- HOA name: Lake Forest HOA
Location
- Region: Round Rock
Financial & listing details
- Price per square foot: $236/sqft
- Tax assessed value: $932,039
- Annual tax amount: $16,770
- Date on market: 4/9/2026
- Listing terms: Cash,Conventional,FHA,VA Loan
Estimated market value
Not available
Estimated sales range
Not available
Not available
Price history
| Date | Event | Price |
|---|---|---|
| 6/25/2026 | Contingent | $985,000$236/sqft |
Source:  Unlock MLS #3820544 Report a problem Unlock MLS #3820544 Report a problem | ||
| 5/22/2026 | Price change | $985,000-6.2%$236/sqft |
Source: Unlock MLS #3820544 Report a problem | ||
| 4/9/2026 | Listed for sale | $1,050,000$251/sqft |
Source: Unlock MLS #3820544 Report a problem | ||
Public tax history
| Year | Property taxes | Tax assessment |
|---|---|---|
| 2025 | $15,335 +4.6% | $932,039 +5% |
| 2024 | $14,656 +12% | $887,372 +10% |
| 2023 | $13,086 -0.4% | $806,702 +11.8% |
| 2022 | $13,133 -2.1% | $721,854 +10% |
| 2021 | $13,408 +2.5% | $656,231 +10% |
| 2020 | $13,077 +9.7% | $596,574 +10% |
| 2019 | $11,926 -1.1% | $542,340 0% |
| 2018 | $12,058 | $542,470 +1.6% |
| 2017 | $12,058 -3.2% | $533,697 -1.7% |
| 2016 | $12,451 +13.9% | $542,928 +4.3% |
| 2015 | $10,929 | $520,577 +10% |
| 2014 | $10,929 | $473,252 +1.1% |
| 2013 | -- | $468,227 +1.8% |
| 2012 | -- | $460,000 -4.8% |
| 2011 | -- | $482,987 +2.2% |
| 2010 | -- | $472,488 +9.2% |
| 2009 | -- | $432,800 +576.3% |
| 2006 | -- | $64,000 +5.8% |
| 2005 | -- | $60,500 |
Find assessor info on the county website
Monthly payment
Est. payment
Payment breakdown
Explore the cost of this home by adjusting the details. Changes won't be saved.Climate risks
Neighborhood: Lake Forest
Nearby schools
GreatSchools rating
- 8/10Blackland Prairie Leadership AcademyGrades: PK-5Distance: 1.2 mi
- 8/10Ridgeview Middle SchoolGrades: 6-8Distance: 1.1 mi
- 6/10Cedar Ridge High SchoolGrades: 9-12Distance: 1.7 mi
Schools provided by the listing agent
- Elementary: Blackland Prairie
- Middle: Ridgeview
- High: Cedar Ridge
- District: Round Rock ISD
Source: Unlock MLS. This data may not be complete. We recommend contacting the local school district to confirm school assignments for this home.
- $810,900-- bd3 ba4.4k sqft2824 Collingwood Dr, Round Rock, TX 78665Off Market
- $876,8005 bd4 ba4.2k sqft2832 Collingwood Dr, Round Rock, TX 78665Off Market
- $866,9004 bd4 ba3.9k sqft2820 Collingwood Dr, Round Rock, TX 78665Off Market

- $339,0003 bd2 ba1.7k sqft533 Golden Creek Dr, Round Rock, TX 78665Off Market

- $429,0004 bd2 ba2.5k sqft537 Golden Creek Dr, Round Rock, TX 78665Off Market
- $411,9004 bd3 ba2.5k sqft529 Golden Creek Dr, Round Rock, TX 78665Off Market
- $--6 bd4 ba5.4k sqft2836 Collingwood Dr, Round Rock, TX 78665Sold
- $354,8003 bd2 ba1.7k sqft541 Golden Creek Dr, Round Rock, TX 78665Off Market
A local agent can set up tours, give advice and negotiate with sellers.
Similar homes
- $785,0005 bd4 ba3.8k sqft3025 Indigo Trl, Round Rock, TX 78665Active
 MLS ID #2085950, Jody Lockshin, Habitat Hunters Inc. Unlock MLS
 - $765,0004 bd3 ba3k sqft2929 Cedar Crest Cir, Round Rock, TX 78665Active
 MLS ID #9326433, Diana Leyva, Dash Realty. Unlock MLS
 - $789,9004 bd4 ba3.7k sqft1385 Pine Forest Cir, Round Rock, TX 78665Active
 MLS ID #2383095, Chris Matthews, Austin Home Seekers. Unlock MLS
 - $939,9904 bd4 ba4.3k sqft2237 Hamlet Cir, Round Rock, TX 78664Active
 MLS ID #6896474, Julie Burton, Willow Real Estate, LLC. Unlock MLS
 - $649,9904 bd3 ba3.3k sqft2126 Clear Lake Pl, Round Rock, TX 78665ActiveMLS ID #5718162, Ross Speed, Compass RE Texas, LLC. Unlock MLS
- $512,0004 bd4 ba3.7k sqft8093 Arezzo Dr, Round Rock, TX 78665ActiveMLS ID #1578230, Tiffany Moore, Rise and Shine Realty, LLC. Unlock MLS
- $865,0006 bd5 ba4.1k sqft4365 Caldwell Palm Cir, Round Rock, TX 78665ActiveMLS ID #7177310, Amanda Nguyen, Christies Intl Real Estate Lone Star. Unlock MLS
- $750,0004 bd3 ba3.4k sqft3320 Magellan Ct, Round Rock, TX 78665ActiveMLS ID #2125648, Kristen Williams, Keller Williams Realty. Unlock MLS
- $739,0004 bd4 ba3.8k sqft4013 Harvey Penick Dr, Round Rock, TX 78664ActiveMLS ID #9318775, Matthew Halterman, RE/MAX Fine Properties. Unlock MLS
- $930,0004 bd3 ba3.2k sqft209 E Vienna Dr, Hutto, TX 78634ActiveMLS ID #4682126, Lorrie Kennedy, Classic Realty. Unlock MLS
- $899,0005 bd4 ba4.1k sqft2701 Covington Pl, Round Rock, TX 78681ActiveMLS ID #7427981, Adrian Grabe, JBGoodwin REALTORS WL. Unlock MLS
- $632,0004 bd4 ba3.6k sqft2944 Clinton Pl, Round Rock, TX 78665ActiveMLS ID #5521996, Robert Fischer, Keller Williams Realty Lone Star. Unlock MLS
- $714,9004 bd3 ba3.3k sqft1919 Mulligan Dr, Round Rock, TX 78664ActiveMLS ID #4319912, Alison Shirley, Coldwell Banker Realty. Unlock MLS
- $539,0004 bd3 ba3.3k sqft2474 Santa Barbara Loop, Round Rock, TX 78665ActiveMLS ID #8377586, Becky Ode, Moreland Properties. Unlock MLS
- $999,9994 bd4 ba4.2k sqft3903 Remington Rd, Cedar Park, TX 78613ActiveMLS ID #6059674, TJ session, Keller Williams Realty. Unlock MLS
- $948,8005 bd4 ba3.6k sqft9500 Corbe Dr, Austin, TX 78726ActiveMLS ID #3930737, Vicky Harris, Coldwell Banker Realty. Unlock MLS
- $525,0004 bd2 ba2.3k sqft2568 Santa Barbara Loop, Round Rock, TX 78665ActiveMLS ID #8316530, Andre Key, Key Realty & Associates, LLC. Unlock MLS
- $849,0004 bd3 ba2.8k sqft328 Apache Pass, Hutto, TX 78634ActiveMLS ID #9965917, Kelley Blamey, eXp Realty, LLC. Unlock MLS
- $945,0004 bd4 ba3.7k sqft604 Navigator Dr, Austin, TX 78717ActiveMLS ID #1075050, Mason Bleasdell, Mark Martin and Company. Unlock MLS
- $1,245,0004 bd4 ba3.7k sqft321 Angus Dr, Cedar Park, TX 78613ActiveMLS ID #5877261, Carlos Ojeda, Urbanspace. Unlock MLS
