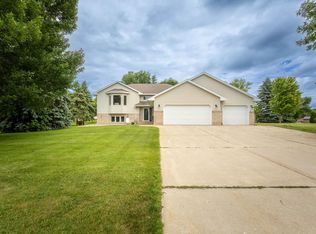
Welcome to Sailor Drive! This beautifully maintained 4-bedroom, 3-bath home offers the perfect combination of style, comfort, and functionality in a fantastic location just around the corner from the public access to Lake Le Homme Dieu. With vaulted ceilings, an open-concept layout, and numerous recent updates, this move-in-ready home is designed for everyday living and entertaining alike.
The spacious main living area is filled with natural light and flows nicely into the dining and kitchen spaces, creating an inviting atmosphere. The private primary suite features a walk-in closet and private bathroom, providing a comfortable retreat.
Pride of ownership is evident throughout with many thoughtful improvements, including updated light fixtures and hardware, new lower-level blinds, featuring a projector with screen that's perfect for movie nights or watching the big game. Outside, you'll appreciate the added curb appeal with professional landscaping, newly planted trees, gutters, and an in-ground sprinkler system to keep the lawn looking its best. A newly added 10x16 storage shed provides excellent space for lawn equipment, toys, or seasonal storage.
The recent fully finished, heated garage adds valuable year-round living and workspace, making it ideal for Minnesota winters, hobbies, or extra entertaining space.
Whether you're relaxing at home, enjoying the nearby lake access, or taking advantage of all that the Alexandria lakes area has to offer, this home checks all the boxes. With quality updates throughout, generous living spaces, and a desirable location, Sailor Drive is ready to welcome its next owners home.
Pending
$509,000
2828 Sailor Dr NE, Alexandria, MN 56308
4beds
2,683sqft
Single Family
Built in 2017
0.51 Acres Lot
$-- Zestimate®
$190/sqft
$-- HOA
What's special
Vaulted ceilingsOpen-concept layoutPrivate primary suiteNewly planted treesPrivate bathroomInviting atmosphereWalk-in closet
- 45 days |
- 55 |
- 4 |
Zillow last checked:
Listing updated:
Listed by:
Mandy Rudy 701-306-4274,
Edina Realty, Inc.,
Christopher Rudy 701-741-9000
Source: NorthstarMLS as distributed by MLS GRID,MLS#: 7104002
Facts & features
Interior
Bedrooms & bathrooms
- Bedrooms: 4
- Bathrooms: 3
- Full bathrooms: 1
- 3/4 bathrooms: 2
Bathroom
- Description: 3/4 Primary,Private Primary
Dining room
- Description: Breakfast Bar,Informal Dining Room
Heating
- Forced Air
Cooling
- Central Air
Appliances
- Included: Air-To-Air Exchanger, Dishwasher, Disposal, Electric Water Heater, Microwave, Range, Refrigerator, Stainless Steel Appliance(s), Water Softener Owned
- Laundry: Lower Level, Laundry Room
Features
- Basement: Block,Egress Window(s),Finished
- Has fireplace: No
Interior area
- Total structure area: 2,803
- Total interior livable area: 2,683 sqft
- Finished area above ground: 1,555
- Finished area below ground: 1,128
Property
Parking
- Total spaces: 3
- Parking features: Attached, Concrete, Garage, Heated Garage, Insulated Garage
- Attached garage spaces: 3
Accessibility
- Accessibility features: None
Features
- Levels: Multi/Split
- Patio & porch: Covered, Deck, Porch
Lot
- Size: 0.51 Acres
- Dimensions: 74 x 223 x 145 x 194
- Features: Tree Coverage - Light
Details
- Additional structures: Storage Shed
- Foundation area: 1555
- Parcel number: 121383200
- Zoning description: Residential-Single Family
Construction
Type & style
- Home type: SingleFamily
- Property subtype: Single Family
Materials
- Block
- Roof: Asphalt
Condition
- New construction: No
- Year built: 2017
Utilities & green energy
- Gas: Natural Gas
- Sewer: City Sewer/Connected
- Water: Drilled, Well
Community & HOA
Community
- Subdivision: Sailor Crossing
HOA
- Has HOA: No
Location
- Region: Alexandria
Financial & listing details
- Price per square foot: $190/sqft
- Tax assessed value: $438,300
- Annual tax amount: $3,032
- Date on market: 7/5/2026
- Cumulative days on market: 45 days
- Road surface type: Paved
Estimated market value
Not available
Estimated sales range
Not available
Not available
Price history
| Date | Event | Price |
|---|---|---|
| 7/7/2026 | Pending sale | $509,000$190/sqft |
Source:  NorthstarMLS as distributed by MLS GRID #7104002 Report a problem NorthstarMLS as distributed by MLS GRID #7104002 Report a problem | ||
| 7/5/2026 | Listed for sale | $509,000+21.2%$190/sqft |
Source: NorthstarMLS as distributed by MLS GRID #7104002 Report a problem | ||
| 8/1/2022 | Sold | $420,000+0%$157/sqft |
Source: NorthstarMLS as distributed by MLS GRID #6213952 Report a problem | ||
| 6/20/2022 | Pending sale | $419,900$157/sqft |
Source: NorthstarMLS as distributed by MLS GRID #6213952 Report a problem | ||
| 6/18/2022 | Listed for sale | $419,900+35.5%$157/sqft |
Source: NorthstarMLS as distributed by MLS GRID #6213952 Report a problem | ||
| 10/15/2019 | Sold | $310,000-3.1%$116/sqft |
Source: NorthstarMLS as distributed by MLS GRID #5539180 Report a problem | ||
| 7/2/2019 | Listed for sale | $319,900+3.2%$119/sqft |
Source: Counselor Realty, Inc. of Alexandria #10-27640 Report a problem | ||
| 6/21/2018 | Listing removed | $309,900$116/sqft |
Source: Counselor Realty, Inc. of Alexandria #10-24223 Report a problem | ||
| 6/13/2018 | Listed for sale | $309,900$116/sqft |
Source: Counselor Realty, Inc. of Alexandria #10-24223 Report a problem | ||
Public tax history
| Year | Property taxes | Tax assessment |
|---|---|---|
| 2025 | $2,974 +1.6% | $438,300 +3% |
| 2024 | $2,926 +2.1% | $425,400 +10.1% |
| 2023 | $2,866 +7.3% | $386,400 +9.4% |
| 2022 | $2,670 | $353,200 +16% |
| 2021 | $2,670 +5% | $304,400 +6.4% |
| 2020 | $2,544 +4.7% | $286,100 +6.5% |
| 2019 | $2,430 +1457.7% | $268,600 +3.6% |
| 2018 | $156 -44.7% | $259,300 +916.9% |
| 2017 | $282 -6.6% | $25,500 +3.1% |
| 2016 | $302 -1.3% | $24,735 |
| 2015 | $306 | -- |
| 2014 | -- | $25,500 |
| 2013 | -- | -- |
| 2012 | -- | -- |
| 2011 | $280 +30.8% | -- |
| 2010 | $214 | -- |
Find assessor info on the county website
Monthly payment
Est. payment
Payment breakdown
Explore the cost of this home by adjusting the details. Changes won't be saved.Climate risks
Neighborhood: 56308
Nearby schools
GreatSchools rating
- 7/10Carlos Elementary SchoolGrades: PK-5Distance: 3.2 mi
- 6/10Discovery Junior High SchoolGrades: 6-8Distance: 3.1 mi
- 8/10Alexandria Area High SchoolGrades: 9-12Distance: 6.1 mi
- $517,600-- bd-- ba1.5k sqft2820 Sailor Dr NE, Alexandria, MN 56308Off Market
- $471,300-- bd-- ba1.6k sqft2836 Sailor Dr NE, Alexandria, MN 56308Off Market
- $612,7004 bd3 ba3.2k sqft2810 Sailor Dr NE, Alexandria, MN 56308Off Market
- $575,2004 bd3 ba3k sqft2850 Sailor Dr NE, Alexandria, MN 56308Off Market
- $474,1004 bd3 ba1.4k sqft2809 Sailor Dr NE, Alexandria, MN 56308Off Market
- $597,6004 bd3 ba3.2k sqft2800 Sailor Dr NE, Alexandria, MN 56308Off Market
- $400,600-- bd-- ba1.2k sqft2843 Sailor Dr NE, Alexandria, MN 56308Off Market
- $486,400-- bd-- ba1.3k sqft2872 Sailor Dr NE, Alexandria, MN 56308Off Market
A local agent can set up tours, give advice and negotiate with sellers.
A local lender can help you make sure your offer is ready when you are.
Similar homes
- $514,9004 bd3 ba2.6k sqft4825 Chainview Dr NW, Alexandria, MN 56308New Construction

 MLS ID #7110656, Jeanne M. Kraemer, Central MN Realty LLC. NorthstarMLS as distributed by MLS GRID
 - $499,9004 bd3 ba3.2k sqft614 Dewberry Ln, Alexandria, MN 56308For Sale
 MLS ID #7081465, Rebecca Wesley, Kvale Real Estate. NorthstarMLS as distributed by MLS GRID
 - $479,9004 bd3 ba2.7k sqft1316 Armstrong Rd NW, Alexandria, MN 56308For Sale
 MLS ID #7096073, Bobbi Jo & Joey Crouse, Counselor Realty Inc of Alex. NorthstarMLS as distributed by MLS GRID
 - $599,9005 bd4 ba2.9k sqft1608 E Lake Jessie Rd SE, Alexandria, MN 56308For Sale
 MLS ID #7120860, G.G. Thang, Kvale Real Estate. NorthstarMLS as distributed by MLS GRID
 - $695,0004 bd3 ba2.8k sqft3405 Pawnee Dr SE, Alexandria, MN 56308For SaleMLS ID #7119451, Justin Habel, Counselor Realty Inc of Alex. NorthstarMLS as distributed by MLS GRID
- $529,9005 bd4 ba3.9k sqft3874 Airway Ln NE, Alexandria, MN 56308For SaleMLS ID #7053346, Jodi Rehovsky, Century 21 First Realty, Inc.. NorthstarMLS as distributed by MLS GRID
- $715,0005 bd3 ba3.4k sqft3123 Crestwood Dr NE, Alexandria, MN 56308For SaleMLS ID #7114066, Stuart Wood, Edina Realty, Inc.. NorthstarMLS as distributed by MLS GRID
- $440,0004 bd3 ba2.4k sqft2485 Reeds Villa Ln SW, Alexandria, MN 56308For SaleMLS ID #7106101, Sandra K Jackson, Counselor Realty Inc of Alex. NorthstarMLS as distributed by MLS GRID
- $559,0004 bd2 ba2.2k sqft1474 E Lake Brophy Rd NW, Alexandria, MN 56308For SaleMLS ID #7061508, Heidi Schroeder, Counselor Realty Inc of Alex. NorthstarMLS as distributed by MLS GRID
- $519,0003 bd2 ba2k sqft10876 Maple Springs Dr SE, Alexandria, MN 56308For SaleMLS ID #7097361, Nicole Doering, Edina Realty, Inc.. NorthstarMLS as distributed by MLS GRID
- $479,0004 bd3 ba2.8k sqft7822 Hummingbird Ln SW, Alexandria, MN 56308For SaleMLS ID #7072858, Wayne Schuett, Century 21 Atwood. NorthstarMLS as distributed by MLS GRID
- $749,0004 bd3 ba4k sqft1599 Donway Ct NE, Alexandria, MN 56308For SaleMLS ID #7121351, Kim Kettler, Realty ONE Group Choice. NorthstarMLS as distributed by MLS GRID
- $590,0004 bd3 ba2.7k sqft4700 Rural Oaks Dr SE, Alexandria, MN 56308For SaleMLS ID #7098989, Doug Holm, Realty Executives Alex Home Sales. NorthstarMLS as distributed by MLS GRID
- $499,9003 bd2 ba1.4k sqft616 E Lake Cowdry Rd NW, Alexandria, MN 56308For SaleMLS ID #6689599, Cory S. Oberg, Premier Real Estate Services. NorthstarMLS as distributed by MLS GRID
- $529,9004 bd3 ba2.5k sqft2520 Le Homme Dieu Hts NE APT 2, Alexandria, MN 56308For SaleMLS ID #7020262, Todd Hocum, ERA Viking Realty. NorthstarMLS as distributed by MLS GRID
- $639,9004 bd4 ba2.6k sqft814 Curt Felt Dr, Alexandria, MN 56308For SaleMLS ID #7098960, Kelly Sander, Counselor Realty Inc of Alex. NorthstarMLS as distributed by MLS GRID
- $489,0003 bd2 ba2.1k sqft7570 Sandhill Ter NE, Carlos, MN 56319For SaleMLS ID #7075220, Nichole Hagedon, Coldwell Banker Crown Realtors. NorthstarMLS as distributed by MLS GRID
- $379,0004 bd2 ba1.9k sqft9051 Memory Ln NW, Alexandria, MN 56308For SaleMLS ID #7102526, Fatima Holm, Central MN Realty LLC. NorthstarMLS as distributed by MLS GRID
- $499,0005 bd3 ba2.1k sqft8509 State Highway 114 SW, Alexandria, MN 56308For SaleMLS ID #7098162, Jeffrey M Reed, Counselor Realty Inc of Alex. NorthstarMLS as distributed by MLS GRID
- $650,0002 bd3 ba2k sqft3604 Crestwood Dr NE, Alexandria, MN 56308For SaleMLS ID #7059852, Cory S. Oberg, Premier Real Estate Services. NorthstarMLS as distributed by MLS GRID
