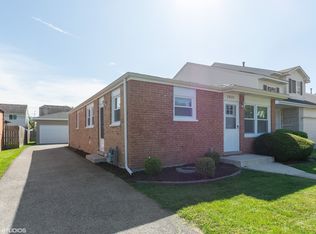
LOCATION, LOCATION, LOCATION! Welcome to California Gardens, a charming residential pocket of Blue Island! Situated on a quiet residential block, this well-maintained single-family home offers a great combination of comfort, convenience, and value. Enjoy convenient access to the Metra Rock Island Line, nearby Metra Electric service, and major expressways, including I-57 and I-294, making commuting to downtown Chicago, surrounding suburbs, and regional employment centers a breeze. Enjoy nearby parks, schools, and a neighborhood recreation center just a few blocks away. The surrounding area continues to benefit from recreational investments in neighboring Robbins, including the developing Robbins Heritage Park and the newly opened Rocky Clark Legacy Field, adding to the area's outdoor recreation opportunities. Explore the historic restaurants, nightlife, and entertainment of Downtown Blue Island, along with shopping, dining, and everyday conveniences in nearby Crestwood. Inside and out, this home offers practical features and valuable updates, including a NEW ROOF AND GUTTERS (2025), a NEW A/C CONDENSER (SUMMER 2026), stainless steel appliances, and select smart-home features, including a smart thermostat, video doorbells, smart locks, and a security system. Outside, enjoy a long side driveway leading to a detached 2.5-car garage with a Wi-Fi-enabled opener, plenty of yard space, and the added convenience of a washer and dryer included in the garage. Whether you're a first-time homebuyer looking to build equity or an investor seeking your next opportunity, this property offers a great foundation in an established neighborhood with convenient transportation connections and access to nearby amenities. Don't miss your opportunity to make this home yours! Schedule your showing today!
Active
$219,000
2829 139th Pl, Blue Island, IL 60406
4beds
5,240sqft
Single Family Residence
Built in 1972
5,240 Square Feet Lot
$217,400 Zestimate®
$42/sqft
$-- HOA
What's special
Quiet residential blockLong side drivewaySmart locksSmart thermostatSecurity systemVideo doorbellsSelect smart-home features
- 5 days
- 123
- 10
Zillow last checked:
Listing updated:
Listed by:
Andrew Aguilera 815-919-3866,
You Properties LLC
Source: MRED as distributed by MLS GRID,MLS#: 12783438
Facts & features
Interior
Bedrooms & bathrooms
- Bedrooms: 4
- Bathrooms: 1
- Full bathrooms: 1
Rooms
- Room types: No additional rooms
Primary bedroom
- Area: 120 Square Feet
- Dimensions: 10X12
Bedroom 2
- Area: 80 Square Feet
- Dimensions: 10X8
Bedroom 3
- Area: 80 Square Feet
- Dimensions: 10X8
Bedroom 4
- Area: 88 Square Feet
- Dimensions: 11X8
Kitchen
- Area: 132 Square Feet
- Dimensions: 11X12
Living room
- Area: 240 Square Feet
- Dimensions: 12X20
Heating
- Forced Air
Cooling
- Central Air, None
Features
- Basement: None
Interior area
- Total structure area: 1,144
- Total interior livable area: 5,240 sqft
Property
Parking
- Total spaces: 2
- Parking features: Yes, Detached, Garage
- Garage spaces: 2
Accessibility
- Accessibility features: No Disability Access
Features
- Stories: 1
Lot
- Size: 5,240 Square Feet
- Dimensions: 40x131
Details
- Parcel number: 28013190080000
- Special conditions: List Broker Must Accompany
Construction
Type & style
- Home type: SingleFamily
- Property subtype: Single Family Residence
Materials
- Brick
Condition
- New construction: No
- Year built: 1972
Utilities & green energy
- Sewer: Public Sewer
- Water: Lake Michigan
Community & HOA
HOA
- Services included: None
Location
- Region: Blue Island
Financial & listing details
- Price per square foot: $42/sqft
- Annual tax amount: $4,351
- Date on market: 10/16/2026
- Ownership: Fee Simple
Estimated market value
$217,400
$207,000 - $228,000
Not available
Price history
| Date | Event | Price |
|---|---|---|
| 10/16/2026 | Listed for sale | $219,000$42/sqft |
Source:  MRED as distributed by MLS GRID #12783438 Report a problem | ||
Public tax history
Tax history is unavailable.
Monthly payment
Est. payment
Payment breakdown
Explore the cost of this home by adjusting the details. Changes won't be saved.Climate risks
Neighborhood: 60406
Nearby schools
Schools provided by the listing agent
- Elementary: George Washington Elementary Sch
- Middle: Multiple Selection
- District: 130
Source: MRED as distributed by MLS GRID. This data may not be complete. We recommend contacting the local school district to confirm school assignments for this home.
Similar homes
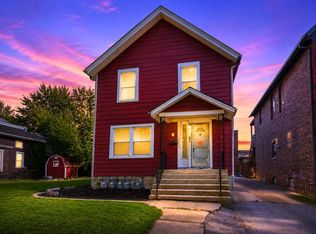
- $229,9007 bd4 ba3.2k sqft2333 Walnut St, Blue Island, IL 60406Active
 MLS ID #12744585, Jaime Birks, Realty of America. MRED as distributed by MLS GRID
- $229,9004 bd3 ba5k sqft15943 Vine Ave, Harvey, IL 60426Active
 MLS ID #12690374, Wesley Thompson, Elite Realty Services INC. MRED as distributed by MLS GRID
- $204,9004 bd3 ba3.3k sqft2073 McKinley St, Gary, IN 46404For Sale

 MLS ID #846925, Michelle Hurckes, Century 21 Affiliated. NIRA as distributed by MLS GRID
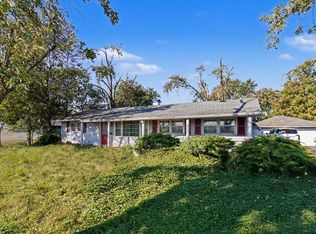
- $230,0004 bd2 ba2.7k sqft18650 Lee St, Country Club Hills, IL 60478Active
 MLS ID #12756736, Florije Strzelczyk, Village Realty, Inc.. MRED as distributed by MLS GRID
- $209,9005 bd3 ba3.3k sqft405 Bridge St, Gary, IN 46404For SaleMLS ID #847075, Lakia Hasenjaeger, The Jaeger Group, LLC. NIRA as distributed by MLS GRID
- $280,0005 bd3 ba2.7k sqft38 Condit St, Hammond, IN 46320For SaleMLS ID #847189, Kellie Burton, Listing Leaders. NIRA as distributed by MLS GRID
- $214,9004 bd1 ba3.3k sqft1826 Laporte Ave, Whiting, IN 46394For SaleMLS ID #844746, Daniel Robinson, Crosstown Real Estate, Inc.. NIRA as distributed by MLS GRID
- $239,9004 bd2 ba4k sqft951 Wright St, Gary, IN 46404For SaleMLS ID #846393, Rebecca Olson, Listing Leaders Affiliated. NIRA as distributed by MLS GRID
- $199,0003 bd2 ba2.9k sqft715 Garfield St, Gary, IN 46404For SaleMLS ID #846962, Autoria Morrow, Coldwell Banker Realty. NIRA as distributed by MLS GRID
