SPACE. VALUE. OPPORTUNITY! Situated on two spacious lots, this well-maintained oversized home offers 4 generously sized bedrooms, 1.5 baths, a 2-car garage with a breezeway, and a second-floor sunroom. Good, solid bones and lots of updates, which include: New Washer, 2024 New Dryer, 2024 New Refrigerator, 2024 New Stove, 2024 New Hot Water Heater, 2024 new Furnace 2024 New Roof 2023 New Gutters 2023 New Storm windows added in 2022 in the front of the house. Whether you're a first-time buyer, investor, or move-up buyer, this property offers the space, flexibility, and potential to make it your own. Bring your vision, add your personal touches, and unlock the equity potential! SOLD "AS IS" !
Contingent
$210,000
855 W 73rd St, Chicago, IL 60621
4beds
2,832sqft
Single Family Residence
Built in 1916
6,153 Square Feet Lot
$-- Zestimate®
$74/sqft
$-- HOA
What's special
- --
- 168
- views
- 24
- saves
Zillow last checked:
Listing updated:
Listed by:
Bryant Triplett 708-857-1500,
RE/MAX 10,
Mandy Newman 773-494-4982,
RE/MAX 10
Source: MRED as distributed by MLS GRID,MLS#: 12785087
Facts & features
Interior
Bedrooms & bathrooms
- Bedrooms: 4
- Bathrooms: 2
- Full bathrooms: 1
- 1/2 bathrooms: 1
Rooms
- Room types: Office
Primary bedroom
- Area: 224 Square Feet
- Dimensions: 16X14
Bedroom 2
- Area: 196 Square Feet
- Dimensions: 14X14
Bedroom 3
- Area: 169 Square Feet
- Dimensions: 13X13
Bedroom 4
- Level: Basement
- Area: 187 Square Feet
- Dimensions: 17X11
Dining room
- Level: Main
- Area: 338 Square Feet
- Dimensions: 26X13
Kitchen
- Features: Kitchen (Eating Area-Table Space)
- Level: Main
- Area: 221 Square Feet
- Dimensions: 17X13
Living room
- Level: Main
- Area: 429 Square Feet
- Dimensions: 33X13
Office
- Level: Main
- Area: 195 Square Feet
- Dimensions: 15X13
Heating
- Forced Air
Cooling
- Central Air
Appliances
- Included: Range, Refrigerator
Features
- Flooring: Hardwood
- Basement: Partially Finished,Full
Interior area
- Total structure area: 0
- Total interior livable area: 2,832 sqft
Property
Parking
- Total spaces: 2.5
- Parking features: Concrete, Off Alley, Yes, Attached, Garage
- Attached garage spaces: 2.5
Accessibility
- Accessibility features: Stair Lift, Disability Access
Features
- Stories: 2
Lot
- Size: 6,153 Square Feet
Details
- Parcel number: 20292220010000
- Special conditions: None
Construction
Type & style
- Home type: SingleFamily
- Property subtype: Single Family Residence
Materials
- Brick
Condition
- New construction: No
- Year built: 1916
Utilities & green energy
- Sewer: Public Sewer
- Water: Lake Michigan
Community & HOA
HOA
- Services included: None
Location
- Region: Chicago
Financial & listing details
- Price per square foot: $74/sqft
- Tax assessed value: $160,000
- Annual tax amount: $1,372
- Date on market: 10/14/2026
- Ownership: Fee Simple
Estimated market value
Not available
Estimated sales range
Not available
Not available
Price history
| Date | Event | Price |
|---|---|---|
| 10/13/2026 | Listing removed | $210,000$74/sqft |
Source:  MRED as distributed by MLS GRID #12770674 Report a problem | ||
| 9/27/2026 | Listed for sale | $210,000-6.7%$74/sqft |
Source: MRED as distributed by MLS GRID #12770674 Report a problem | ||
| 9/27/2026 | Listing removed | $225,000$79/sqft |
Source: MRED as distributed by MLS GRID #12759657 Report a problem | ||
| 9/18/2026 | Listed for sale | $225,000$79/sqft |
Source: MRED as distributed by MLS GRID #12759657 Report a problem | ||
Public tax history
| Year | Property taxes | Tax assessment |
|---|---|---|
| 2024 | $1,090 -20.6% | $16,000 +28.3% |
| 2023 | $1,372 +5.7% | $12,472 |
| 2022 | $1,299 | $12,472 |
| 2021 | -- | -- |
| 2020 | -- | -- |
| 2019 | -- | -- |
| 2018 | -- | -- |
| 2017 | -- | -- |
| 2016 | -- | -- |
| 2015 | -- | -- |
| 2014 | -- | -- |
| 2013 | -- | -- |
Find assessor info on the county website
Monthly payment
Est. payment
Payment breakdown
Explore the cost of this home by adjusting the details. Changes won't be saved.Climate risks
Neighborhood: Englewood
Nearby schools

Similar homes
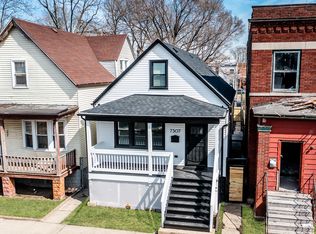
- $209,9004 bd3 ba1.5k sqft7635 S Michigan Ave, Chicago, IL 60619New
 MLS ID #12795142, Sabrina Herrera, REMAX Legends. MRED as distributed by MLS GRID
- $225,0003 bd3 ba2.1k sqft7538 S Eggleston Ave, Chicago, IL 60620Active
 MLS ID #12741781, Maribeth Edwards, Keller Williams Preferred Rlty. MRED as distributed by MLS GRID
- $230,0003 bd3 ba1.8k sqft7644 S Lafayette Ave, Chicago, IL 60620Active
 MLS ID #12785399, Jacquelyn Dace, Real People Realty. MRED as distributed by MLS GRID
- $279,9003 bd4 ba1.9k sqft7417 S Sangamon St, Chicago, IL 60621Active
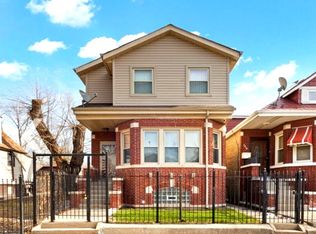 MLS ID #12772658, Albert Mendez, Coldwell Banker Realty. MRED as distributed by MLS GRID
