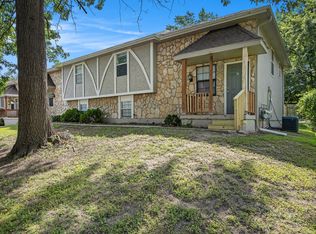
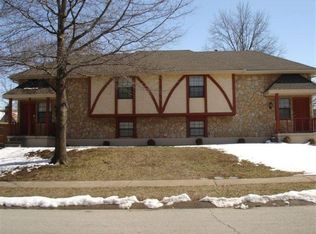
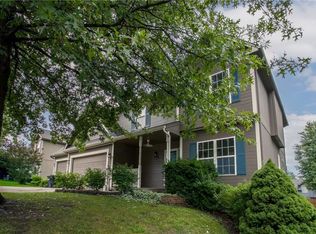
Investor opportunity in Independence! 2829 Tepee Avenue is available as part of a package sale with the adjacent triplex at 2825 Tepee Avenue, or it may be sold separately, offering flexibility for investors seeking either a single triplex or a side-by-side 6-unit multifamily portfolio. Located on a quiet, tree-lined street with single-family homes across the way, this property offers a practical rental layout, stable occupancy, and convenient access to major commuter routes.
2829 Tepee is a well-maintained, easy-to-rent triplex featuring 3 total units. The building includes two upper-level 2-bedroom, 1-bath units with access from the front as well as rear stair access, plus a lower-level 2-bedroom, 1-bath unit with convenient ground-level access from the rear. Each unit includes laundry hookups, adding functionality and tenant convenience.
All units in this building are currently leased, providing immediate in-place income for investors. Units A and C have been turned over within the past few years, and Unit B includes LVP flooring in the kitchen and bathroom and is occupied by a long-term tenant. Recent exterior improvements include fresh exterior paint and new rear stairs, reflecting continued ownership care.
2829 and 2825 Tepee share a driveway and parking lot, creating an efficient setup if purchased together. The location offers quick access to 291/470 and I-70, with nearby shopping, dining, services, Independence, Blue Springs, and Lee’s Summit all within convenient reach.
Whether purchased individually or together with adjacent 2825 Tepee Avenue, this is a great opportunity for investors seeking in-place income, manageable scale, and long-term upside in an established Independence neighborhood.
MLS #2634717 – 2825 & 2829 Tepee Package
MLS #2634571 – 2825 Tepee
MLS #2634584 – 2829 Tepee
Active
$375,000
2829 Tepee Ave, Independence, MO 64057
--beds
1baths
--sqft
Triplex
Built in 1978
-- sqft lot
$-- Zestimate®
$--/sqft
$-- HOA
What's special
Quiet tree-lined streetNew rear stairsFresh exterior paint
- 69 days
- 113
- 12
Zillow last checked:
Listing updated:
Listed by:
Joshua Do 408-529-6933,
ReeceNichols - Overland Park
Source: Heartland MLS as distributed by MLS GRID,MLS#: 2634584
Facts & features
Interior
Bedrooms & bathrooms
- Bathrooms: 1
Heating
- Forced Air
Cooling
- Electric
Appliances
- Included: Dishwasher, Disposal, Refrigerator, Free-Standing Electric Oven
- Laundry: Inside
Features
- Has basement: Yes
Video & virtual tour
Property
Parking
- Parking features: Off Street
Lot
- Size: 8,939 Square Feet
- Dimensions: 76 x 119
Details
- Parcel number: 25810190300000000
- Zoning: R-18
Construction
Type & style
- Home type: MultiFamily
- Property subtype: Triplex
Materials
- Stone & Frame, Stucco
- Roof: Composition
Condition
- Year built: 1978
Utilities & green energy
- Sewer: Public Sewer
- Water: Public
- Utilities for property: Separate Meters
Community & HOA
Community
- Subdivision: Castle Woods
HOA
- Has HOA: No
Location
- Region: Independence
Financial & listing details
- Annual tax amount: $3,070
- Date on market: 8/1/2026
- Listing terms: Cash,Conventional
Estimated market value
Not available
Estimated sales range
Not available
Not available
Price history
| Date | Event | Price |
|---|---|---|
| 8/23/2026 | Listed for sale | $375,000 |
Source:  Heartland MLS as distributed by MLS GRID #2634584 Report a problem Heartland MLS as distributed by MLS GRID #2634584 Report a problem | ||
| 8/9/2026 | Contingent | $375,000 |
Source: Heartland MLS as distributed by MLS GRID #2634584 Report a problem | ||
| 8/1/2026 | Listed for sale | $375,000+7.1% |
Source: Heartland MLS as distributed by MLS GRID #2634584 Report a problem | ||
| 1/8/2025 | Sold | -- |
Source: Heartland MLS as distributed by MLS GRID #2521397 Report a problem | ||
| 12/19/2024 | Pending sale | $350,000 |
Source: Heartland MLS as distributed by MLS GRID #2521397 Report a problem | ||
| 12/6/2024 | Listed for sale | $350,000 |
Source: Heartland MLS as distributed by MLS GRID #2521397 Report a problem | ||
| 11/30/2024 | Contingent | $350,000 |
Source: Heartland MLS as distributed by MLS GRID #2521397 Report a problem | ||
| 11/27/2024 | Listed for sale | $350,000 |
Source: Heartland MLS as distributed by MLS GRID #2521397 Report a problem | ||
Public tax history
Tax history is unavailable.
Monthly payment
Est. payment
Payment breakdown
Explore the cost of this home by adjusting the details. Changes won't be saved.Climate risks
Neighborhood: Blackburn
Nearby schools
Schools provided by the listing agent
- Elementary: Blackburn
- Middle: Pioneer Ridge
- High: Truman
Source: Heartland MLS as distributed by MLS GRID. This data may not be complete. We recommend contacting the local school district to confirm school assignments for this home.
Similar homes
- $375,000-- bd3 ba-- sqft2825 Tepee Ave, Independence, MO 64057For Sale
 MLS ID #2634571, Joshua Do, ReeceNichols - Overland Park. Heartland MLS as distributed by MLS GRID
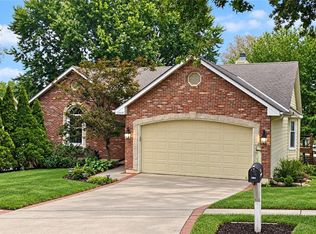
 - $379,9003 bd3 ba2.4k sqft2919 S Yuma Ct, Independence, MO 64057For Sale
 MLS ID #2642472, April Soria, BHG Kansas City Homes. Heartland MLS as distributed by MLS GRID
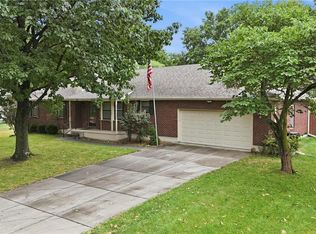
 - $340,0003 bd4 ba2.6k sqft2622 Mohican Ave, Independence, MO 64057For Sale
 MLS ID #2641656, Sherri Oaks, ReeceNichols - Lees Summit. Heartland MLS as distributed by MLS GRID
 - $358,0004 bd4 ba3.4k sqft728 S Kisner Dr, Independence, MO 64056For Sale
 MLS ID #2597685, Hern Group, Keller Williams Platinum Prtnr. Heartland MLS as distributed by MLS GRID
