Some homes simply feel special the moment you walk through the door, and 283 Glen Castle Road is one of them. Offered for sale for the very first time, this beautiful Henderson Place home has been lovingly cared for by its original owners since 1969. The pride of ownership is unmistakable, from the inviting curb appeal and thoughtfully tended gardens to the immaculate hardwood floors and beautifully maintained interior. With 3+1 bedrooms, two bathrooms and a spacious, versatile layout, there is plenty of room for a growing or multigenerational family. A stunning rear living room addition creates a warm and welcoming place to gather, complete with a beautiful brick wood-burning fireplace. Downstairs, a second living area with a gas fireplace, an additional bedroom and a dedicated office provide flexibility for family life, working from home or future in-law suite potential. Exceptional storage is another welcome surprise, with generous attic and crawlspace areas offering plenty of room to keep everything organized. Thoughtful updates over the years, including quartz countertops and recent improvements to the home's major components, provide comfort and peace of mind while preserving the character that makes this property so memorable. Henderson Place is one of Kingston's most established and loved west-end neighbourhoods, known for its mature trees, parks, schools and strong sense of community. Enjoy nearby Henderson Park and Lakeshore Pool, Jim Beattie Park, Lemoine Point Conservation Area, Lake Ontario, The Landings Golf Course and convenient access to Kingston Airport. Shopping, everyday amenities and both public and Catholic schools are also close at hand. Beautifully cared for, wonderfully located and filled with more than five decades of cherished memories, 283 Glen Castle Road is ready to welcome its next family home.
For sale
C$629,900
283 Glen Castle Rd, Kingston, ON K7M 4N7
4beds
2baths
Single Family Residence
Built in ----
6,720 Square Feet Lot
$-- Zestimate®
C$--/sqft
C$-- HOA
What's special
Inviting curb appealThoughtfully tended gardensImmaculate hardwood floorsBeautifully maintained interiorTwo bathroomsSpacious versatile layoutBeautiful brick wood-burning fireplace
- 53 minutes
- 6
- 2
Zillow last checked:
Listing updated:
Listed by:
RE/MAX FINEST REALTY INC., BROKERAGE
Source: TRREB,MLS®#: X13779252 Originating MLS®#: Kingston & Area Real Estate Association
Originating MLS®#: Kingston & Area Real Estate AssociationFacts & features
Interior
Bedrooms & bathrooms
- Bedrooms: 4
- Bathrooms: 2
Heating
- Forced Air, Gas
Cooling
- Central Air
Appliances
- Included: Water Heater Owned
Features
- In-Law Capability
- Basement: Crawl Space,Full,Finished
- Has fireplace: Yes
- Fireplace features: Natural Gas, Wood Burning
Interior area
- Living area range: 1500-2000 null
Video & virtual tour
Property
Parking
- Total spaces: 3
- Parking features: Front Yard Parking
- Has garage: Yes
Features
- Patio & porch: Patio, Porch
- Exterior features: Landscaped, Privacy
- Pool features: None
Lot
- Size: 6,720 Square Feet
- Features: Fenced Yard, Golf, Lake Access, Lake/Pond, Park, Place Of Worship
- Topography: Hillside
Details
- Parcel number: 361160068
Construction
Type & style
- Home type: SingleFamily
- Property subtype: Single Family Residence
Materials
- Aluminum Siding, Brick
- Foundation: Block
- Roof: Asphalt Shingle
Utilities & green energy
- Sewer: Sewer
Community & HOA
Community
- Security: Carbon Monoxide Detector(s), Smoke Detector(s)
Location
- Region: Kingston
Financial & listing details
- Annual tax amount: C$5,151
- Date on market: 9/14/2026
Price history
Price history is unavailable.
Public tax history
Tax history is unavailable.
Climate risks
Neighborhood: Henderson

Similar homes

- C$654,9005 bd2 ba-- sqft197 Belmont Ave, Kingston, ON K7M 4T3For Sale
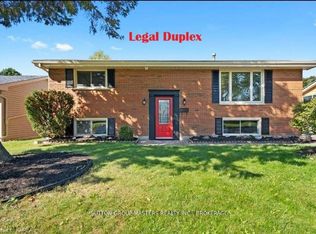 MLS ID #X13736536, SUTTON GROUP-MASTERS REALTY INC., BROKERAGE. TRREB
 - C$629,9004 bd3 ba-- sqft900 Nottinghill Ave, Kingston, ON K7P 2B4For Sale
 MLS ID #X13779138, ROYAL LEPAGE PROALLIANCE REALTY, BROKERAGE. TRREB
 - C$524,9003 bd2 ba-- sqft32 Lennox St, Kingston, ON K7M 4S2For Sale
 MLS ID #X13765732, ROYAL LEPAGE PROALLIANCE REALTY, BROKERAGE. TRREB
 - C$574,9003 bd1 ba-- sqft721 Front Rd, Kingston, ON K7M 5R6For Sale
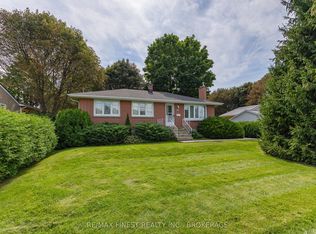 MLS ID #X13772954, RE/MAX FINEST REALTY INC., BROKERAGE. TRREB
