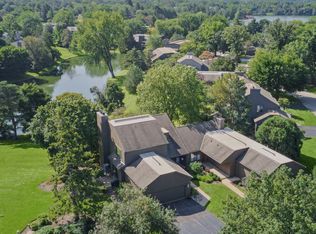
Pond views, exceptional privacy, and no neighbors directly behind make this end-unit Fairfield townhome a standout in Lake Barrington Shores. A first-floor primary suite and dedicated main-floor office/den highlight a thoughtfully designed layout, while the beautifully updated kitchen features custom maple cabinetry, granite countertops, and newer stainless steel appliances. The expansive finished lower level offers another inviting space to entertain and unwind, complete with a full wet bar, fireplace, and full bathroom with a steam shower. A versatile bonus room provides space for a home gym or hobbies, while two large storage rooms offer generous room for everything you want tucked away. Beyond your front door, this gated community brings together lakeside recreation, natural beauty, and an active social calendar. Enjoy a private lake for boating, sailing, and fishing, a sandy beach and marina, and kayaks, canoes, and sailboats available for resident use. Scenic paths wind along the lake and through the community's forest preserve, offering beautiful surroundings in every season. Indoor and outdoor pools, a fitness center, tennis, pickleball, platform tennis, bocce, and basketball offer plenty of ways to stay active. A renovated clubhouse, an on-site restaurant, and an 18-hole golf course within the community add to the resort-style experience, while resident clubs and year-round social activities offer opportunities to connect with neighbors. With lawn care and snow removal handled by the association, there's more time to enjoy everything that makes Lake Barrington Shores special.
New
$625,000
283 Oak Hill Rd Unit 283, Barrington, IL 60010
3beds
3,370sqft
Townhouse, Single Family Residence
Built in 1979
5,000 Square Feet Lot
$-- Zestimate®
$185/sqft
$945/mo HOA
What's special
Versatile bonus roomIndoor and outdoor poolsSandy beach and marinaPond viewsFirst-floor primary suiteFull wet barBeautifully updated kitchen
- --
- 131
- views
- 7
- saves
Zillow last checked:
Listing updated:
Listed by:
Jack Sheetz 847-774-1585,
Baird & Warner
Source: MRED as distributed by MLS GRID,MLS#: 12806292
Facts & features
Interior
Bedrooms & bathrooms
- Bedrooms: 3
- Bathrooms: 5
- Full bathrooms: 4
- 1/2 bathrooms: 1
Rooms
- Room types: Den, Recreation Room, Bonus Room, Storage
Primary bedroom
- Features: Bathroom (Full, Double Sink)
- Level: Main
- Area: 238 Square Feet
- Dimensions: 17X14
Bedroom 2
- Level: Second
- Area: 238 Square Feet
- Dimensions: 17X14
Bedroom 3
- Level: Second
- Area: 143 Square Feet
- Dimensions: 13X11
Bonus room
- Level: Basement
- Area: 132 Square Feet
- Dimensions: 12X11
Den
- Features: Flooring (Hardwood)
- Level: Main
- Area: 143 Square Feet
- Dimensions: 13X11
Dining room
- Features: Flooring (Hardwood)
- Level: Main
- Area: 165 Square Feet
- Dimensions: 15X11
Kitchen
- Features: Kitchen (Custom Cabinetry, Granite Counters, Updated Kitchen), Flooring (Hardwood)
- Level: Main
- Area: 168 Square Feet
- Dimensions: 21X8
Laundry
- Level: Basement
- Area: 182 Square Feet
- Dimensions: 13X14
Living room
- Features: Flooring (Carpet)
- Level: Main
- Area: 294 Square Feet
- Dimensions: 21X14
Recreation room
- Features: Flooring (Laminate)
- Level: Basement
- Area: 728 Square Feet
- Dimensions: 28X26
Storage
- Level: Basement
- Area: 204 Square Feet
- Dimensions: 17X12
Heating
- Electric
Cooling
- Central Air
Appliances
- Included: Range, Microwave, Dishwasher, Refrigerator, Washer, Dryer, Disposal, Water Softener, Humidifier
- Laundry: Washer Hookup, In Unit, Sink
Features
- Steam Room, Wet Bar, 1st Floor Bedroom, 1st Floor Full Bath, Storage, Walk-In Closet(s), Granite Counters, Health Facilities, Restaurant, Pantry
- Basement: Finished,Egress Window,Rec/Family Area,Stone/Rock,Storage Space,Full,Daylight
- Number of fireplaces: 2
- Fireplace features: Wood Burning, Living Room, Basement
Interior area
- Total structure area: 3,370
- Total interior livable area: 3,370 sqft
Video & virtual tour
Property
Parking
- Total spaces: 2
- Parking features: Yes, Garage Owned, Attached, Garage
- Attached garage spaces: 2
Accessibility
- Accessibility features: No Disability Access
Features
- Has view: Yes
- View description: Back of Property
- Has water view: Yes
- Water view: Back of Property
Lot
- Size: 5,000 Square Feet
Details
- Parcel number: 13113002870000
- Special conditions: None
- Other equipment: Water-Softener Owned, Ceiling Fan(s), Sump Pump, Backup Sump Pump;
Construction
Type & style
- Home type: Townhouse
- Property subtype: Townhouse, Single Family Residence
Materials
- Cement Siding
- Roof: Shake
Condition
- New construction: No
- Year built: 1979
- Major remodel year: 2008
Details
- Builder model: Fairfield
Utilities & green energy
- Sewer: Public Sewer
- Water: Shared Well
Community & HOA
Community
- Security: Carbon Monoxide Detector(s)
- Subdivision: Lake Barrington Shores
HOA
- Has HOA: Yes
- Amenities included: Bike Room/Bike Trails, Exercise Room, Indoor Pool, Pool, Tennis Court(s), Clubhouse, Trail(s)
- Services included: Water, Insurance, Clubhouse, Exercise Facilities, Pool, Exterior Maintenance, Lawn Care, Scavenger, Snow Removal, Lake Rights
- HOA fee: $945 monthly
Location
- Region: Barrington
Financial & listing details
- Price per square foot: $185/sqft
- Annual tax amount: $10,659
- Date on market: 11/11/2026
- Ownership: Fee Simple
Estimated market value
Not available
Estimated sales range
Not available
Not available
Price history
| Date | Event | Price |
|---|---|---|
| 11/11/2026 | Listed for sale | $625,000+121.2%$185/sqft |
Source:  MRED as distributed by MLS GRID #12806292 Report a problem | ||
| 12/17/2009 | Sold | $282,500$84/sqft |
Source: MRED as distributed by MLS GRID #07313204 Report a problem | ||
Public tax history
Tax history is unavailable.
Monthly payment
Est. payment
Payment breakdown
Explore the cost of this home by adjusting the details. Changes won't be saved.Climate risks
Neighborhood: 60010
Nearby schools
Schools provided by the listing agent
- Elementary: North Barrington Elementary Scho
- Middle: Barrington Middle School-Prairie
- High: Barrington High School
- District: 220
Source: MRED as distributed by MLS GRID. This data may not be complete. We recommend contacting the local school district to confirm school assignments for this home.
- $524,2003 bd3 ba3k sqft283 Oak Hill Rd, Lake Barrington, IL 60010Off Market
- $556,8003 bd5 ba2.2k sqft297 Oak Hill Rd, Lake Barrington, IL 60010Off Market
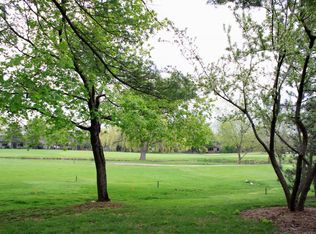
- $423,600-- bd3 ba1.5k sqft275 Oak Hill Rd, Lake Barrington, IL 60010Off Market
- $421,4002 bd4 ba2.1k sqft279 Oak Hill Rd, Lake Barrington, IL 60010Off Market
Similar homes
- $529,9003 bd4 ba1.8k sqft65 Cedar Rdg, Lake Barrington, IL 60010New
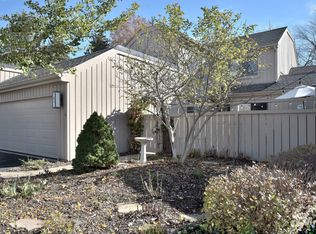 MLS ID #12798871, Rebecca Sampson, Brokerocity Inc. MRED as distributed by MLS GRID
- $629,0004 bd3 ba3.1k sqft994 Commonwealth Ct, Barrington, IL 60010New
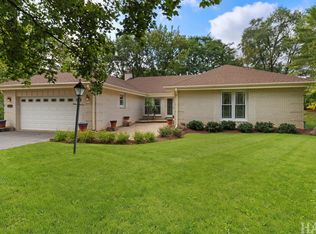 MLS ID #12805750, Sabina Wunderlich, Keller Williams Success Realty. MRED as distributed by MLS GRID
- $619,0004 bd4 ba3.8k sqft24462 N Kelsey Rd, Barrington, IL 60010Active
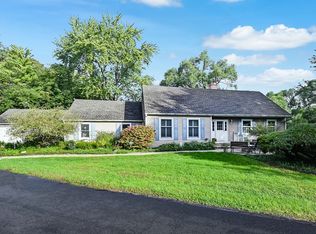 MLS ID #12775774, Jermaine Johnson, Compass. MRED as distributed by MLS GRID
- $635,0004 bd4 ba3.2k sqft463 Woodview Rd, Lake Barrington, IL 60010Active
 MLS ID #12791128, Chris Jacobs, Century 21 Circle. MRED as distributed by MLS GRID
