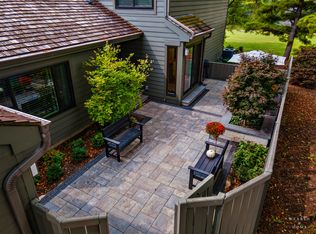
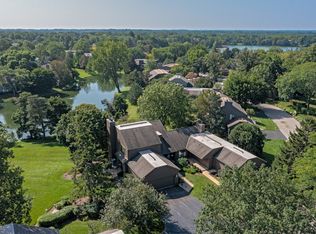
This beautiful townhome will CHECK MOST, IF NOT ALL, OF YOUR BOXES: MAIN FLOOR Master bedroom and updated bathroom; WALKOUT fully improved lower level; 2-car garage; HARDWOOD FLOORS throughout main floor rooms (and in upper hall and loft); LARGE KITCHEN with granite counters, beautiful cabinets, NEW dishwasher (2026), NEW oven cooktop(2025), and large eating area; Have a spacious feeling in your living room, dining room and sitting room with VAULTED CEILINGS; ENJOY THE PRIVATE LOFT OFFICE with a large bookcase; The bedrooms upstairs have their own ensuite full baths; The fully improved LOWER LEVEL is perfect for entertaining and family events with a brick fireplace, game table area, a long wet bar with a wine cooler; AND a large distinct room for multiple uses - workout room, storage, etc.; NOTE: new hot water heater (2025) There are 2 outside areas - large side deck off the kitchen and the lower patio; This is an end unit with lots of windows that give you an open spacious view of the golf course fairway and a pond; Start your enjoyment of this home by entering a private court yard with a beautiful flower garden; All of this to enjoy in a UNIQUE RESORT-LIKE GATED COMMUNITY with a 100 acre lake, marina with sailboats, kayaks, canoes, fishing boats for resident use; 8 tennis courts, Bocce courts, Pickle Ball, Platform tennis, In & Outdoor pools; Walking trails; 18 hole golf course for membership play with Club House and restaurant; Large Updated Community Center with a ballroom, party room, card room library, large well -equipped FITNESS ROOM, workout room and more; Lots of activities for ALL AGES to enjoy; Highly rated Barrington Schools; FULL TIME SECURITY
New
$555,000
862 Oak Hill Rd #504, Barrington, IL 60010
3beds
3,465sqft
Condominium, Single Family Residence
Built in 1981
-- sqft lot
$-- Zestimate®
$160/sqft
$832/mo HOA
What's special
Updated bathroomLarge eating areaGame table areaLower patioMain floor master bedroom
- 2 days
- 217
- 9
Zillow last checked:
Listing updated:
Listed by:
Jeffrey Taylor (630)204-0136,
RE/MAX Properties Northwest,
Karen Frisella,
RE/MAX Properties Northwest
Source: MRED as distributed by MLS GRID,MLS#: 12761889
Facts & features
Interior
Bedrooms & bathrooms
- Bedrooms: 3
- Bathrooms: 5
- Full bathrooms: 3
- 1/2 bathrooms: 2
Rooms
- Room types: Loft, Storage, Sitting Room, Exercise Room, Walk In Closet
Primary bedroom
- Features: Flooring (Hardwood), Window Treatments (Blinds, Curtains/Drapes), Bathroom (Full)
- Level: Main
- Area: 238 Square Feet
- Dimensions: 17X14
Bedroom 2
- Features: Flooring (Carpet), Window Treatments (Blinds)
- Level: Second
- Area: 182 Square Feet
- Dimensions: 14X13
Bedroom 3
- Features: Flooring (Carpet), Window Treatments (Blinds)
- Level: Second
- Area: 132 Square Feet
- Dimensions: 12X11
Dining room
- Features: Flooring (Hardwood), Window Treatments (Blinds)
- Level: Main
- Area: 132 Square Feet
- Dimensions: 11X12
Exercise room
- Features: Flooring (Carpet)
- Level: Basement
- Area: 312 Square Feet
- Dimensions: 13X24
Family room
- Features: Flooring (Carpet), Window Treatments (Blinds, Curtains/Drapes)
- Level: Lower
- Area: 784 Square Feet
- Dimensions: 28X28
Kitchen
- Features: Kitchen (Eating Area-Table Space), Flooring (Hardwood), Window Treatments (Blinds, Curtains/Drapes)
- Level: Main
- Area: 345 Square Feet
- Dimensions: 15X23
Laundry
- Features: Flooring (Vinyl)
- Level: Lower
- Area: 48 Square Feet
- Dimensions: 6X8
Living room
- Features: Flooring (Hardwood), Window Treatments (Blinds)
- Level: Main
- Area: 238 Square Feet
- Dimensions: 14X17
Loft
- Features: Flooring (Hardwood)
- Level: Second
- Area: 130 Square Feet
- Dimensions: 10X13
Sitting room
- Features: Flooring (Hardwood), Window Treatments (Blinds)
- Level: Main
- Area: 132 Square Feet
- Dimensions: 11X12
Storage
- Features: Flooring (Stone)
- Level: Lower
- Area: 50 Square Feet
- Dimensions: 5X10
Walk in closet
- Features: Flooring (Hardwood)
- Level: Main
- Area: 30 Square Feet
- Dimensions: 6X5
Heating
- Electric
Cooling
- Central Air
Appliances
- Included: Range, Microwave, Dishwasher, Refrigerator, Washer, Dryer, Disposal, Wine Refrigerator, Water Softener Owned
- Laundry: Washer Hookup, In Unit
Features
- Cathedral Ceiling(s), Wet Bar, 1st Floor Bedroom, 1st Floor Full Bath, Storage, Walk-In Closet(s), Granite Counters
- Flooring: Hardwood
- Windows: Drapes
- Basement: Finished,Exterior Entry,Full,Walk-Out Access
- Number of fireplaces: 2
- Fireplace features: Wood Burning, Family Room, Living Room
- Common walls with other units/homes: End Unit
Interior area
- Total structure area: 3,465
- Total interior livable area: 3,465 sqft
- Finished area below ground: 975
Video & virtual tour
Property
Parking
- Total spaces: 2
- Parking features: Asphalt, Garage Door Opener, Yes, Garage Owned, Attached, Garage
- Attached garage spaces: 2
- Has uncovered spaces: Yes
Accessibility
- Accessibility features: No Disability Access
Features
- Patio & porch: Deck, Patio
Lot
- Features: On Golf Course
Details
- Parcel number: 13113003800000
- Special conditions: None
Construction
Type & style
- Home type: Condo
- Property subtype: Condominium, Single Family Residence
Materials
- Cedar
- Foundation: Concrete Perimeter
- Roof: Asphalt
Condition
- New construction: No
- Year built: 1981
Details
- Builder model: WESTMONT
Utilities & green energy
- Electric: Circuit Breakers
- Sewer: Public Sewer
- Water: Shared Well
- Utilities for property: Cable Available
Community & HOA
Community
- Subdivision: Lake Barrington Shores
HOA
- Has HOA: Yes
- Amenities included: Exercise Room, On Site Manager/Engineer, Park, Party Room, Indoor Pool, Pool, Restaurant, Tennis Court(s), School Bus, Security
- Services included: Water, Parking, Insurance, Security, Cable TV, Clubhouse, Exercise Facilities, Pool, Exterior Maintenance, Lawn Care, Scavenger, Snow Removal, Internet
- HOA fee: $832 monthly
Location
- Region: Barrington
Financial & listing details
- Price per square foot: $160/sqft
- Annual tax amount: $10,592
- Date on market: 9/19/2026
- Ownership: Condo
Estimated market value
Not available
Estimated sales range
Not available
Not available
Price history
Price history is unavailable.
Public tax history
Tax history is unavailable.
Monthly payment
Est. payment
Payment breakdown
Explore the cost of this home by adjusting the details. Changes won't be saved.Climate risks
Neighborhood: 60010
Nearby schools
Schools provided by the listing agent
- Elementary: North Barrington Elementary Scho
- High: Barrington High School
- District: 220
Source: MRED as distributed by MLS GRID. This data may not be complete. We recommend contacting the local school district to confirm school assignments for this home.
- $524,500-- bd3 ba1.1k sqft870 Oak Hill Rd, Lake Barrington, IL 60010Off Market
- $473,5004 bd5 ba2.3k sqft920 Oak Hill Rd #513, Lake Barrington, IL 60010Off Market
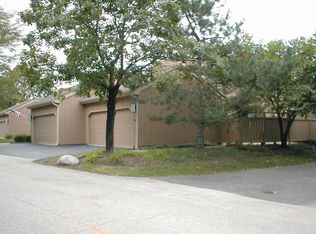
- $605,400-- bd4 ba2.3k sqft872 Oak Hill Rd, Lake Barrington, IL 60010Off Market
- $491,500-- bd3 ba1.6k sqft852 Oak Hill Rd, Lake Barrington, IL 60010Off Market
Similar homes
- $550,0003 bd4 ba2.7k sqft320 Oak Hill Rd, Lake Barrington, IL 60010New
 MLS ID #12760361, Sean Conway, Keller Williams Success Realty. MRED as distributed by MLS GRID
 - $599,0003 bd3 ba3.7k sqft26143 N Anderson Rd, Wauconda, IL 60084New
 MLS ID #12758183, Cheryl Black, Keller Williams North Shore West. MRED as distributed by MLS GRID
 - $579,0004 bd4 ba2.8k sqft820 Golf Ln, Lake Barrington, IL 60010Active
 MLS ID #12757521, Heidi Seagren, CRS, Compass. MRED as distributed by MLS GRID
 - $675,0004 bd4 ba3.2k sqft463 Woodview Rd, Lake Barrington, IL 60010Price Change
 MLS ID #12749468, Chris Jacobs, Century 21 Circle. MRED as distributed by MLS GRID
