Virtually Staged. Welcome to this exceptionally built 2024 home located in the quaint yet beautiful North Lake Trails community. Minutes from the world famous Tarpon Springs Sponge Docks, Gulf beaches, shopping, dining, parks, and top rated schools. Offering nearly 2,000 square feet of thoughtfully designed living space, this move in ready residence combines modern construction, quality finishes, and a highly functional floor plan. Inside, you'll find 4 spacious bedrooms, 3 full bathrooms, soaring tray ceilings, abundant natural light, and an open concept layout designed for both everyday living and entertaining. The gourmet chef's kitchen serves as the centerpiece of the home, featuring premium cabinetry, generous counter space, modern appliances, and a large island overlooking the expansive living and dining areas. If you've been searching for a like-new home with modern finishes, an ideal layout, and an unbeatable location, this is an opportunity you won't want to miss. Upgrades include: Plantation shutters throughout & a brand new paid off water filtration system.
For sale
Price cut: $5K (8/5)
$524,000
283 SAND CRANE WAY, TARPON SPRINGS, FL 34689
4beds
1,984sqft
Single Family Residence
Built in 2024
6,578 Square Feet Lot
$514,400 Zestimate®
$264/sqft
$197/mo HOA
What's special
- 85 days
- 238
- 21
Zillow last checked:
Listing updated:
Listed by:
DJ Arrazcaeta Jr, LLC 727-808-6066,
RE/MAX ALLIANCE GROUP 727-845-4321
Source: Stellar MLS,MLS#: W7887586 Originating MLS: West Pasco
Originating MLS: West Pasco
Facts & features
Interior
Bedrooms & bathrooms
- Bedrooms: 4
- Bathrooms: 3
- Full bathrooms: 3
Primary bedroom
- Features: Walk-In Closet(s)
- Level: First
- Area: 216 Square Feet
- Dimensions: 18x12
Bedroom 2
- Features: Walk-In Closet(s)
- Level: First
- Area: 169 Square Feet
- Dimensions: 13x13
Bedroom 3
- Features: Built-in Closet
- Level: First
- Area: 144 Square Feet
- Dimensions: 12x12
Bedroom 4
- Features: Built-in Closet
- Level: First
- Area: 144 Square Feet
- Dimensions: 12x12
Dining room
- Level: First
- Area: 91 Square Feet
- Dimensions: 7x13
Kitchen
- Level: First
- Area: 156 Square Feet
- Dimensions: 12x13
Living room
- Level: First
- Area: 273 Square Feet
- Dimensions: 21x13
Heating
- Central
Cooling
- Central Air
Appliances
- Included: Dishwasher, Electric Water Heater, Microwave, Range, Refrigerator
- Laundry: Inside, Laundry Room
Features
- Ceiling Fan(s)
- Flooring: Luxury Vinyl
- Has fireplace: No
Interior area
- Total structure area: 2,663
- Total interior livable area: 1,984 sqft
Video & virtual tour
Property
Parking
- Total spaces: 2
- Parking features: Garage - Attached
- Attached garage spaces: 2
Features
- Levels: One
- Stories: 1
- Exterior features: Other
Lot
- Size: 6,578 Square Feet
- Dimensions: 55 x 127
Details
- Parcel number: 072716608470000110
- Special conditions: None
Construction
Type & style
- Home type: SingleFamily
- Property subtype: Single Family Residence
Materials
- Block
- Foundation: Slab
- Roof: Shingle
Condition
- New construction: No
- Year built: 2024
Utilities & green energy
- Sewer: Public Sewer
- Water: Public
- Utilities for property: Cable Available
Community & HOA
Community
- Pet fee: $0 monthly
- Subdivision: NORTH LAKE TRAIL
HOA
- Has HOA: Yes
- Services included: Cable TV, Internet
- HOA fee: $197 monthly
- HOA name: Berkshire Hathaway Home Services?Teri Jana Ferrell
- HOA phone: 727-938-3700
Location
- Region: Tarpon Springs
Financial & listing details
- Price per square foot: $264/sqft
- Tax assessed value: $492,207
- Annual tax amount: $9,271
- Date on market: 7/21/2026
- Cumulative days on market: 80 days
- Listing terms: Cash,Conventional,FHA,VA Loan
- Ownership: Fee Simple
- Total actual rent: 0
- Road surface type: Paved
Estimated market value
$514,400
$489,000 - $540,000
$3,560/mo
Price history
| Date | Event | Price |
|---|---|---|
| 8/5/2026 | Price change | $524,000-0.9%$264/sqft |
Source:  Stellar MLS #W7887586 Report a problem Stellar MLS #W7887586 Report a problem | ||
| 7/21/2026 | Listed for sale | $529,000-4.1%$267/sqft |
Source: Stellar MLS #W7887586 Report a problem | ||
| 2/16/2024 | Sold | $551,353$278/sqft |
Source: Public Record Report a problem | ||
Public tax history
| Year | Property taxes | Tax assessment |
|---|---|---|
| 2025 | $9,272 +890.1% | $492,207 +1539.1% |
| 2024 | $936 +1.1% | $30,029 +10% |
| 2023 | $926 | $27,299 |
Find assessor info on the county website
Monthly payment
Est. payment
Payment breakdown
Explore the cost of this home by adjusting the details. Changes won't be saved.Climate risks
Neighborhood: 34689
- $513,700-- bd-- ba1.9k sqft263 Sand Crane Way, Tarpon Springs, FL 34689Sold
- $512,730-- bd-- ba1.9k sqft253 Sand Crane Way, Tarpon Springs, FL 34689Sold
- $462,920-- bd-- ba1.9k sqft282 Sand Crane Way, Tarpon Springs, FL 34689Sold
- $423,955-- bd-- ba1.7k sqft272 Sand Crane Way, Tarpon Springs, FL 34689Sold
Similar homes
- $600,0004 bd3 ba2.2k sqft740 SALT LAKE DRIVE, TARPON SPRINGS, FL 34689For Sale
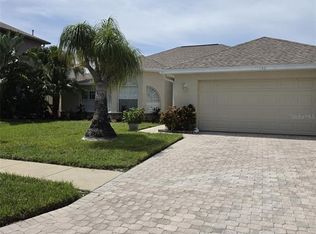
 MLS ID #W7887490, Karen Roth, SANDPEAK REALTY. Stellar MLS
 - $499,0004 bd3 ba2.1k sqft504 BAMBOO COURT, TARPON SPRINGS, FL 34689For Sale
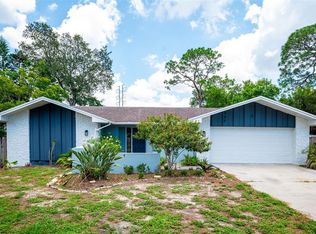 MLS ID #TB8533014, Alice Sofianos, OLYMPIC REALTY SERVICES LLC. Stellar MLS
 - $509,0004 bd3 ba2.2k sqft901 VIRGINIA AVENUE, TARPON SPRINGS, FL 34689For Sale
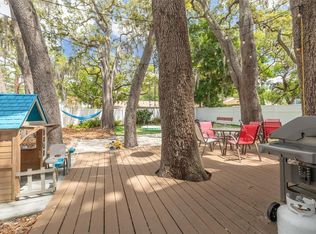 MLS ID #TB8497027, Marilyn Glaus, KELLER WILLIAMS REALTY- PALM HARBOR. Stellar MLS
 - $529,9994 bd2 ba2k sqft1887 WOOD BEND STREET, TARPON SPRINGS, FL 34689For Sale
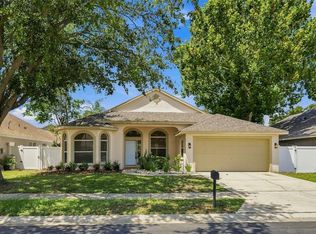 MLS ID #TB8541756, Stephanie Bell, SANCTUARY REAL ESTATE GROUP, LLC. Stellar MLS
 - $575,0004 bd2 ba2k sqft913 WESTWINDS BOULEVARD, TARPON SPRINGS, FL 34689For SaleMLS ID #TB8552166, Tony Russo, COASTAL PROPERTIES GROUP INTERNATIONAL. Stellar MLS
- $525,0003 bd2 ba1.6k sqft1702 MEADOW OAK LANE, TARPON SPRINGS, FL 34689For SaleMLS ID #TB8543027, Nicole Harmon, RE/MAX REALTEC GROUP INC. Stellar MLS
- $449,9004 bd2 ba1.7k sqft542 DIVISION STREET, TARPON SPRINGS, FL 34689For SaleMLS ID #TB8483670, Artemis Kousathanas, FLORIDA PREMIERE REALTY. Stellar MLS
- $475,0003 bd3 ba2.2k sqft726 GRAND CYPRESS LANE, TARPON SPRINGS, FL 34689For SaleMLS ID #TB8526131, Nicole Dufala, KELLER WILLIAMS REALTY- PALM HARBOR. Stellar MLS
- $420,0004 bd2 ba2.2k sqft1435 WEGMANN DRIVE, TARPON SPRINGS, FL 34689For SaleMLS ID #TB8534911, Meltem Birey, 1 PALM REALTY. Stellar MLS
- $524,0002 bd2 ba1.5k sqft502 HILLCREST AVENUE, TARPON SPRINGS, FL 34689For SaleMLS ID #W7884179, David Banther, TARAPANI BANTHER & ASSOC LLC. Stellar MLS
- $462,5003 bd2 ba1.9k sqft210 LEAFWOOD ROAD, TARPON SPRINGS, FL 34689For SaleMLS ID #TB8552910, Mark Fazzini, RE/MAX REALTEC GROUP INC. Stellar MLS
- $430,0004 bd2 ba1.6k sqft1435 CLUB DRIVE, TARPON SPRINGS, FL 34689For SaleMLS ID #TB8550851, Thomas Calta, MIHARA & ASSOCIATES INC.. Stellar MLS
- $500,0003 bd3 ba2k sqft1805 WOOD BEND STREET, TARPON SPRINGS, FL 34689For SaleMLS ID #TB8517677, Cynthia Kaszirer, SMITH & ASSOCIATES REAL ESTATE. Stellar MLS
- $465,0003 bd2 ba1.7k sqft1504 BIG BASS DRIVE, TARPON SPRINGS, FL 34689For SaleMLS ID #O6433511, Marcella Richardson, EXP REALTY LLC. Stellar MLS
- $374,9003 bd2 ba2.1k sqft1221 E LIME STREET, TARPON SPRINGS, FL 34689For SaleMLS ID #TB8535324, Joe Koebel, RE/MAX REALTEC GROUP INC. Stellar MLS
- $495,0003 bd3 ba1.3k sqft507 RIVER VIEW LANE, TARPON SPRINGS, FL 34689For SaleMLS ID #TB8544856, Brittany Norman, COLDWELL BANKER REALTY. Stellar MLS
- $589,0005 bd3 ba2.2k sqft133 N PINELLAS AVENUE, TARPON SPRINGS, FL 34689For SaleMLS ID #W7883780, Petros Koulianos, INVESTMENT FLORIDA REALTY LLC. Stellar MLS
- $449,9003 bd2 ba1.9k sqft1427 BAY VIEW STREET, TARPON SPRINGS, FL 34689For SaleMLS ID #W7888343, Kelly Lugo, NEW DIMENSIONS IN REAL EST INC. Stellar MLS
- $599,4003 bd2 ba1.8k sqft714 HIDDEN LAKE DRIVE, TARPON SPRINGS, FL 34689For SaleMLS ID #TB8549651, Bridget Breland, COASTAL PROPERTIES GROUP INTERNATIONAL. Stellar MLS
