Walking distance to Del Webb Sweetgrass clubhouse • No rear neighbors • Back gate to green space • Epoxy garage floor • Gas range
Single-story home in Del Webb Sweetgrass (55+ community) with 1,549 sqft on a 5,476 sqft lot, built in 2012. Kitchen includes granite countertops, stainless steel appliances, gas freestanding range, and breakfast bar, open to living and dining areas for a connected layout. Wood flooring extends through main living areas and bedrooms. Living room and primary bedroom feature tray ceilings; living room includes TV mount and pass-through cabling. Dedicated office with bay window. Primary suite includes ample closet space and oversized tiled shower. Laundry room in home. Garage includes epoxy-coated floor and bike storage. Fully fenced backyard with garden area, patio, no rear neighbors, and direct gate access to green space.
For sale
Price cut: $8.1K (6/20)
$299,900
2831 Cone Flower Dr, Richmond, TX 77469
2beds
1,549sqft
Single Family Residence
Built in 2012
5,475 Square Feet Lot
$291,800 Zestimate®
$194/sqft
$183/mo HOA
What's special
Stainless steel appliancesGranite countertopsOversized tiled showerLaundry room in homeGas freestanding rangeEpoxy garage floorBreakfast bar
- 113 days |
- 88 |
- 5 |
Zillow last checked:
Listing updated:
Listed by:
Brad Countryman TREC #0762900 281-265-0000,
Keller Williams Realty Southwest
Source: HAR,MLS#: 26329083
Facts & features
Interior
Bedrooms & bathrooms
- Bedrooms: 2
- Bathrooms: 2
- Full bathrooms: 2
Rooms
- Room types: Utility Room
Primary bathroom
- Features: Full Secondary Bathroom Down, Primary Bath: Shower Only, Secondary Bath(s): Tub/Shower Combo
Kitchen
- Features: Breakfast Bar, Kitchen open to Family Room, Pantry
Heating
- Natural Gas
Cooling
- Ceiling Fan(s), Electric
Appliances
- Included: Disposal, Freestanding Oven, Gas Oven, Microwave, Free-Standing Range, Gas Range, Dishwasher
- Laundry: Electric Dryer Hookup, Gas Dryer Hookup, Washer Hookup
Features
- Crown Molding, High Ceilings, All Bedrooms Down, En-Suite Bath, Primary Bed - 1st Floor, Walk-In Closet(s)
- Flooring: Tile, Wood
- Windows: Insulated/Low-E windows, Window Coverings
Interior area
- Total structure area: 1,549
- Total interior livable area: 1,549 sqft
Video & virtual tour
Property
Parking
- Total spaces: 2
- Parking features: Attached, Double-Wide Driveway
- Attached garage spaces: 2
Accessibility
- Accessibility features: Disabled Access, Accessible Bedroom, Accessible Closets, Accessible Common Area, Accessible Doors, Accessible Electrical and Environmental Controls, Accessible Full Bath, Accessible Hallway(s), Accessible Kitchen, Accessible Kitchen Appliances, Master Bath Disabled Access
Features
- Stories: 1
- Patio & porch: Covered, Patio/Deck, Porch
- Exterior features: Sprinkler System
- Fencing: Back Yard
Lot
- Size: 5,475 Square Feet
- Features: Back Yard, Greenbelt, Subdivided, 0 Up To 1/4 Acre
Details
- Parcel number: 2739050010080901
Construction
Type & style
- Home type: SingleFamily
- Architectural style: Contemporary
- Property subtype: Single Family Residence
Materials
- Batts Insulation, Blown-In Insulation, Brick, Cement Siding, Wood Siding
- Foundation: Slab
- Roof: Composition
Condition
- New construction: No
- Year built: 2012
Utilities & green energy
- Sewer: Public Sewer
- Water: Public, Water District
Green energy
- Energy efficient items: Attic Vents, Thermostat, Exposure/Shade
Community & HOA
Community
- Features: Subdivision Tennis Court
- Senior community: Yes
- Subdivision: Del Webb Richmond
HOA
- Has HOA: Yes
- Amenities included: Boat Dock, Clubhouse, Fitness Center, Paid Patrol, Park, Pond, Pool, Tennis Court(s)
- HOA fee: $550 quarterly
Location
- Region: Richmond
Financial & listing details
- Price per square foot: $194/sqft
- Tax assessed value: $297,846
- Annual tax amount: $7,383
- Date on market: 4/24/2026
- Listing terms: Cash,Conventional,FHA,VA Loan
- Road surface type: Concrete
Estimated market value
$291,800
$277,000 - $306,000
$2,085/mo
Price history
| Date | Event | Price |
|---|---|---|
| 6/20/2026 | Price change | $299,900-2.6%$194/sqft |
Source:  HAR #26329083 Report a problem HAR #26329083 Report a problem | ||
| 4/24/2026 | Listed for sale | $308,000$199/sqft |
Source: HAR #26329083 Report a problem | ||
Public tax history
| Year | Property taxes | Tax assessment |
|---|---|---|
| 2025 | $584 -24.8% | $297,846 +7.7% |
| 2024 | $776 +9.1% | $276,437 +10% |
| 2023 | $711 -67.3% | $251,306 +10% |
| 2022 | $2,176 +3.5% | $228,460 +10% |
| 2021 | $2,103 -0.4% | $207,690 -1% |
| 2020 | $2,110 +1.8% | $209,740 +5.9% |
| 2019 | $2,072 -0.7% | $198,140 -1.7% |
| 2018 | $2,088 -59.4% | $201,650 +0.8% |
| 2017 | $5,145 | $200,120 -7.4% |
| 2016 | $5,145 +145.3% | $216,070 +7.6% |
| 2015 | $2,098 -3.3% | $200,790 +10% |
| 2014 | $2,170 | $182,540 +8.6% |
| 2013 | -- | $168,030 +558.9% |
| 2012 | -- | $25,500 |
Find assessor info on the county website
Monthly payment
Est. payment
Payment breakdown
Explore the cost of this home by adjusting the details. Changes won't be saved.Climate risks
Neighborhood: 77469
Nearby schools
GreatSchools rating
- 7/10PHELAN ELGrades: PK-5Distance: 0.5 mi
- 5/10Lamar Junior High SchoolGrades: 6-8Distance: 1.7 mi
- 5/10Lamar Cons High SchoolGrades: 9-12Distance: 1.9 mi
Schools provided by the listing agent
- Elementary: Phelan Elementary
- Middle: Lamar Junior High School
- High: Lamar Consolidated High School
Source: HAR. This data may not be complete. We recommend contacting the local school district to confirm school assignments for this home.
- $272,1003 bd2 ba1.4k sqft2827 Cone Flower Dr, Richmond, TX 77469Off Market
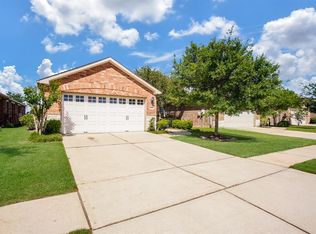
- $293,3002 bd2 ba1.5k sqft2835 Cone Flower Dr, Richmond, TX 77469Off Market

- $294,0003 bd2 ba1.5k sqft2823 Cone Flower Dr, Richmond, TX 77469Off Market
- $244,4002 bd2 ba1.1k sqft2839 Cone Flower Dr, Richmond, TX 77469Off Market

- $283,6002 bd2 ba1.5k sqft2819 Cone Flower Dr, Richmond, TX 77469Off Market
- $245,3002 bd2 ba1.1k sqft2843 Cone Flower Dr, Richmond, TX 77469Off Market
- $304,6002 bd2 ba1.5k sqft502 Feather Grass Way, Richmond, TX 77469Off Market
- $238,0002 bd2 ba1.1k sqft2815 Cone Flower Dr, Richmond, TX 77469Off Market
A local agent can set up tours, give advice and negotiate with sellers.
Similar homes
- $349,8402 bd2 ba1.7k sqft527 Monterry Oaks Dr, Richmond, TX 77469For Sale
 MLS ID #64549574, Caron Tal Shkedy, Keller Williams Realty Southwest. HAR
 - $300,0003 bd2 ba1.8k sqft7622 Adobe Canyon Ln, Rosenberg, TX 77469For Sale
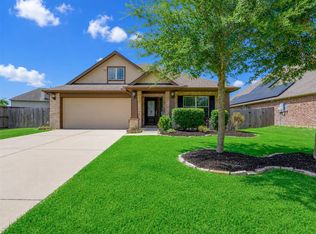 MLS ID #19127556, Nicole Walters, CB&A, Realtors-Katy. HAR
 - $290,0004 bd2 ba1.7k sqft2726 Sage Bluff Ave, Richmond, TX 77469For Sale
 MLS ID #60801936, Cynthia Ocampo, C.R.Realty. HAR
 - $284,9003 bd2 ba2.2k sqft2018 Knoll Oak Ln, Rosenberg, TX 77469For Sale
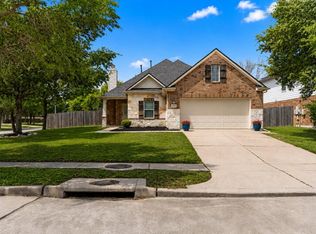 MLS ID #98960553, Vicki Miller, RE/MAX Opportunities. HAR
 - $315,0003 bd2 ba1.7k sqft2327 Cherrington Woods Ln, Rosenberg, TX 77469For SaleMLS ID #11080998, Ngoc Cindie Huynh, The Vincere Group LLC. HAR
- $280,0003 bd2 ba1.5k sqft1814 Welsh Canyon Ct, Rosenberg, TX 77469For SaleMLS ID #59259473, Kan Chan, 88 Realty. HAR
- $330,0004 bd2 ba2.2k sqft631 Honeysuckle Vine Dr, Rosenberg, TX 77469For SaleMLS ID #29334935, Linda Ware, CB&A, Realtors-Katy. HAR
- $365,0004 bd2 ba2.1k sqft22531 Mary Rogers Trl, Richmond, TX 77469For SaleMLS ID #10078321, Pinky Pirani, Keller Williams Realty Southwest. HAR
- $250,0003 bd2 ba1.7k sqft1015 Honeysuckle Vine Dr, Rosenberg, TX 77469For SaleMLS ID #69135798, Jimmy Franklin, eXp Realty LLC. HAR
- $309,0003 bd2 ba2.1k sqft2835 Wimberly Knoll Ln, Richmond, TX 77406For SaleMLS ID #9532935, Travis Ford, Orchard Brokerage. HAR
- $320,0003 bd2 ba2.1k sqft9110 Cavalier Ln, Rosenberg, TX 77469For SaleMLS ID #42686989, Rebecca Robinson, Hometown America Incorporated. HAR
- $249,0004 bd2 ba1.8k sqft5710 Micah Ln, Rosenberg, TX 77471For SaleMLS ID #19887745, Tyshawn Whitt, Orchard Brokerage. HAR
- $299,9003 bd2 ba1.5k sqft3811 Lake Ballinger Ln, Richmond, TX 77406For SaleMLS ID #92149226, Jimmy Franklin, eXp Realty LLC. HAR
- $300,0004 bd2 ba1.8k sqft6210 Mason Way, Rosenberg, TX 77471For SaleMLS ID #90632722, Paola Samaia Lozano, Keller Williams Realty Austin. HAR
- $320,0003 bd2 ba2.1k sqft5606 Walnut Glen Ln, Rosenberg, TX 77471For SaleMLS ID #86076391, Martha Bravo, REALM Real Estate Professionals - Sugar Land. HAR
- $289,9903 bd2 ba1.7k sqft5815 Acacia Rose Ct, Richmond, TX 77407For SaleMLS ID #33229981, Mark Dimas, Realty Of America, LLC. HAR
- $310,0003 bd2 ba1.9k sqft21010 Oakley Hill Ct, Richmond, TX 77406For SaleMLS ID #2929767, Timothy Bogott, Heartland Real Estate Company. HAR
- $277,0003 bd2 ba1.7k sqft3335 Jane Way, Richmond, TX 77406For SaleMLS ID #27461638, Holly Yu, Texas Signature Realty. HAR
- $279,0003 bd3 ba1.9k sqft3418 Harvest Meadow Ln, Rosenberg, TX 77471For SaleMLS ID #2029487, Audrey Velasco, eXp Realty LLC. HAR
- $299,9954 bd2 ba1.7k sqft9307 Rustling Manor Ln, Richmond, TX 77407For SaleMLS ID #84527966, Mustafa Faiz, Walzel Properties - Corporate Office. HAR
