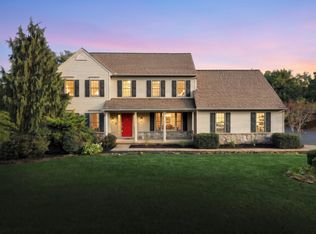
Welcome home to this beautifully maintained 3-bedroom 2.5 bath home in the Central York School District, offering the perfect combination of comfort, space, and convenience. With numerous updates throughout, including new windows, new siding, new garage door and new gutter system all in 2026. This move-in-ready home is designed to fit today’s lifestyle. The inviting main level features spacious living areas filled with natural light. Laundry and half bathroom are also on the main level for convenience.. The finished basement provides exceptional flexibility with a dedicated office, additional living space, and a possible 4th bedroom—ideal for guests, hobbies, or a home gym. Step outside to your own fenced backyard retreat featuring an above-ground pool, perfect for relaxing, entertaining, and enjoying warm summer days. The mature landscaping and large yard offer both privacy and curb appeal.Conveniently located just minutes from shopping, dining, parks, schools, and major commuter routes, this home offers the best of both neighborhood living and easy access to everyday amenities.
Pending
Price cut: $15K (7/16)
$394,900
2832 Glen Hollow Dr, York, PA 17406
4beds
2,676sqft
Single Family Residence
Built in 1989
0.36 Acres Lot
$392,900 Zestimate®
$148/sqft
$-- HOA
What's special
Above-ground poolInviting main levelFenced backyard retreatMature landscaping
- 43 days |
- 1,325 |
- 58 |
Likely to sell faster than
Zillow last checked:
Listing updated:
Listed by:
Erica Smith 717-324-3050,
EXP Realty, LLC 8883977352
Source: Bright MLS,MLS#: PAYK2106820
Facts & features
Interior
Bedrooms & bathrooms
- Bedrooms: 4
- Bathrooms: 3
- Full bathrooms: 2
- 1/2 bathrooms: 1
- Main level bathrooms: 1
Rooms
- Room types: Living Room, Dining Room, Bedroom 2, Bedroom 3, Bedroom 4, Kitchen, Family Room, Bedroom 1, Laundry, Other
Bedroom 1
- Description: -NOT USED-
- Level: Upper
- Area: 220 Square Feet
- Dimensions: 11 X 20
Bedroom 2
- Description: -NOT USED-
- Level: Upper
- Area: 156 Square Feet
- Dimensions: 12 X 13
Bedroom 3
- Description: -NOT USED-
- Level: Upper
- Area: 120 Square Feet
- Dimensions: 10 X 12
Bedroom 4
- Description: -NOT USED-
- Level: Lower
- Area: 110 Square Feet
- Dimensions: 10 X 11
Dining room
- Description: -NOT USED-
- Level: Main
- Area: 121 Square Feet
- Dimensions: 11 X 11
Family room
- Description: -NOT USED-
- Level: Main
- Area: 231 Square Feet
- Dimensions: 11 X 21
Kitchen
- Description: -NOT USED-
- Level: Main
- Area: 121 Square Feet
- Dimensions: 11 X 11
Laundry
- Level: Main
Living room
- Description: -NOT USED-
- Level: Main
- Area: 234 Square Feet
- Dimensions: 13 X 18
Other
- Description: -NOT USED-
- Level: Main
- Area: 45 Square Feet
- Dimensions: 5 X 9
Heating
- Forced Air, Other, Natural Gas
Cooling
- Central Air, Electric
Appliances
- Included: Dishwasher, Microwave, Refrigerator, Oven, Gas Water Heater
- Laundry: Laundry Room
Features
- Formal/Separate Dining Room
- Doors: Storm Door(s)
- Windows: Insulated Windows
- Basement: Full
- Has fireplace: No
Interior area
- Total structure area: 2,676
- Total interior livable area: 2,676 sqft
- Finished area above ground: 1,948
- Finished area below ground: 728
Property
Parking
- Total spaces: 2
- Parking features: Garage Faces Front, Garage Door Opener, Asphalt, Attached, Driveway, On Street
- Attached garage spaces: 2
- Has uncovered spaces: Yes
Accessibility
- Accessibility features: None
Features
- Levels: Two
- Stories: 2
- Patio & porch: Porch, Patio
- Has private pool: Yes
- Pool features: Above Ground, Fenced, Private
- Fencing: Full
Lot
- Size: 0.36 Acres
- Features: Level, Cleared
Details
- Additional structures: Above Grade, Below Grade
- Parcel number: 460003501150000000
- Zoning: RESIDENTIAL
- Special conditions: Standard
Construction
Type & style
- Home type: SingleFamily
- Architectural style: Colonial
- Property subtype: Single Family Residence
Materials
- Stick Built, Vinyl Siding, Brick
- Foundation: Block
- Roof: Shingle
Condition
- New construction: No
- Year built: 1989
Utilities & green energy
- Sewer: Public Sewer
- Water: Public
Community & HOA
Community
- Security: Smoke Detector(s)
- Subdivision: Glen Hollow
HOA
- Has HOA: No
Location
- Region: York
- Municipality: SPRINGETTSBURY TWP
Financial & listing details
- Price per square foot: $148/sqft
- Tax assessed value: $157,590
- Annual tax amount: $5,118
- Date on market: 7/3/2026
- Listing agreement: Exclusive Right To Sell
- Listing terms: Conventional,FHA,Cash,PHFA,VA Loan
- Ownership: Fee Simple
Estimated market value
$392,900
$373,000 - $413,000
$2,765/mo
Price history
| Date | Event | Price |
|---|---|---|
| 7/22/2026 | Pending sale | $394,900$148/sqft |
Source:  Bright MLS #PAYK2106820 Report a problem Bright MLS #PAYK2106820 Report a problem | ||
| 7/16/2026 | Price change | $394,900-3.7%$148/sqft |
Source: Bright MLS #PAYK2106820 Report a problem | ||
| 7/3/2026 | Listed for sale | $409,900+67.4%$153/sqft |
Source: Bright MLS #PAYK2106820 Report a problem | ||
| 8/23/2019 | Sold | $244,900$92/sqft |
Source: Public Record Report a problem | ||
Public tax history
| Year | Property taxes | Tax assessment |
|---|---|---|
| 2025 | $4,908 +2.9% | $157,590 |
| 2024 | $4,770 -0.7% | $157,590 |
| 2023 | $4,802 +9.1% | $157,590 |
| 2022 | $4,401 0% | $157,590 |
| 2021 | $4,401 | $157,590 |
| 2020 | $4,401 +1.8% | $157,590 |
| 2019 | $4,323 +2.2% | $157,590 |
| 2018 | $4,231 +328.9% | $157,590 |
| 2017 | $987 | $157,590 |
| 2016 | -- | $157,590 |
| 2015 | -- | $157,590 |
| 2014 | -- | $157,590 |
| 2013 | -- | $157,590 |
| 2012 | -- | $157,590 |
| 2011 | -- | $157,590 |
| 2010 | -- | $157,590 |
| 2009 | -- | $157,590 |
| 2008 | -- | $157,590 |
| 2007 | -- | $157,590 |
| 2006 | -- | $157,590 +11.8% |
| 2005 | -- | $141,010 |
| 2004 | -- | $141,010 |
| 2003 | -- | $141,010 |
| 2002 | -- | $141,010 |
| 2000 | -- | $141,010 |
| 1999 | -- | $141,010 |
Find assessor info on the county website
Monthly payment
Est. payment
Payment breakdown
Explore the cost of this home by adjusting the details. Changes won't be saved.Climate risks
Neighborhood: Pleasureville
Nearby schools
GreatSchools rating
- 6/10North Hills El SchoolGrades: 4-6Distance: 1.8 mi
- 9/10Central York Middle SchoolGrades: 7-8Distance: 1.3 mi
- 9/10Central York High SchoolGrades: 9-12Distance: 0.8 mi
Schools provided by the listing agent
- High: Central York
- District: Central York
Source: Bright MLS. This data may not be complete. We recommend contacting the local school district to confirm school assignments for this home.
- $311,3003 bd2 ba1.3k sqft2828 Glen Hollow Dr, York, PA 17406Off Market
- $340,4004 bd2 ba1.7k sqft2836 Glen Hollow Dr, York, PA 17406Off Market
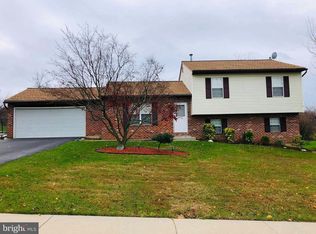
- $350,0003 bd3 ba1.8k sqft2824 Glen Hollow Dr, York, PA 17406Sold

- $322,0003 bd2 ba1.7k sqft2840 Glen Hollow Dr, York, PA 17406Off Market
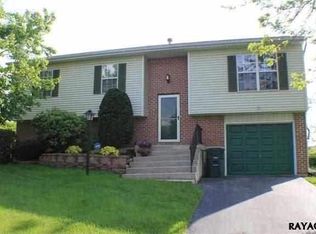
- $277,3003 bd1 ba1.3k sqft2829 Glen Hollow Dr, York, PA 17406Off Market
- $361,8003 bd2 ba1.8k sqft2825 Glen Hollow Dr, York, PA 17406Off Market
- $331,2004 bd2 ba2.3k sqft2833 Glen Hollow Dr, York, PA 17406Off Market
- $333,9003 bd2 ba1.9k sqft2820 Glen Hollow Dr, York, PA 17406Off Market
A local agent can set up tours, give advice and negotiate with sellers.
A local lender can help you make sure your offer is ready when you are.
Similar homes
- $410,0004 bd3 ba2.6k sqft740 Chesterbrook Dr, York, PA 17406For Sale

 MLS ID #PAYK2108606, Stephany Flanagan, Long & Foster Real Estate, Inc.. Bright MLS
 - $399,9003 bd2 ba2k sqft3106 Kingston Rd, York, PA 17402For Sale
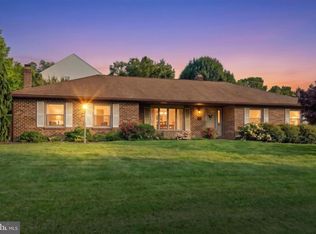 MLS ID #PAYK2109560, Reid Weinbrom, Keller Williams Keystone Realty. Bright MLS
 - $339,0004 bd2 ba2k sqft520 Woodland View Dr, York, PA 17406For Sale
 MLS ID #PAYK2109454, Kareem Smith, Keller Williams Keystone Realty. Bright MLS
 - $430,0004 bd4 ba3.2k sqft1540 Lilac Rd, York, PA 17408For Sale
 MLS ID #PAYK2109288, Jen Clemens, Iron Valley Real Estate of York County. Bright MLS
 - $389,9004 bd4 ba3k sqft2031 Hollywood Pkwy, York, PA 17403For SaleMLS ID #PAYK2108322, Kevin Murphy, Keller Williams Keystone Realty. Bright MLS
- $335,5004 bd2 ba2k sqft2166 Ridgewood Rd, York, PA 17406For SaleMLS ID #PAYK2107648, Angela Card, RE/MAX Components. Bright MLS
- $360,0003 bd4 ba2.7k sqft100 Meadow Hill Dr, York, PA 17402For SaleMLS ID #PAYK2109652, Lisa Roemer, Iron Valley Real Estate of York County. Bright MLS
- $424,9003 bd3 ba2.8k sqft1456 Wheatfield Dr, York, PA 17408For SaleMLS ID #PAYK2109604, Adam Druck, Coldwell Banker Realty. Bright MLS
- $399,9004 bd3 ba2.4k sqft2822 Ridings Way, York, PA 17408For SaleMLS ID #PAYK2108074, Murat Muradov, Coldwell Banker Realty. Bright MLS
- $479,9004 bd3 ba2.9k sqft2632 Farmstead Way, York, PA 17408For SaleMLS ID #PAYK2109566, Rebecca Schor, The Exchange Real Estate Company LLC. Bright MLS
- $450,0004 bd4 ba3.2k sqft1405 Karens Way, York, PA 17402For SaleMLS ID #PAYK2109574, Jessica Engle, Berkshire Hathaway HomeServices Homesale Realty. Bright MLS
- $500,0005 bd3 ba2.3k sqft5032 Barkwood Ln, York, PA 17406For SaleMLS ID #PAYK2108292, Nathan Krotzer, RE/MAX Pinnacle. Bright MLS
- $319,9003 bd2 ba1.5k sqft1145 Freysville Rd, York, PA 17406For SaleMLS ID #PAYK2109686, Mindi Weikert-Kauffman, Iron Valley Real Estate of Central PA. Bright MLS
- $415,0004 bd4 ba3.2k sqft1802 Michelle Dr, York, PA 17408For SaleMLS ID #PAYK2107880, Michael Pellitta, Keller Williams Elite. Bright MLS
- $379,0003 bd3 ba1.9k sqft2156 Southbrook Dr, York, PA 17403For SaleMLS ID #PAYK2108056, Frank Messina, Coldwell Banker Realty. Bright MLS
- $499,9004 bd3 ba2.8k sqft1575 Greenbriar Rd, York, PA 17404For SaleMLS ID #PAYK2108858, Simon Overmiller, Iron Valley Real Estate of York County. Bright MLS
- $349,9993 bd3 ba2.2k sqft1589 Hollywood Pkwy, York, PA 17403For SaleMLS ID #PAYK2103878, Keith Lucas, Coldwell Banker Realty. Bright MLS
- $474,9004 bd3 ba2.3k sqft3729 Silverwood Dr, York, PA 17402For SaleMLS ID #PAYK2107624, MALAK DANOUR, Iron Valley Real Estate of York County. Bright MLS
- $429,9003 bd3 ba2.1k sqft3495 Edenbridge Rd, York, PA 17402For SaleMLS ID #PAYK2104818, Tyarra Toomey, Keller Williams Keystone Realty. Bright MLS
- $375,0004 bd3 ba2.1k sqft14 Barberry Ct, Manchester, PA 17345For SaleMLS ID #PAYK2106616, Adam McCallister, EXP Realty, LLC. Bright MLS
