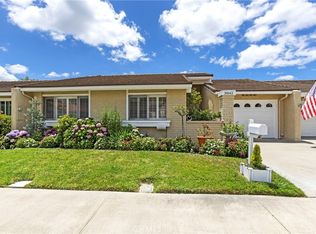
Nestled at the end of a peaceful cul-de-sac, this beautifully maintained residence enjoys a highly desirable greenbelt setting with exceptional privacy and tranquil surroundings. Offering 2 bedrooms, 2 bathrooms, and an attached 2-car garage, the home features approximately 1,295 square feet of comfortable living space designed for both relaxation and entertaining. Step inside to discover a bright, open interior filled with natural light. The re-imagined kitchen and dining area create a seamless open-concept floor plan, ideal for modern living. Dual-pane windows and sliding doors throughout the home enhance energy efficiency while framing serene outdoor views. Thoughtful upgrades include elegant paneled interior doors, a newer water heater, tile roofing, and an updated front entry door that adds to the home’s inviting curb appeal. Beyond the home itself, residents enjoy an exceptional 55+ lifestyle community set among rolling hills, mature landscaping, and expansive greenbelts across 484 acres. Community amenities include two recreation centers with pools, spas, fitness centers, clubhouses, tennis and paddle tennis courts, shuffleboard, billiards, and a variety of social activities. The HOA also provides exterior painting and trash service for added convenience. Ownership additionally includes membership opportunities at Lake Mission Viejo, where residents can enjoy seasonal concerts, boating, fishing, and relaxing lakeside beaches. Combining comfort, scenic surroundings, and resort-style amenities, this home offers an exceptional opportunity to enjoy the very best of active adult living.
Under contract
Listed by: Re/Max First Class • Claudette Milan • Contact: 949-637-3227
Price cut: $76K (6/8)
$799,000
28331 Yanez, Mission Viejo, CA 92692
2beds
1,295sqft
:
Get pre-qualified$5,782/mo
Single Family Residence
Built in 1981
3,478 Square Feet Lot
$794,100 Zestimate®
$617/sqft
$623/mo HOA
What's special
Peaceful cul-de-sacSerene outdoor viewsSeamless open-concept floor planHighly desirable greenbelt settingTile roofingElegant paneled interior doors
- 70 days |
- 1,231 |
- 53 |
Likely to sell faster than
Zillow last checked:
Listing updated:
Listed by:
Claudette Milan DRE #01490788 949-637-3227,
Re/Max First Class,
Kelly Arshi DRE #01032834 949-455-0606,
Re/Max First Class
Source: CRMLS,MLS#: OC26102436 Originating MLS: California Regional MLS
Originating MLS: California Regional MLSFacts & features
Interior
Bedrooms & bathrooms
- Bedrooms: 2
- Bathrooms: 2
- Full bathrooms: 2
- Main level bathrooms: 2
- Main level bedrooms: 2
Rooms
- Room types: Bedroom, Entry/Foyer, Foyer, Kitchen, Living Room, Primary Bedroom, Dining Room
Primary bedroom
- Features: Primary Suite
Primary bedroom
- Features: Main Level Primary
Bedroom
- Features: Bedroom on Main Level
Bedroom
- Features: All Bedrooms Down
Bathroom
- Features: Bathtub, Walk-In Shower
Kitchen
- Features: Granite Counters, Kitchen/Family Room Combo
Heating
- Central, Forced Air
Cooling
- Central Air
Appliances
- Included: Dishwasher, Gas Range, Gas Water Heater, Microwave, Water To Refrigerator
- Laundry: Washer Hookup, Electric Dryer Hookup, Gas Dryer Hookup, In Garage
Features
- Breakfast Area, Ceiling Fan(s), Cathedral Ceiling(s), Separate/Formal Dining Room, Pull Down Attic Stairs, All Bedrooms Down, Bedroom on Main Level, Entrance Foyer, Main Level Primary, Primary Suite
- Flooring: Carpet, Tile
- Has fireplace: Yes
- Fireplace features: Living Room
- Common walls with other units/homes: No Common Walls
Interior area
- Total interior livable area: 1,295 sqft
Property
Parking
- Total spaces: 2
- Parking features: Garage Faces Front, Garage
- Attached garage spaces: 2
Accessibility
- Accessibility features: No Stairs
Features
- Levels: One
- Stories: 1
- Entry location: 1
- Patio & porch: Concrete, Open, Patio
- Pool features: Community, Gunite, In Ground, Lap, Permits, Association
- Has spa: Yes
- Spa features: Association, Community, Gunite, Heated, In Ground
- Fencing: Excellent Condition
- Has view: Yes
- View description: None
Lot
- Size: 3,478 Square Feet
- Features: Corner Lot, Cul-De-Sac, Street Level
Details
- Parcel number: 78611128
- Special conditions: Standard
Construction
Type & style
- Home type: SingleFamily
- Architectural style: Traditional
- Property subtype: Single Family Residence
Materials
- Roof: Tile
Condition
- New construction: No
- Year built: 1981
Utilities & green energy
- Sewer: Public Sewer
- Water: Public
- Utilities for property: Cable Available, Electricity Connected, Natural Gas Available, Sewer Connected, Underground Utilities, Water Connected
Community & HOA
Community
- Features: Curbs, Gutter(s), Storm Drain(s), Street Lights, Gated, Pool
- Security: Security Gate, Gated Community, Gated with Attendant, 24 Hour Security
- Senior community: Yes
- Subdivision: Casta Del Sol - Fiesta (Cf)
HOA
- Has HOA: Yes
- Amenities included: Bocce Court, Billiard Room, Clubhouse, Sport Court, Fitness Center, Maintenance Grounds, Barbecue, Paddle Tennis, Pickleball, Pool, Spa/Hot Tub, Tennis Court(s), Trash
- HOA fee: $590 monthly
- HOA name: CDS
- HOA phone: 949-455-4681
- Second HOA fee: $33 monthly
- Second HOA name: Lake Mission Viejo
- Second HOA phone: 949-770-1313
Location
- Region: Mission Viejo
Financial & listing details
- Price per square foot: $617/sqft
- Tax assessed value: $858,840
- Annual tax amount: $8,680
- Date on market: 5/16/2026
- Cumulative days on market: 70 days
- Listing terms: Cash to New Loan
- Inclusions: Fridge & Free Standing Microwave
- Exclusions: Clothes Washer/Dryer
Estimated market value
$794,100
$754,000 - $834,000
$3,725/mo
Price history
| Date | Event | Price |
|---|---|---|
| 7/24/2026 | Contingent | $799,000$617/sqft |
Source:  CRMLS #OC26102436 Report a problem CRMLS #OC26102436 Report a problem | ||
| 6/8/2026 | Price change | $799,000-8.7%$617/sqft |
Source: CRMLS #OC26102436 Report a problem | ||
| 5/16/2026 | Listed for sale | $875,000+3.9%$676/sqft |
Source: CRMLS #OC26102436 Report a problem | ||
| 1/6/2025 | Listing removed | $3,800$3/sqft |
Source: CRMLS #OC24246655 Report a problem | ||
| 12/9/2024 | Listed for rent | $3,800-5%$3/sqft |
Source: CRMLS #OC24246655 Report a problem | ||
| 9/13/2024 | Listing removed | $4,000+5.3%$3/sqft |
Source: Zillow Rentals Report a problem | ||
| 8/20/2024 | Listed for rent | $3,800-5%$3/sqft |
Source: CRMLS #OC24129281 Report a problem | ||
| 8/20/2024 | Listing removed | -- |
Source: Zillow Rentals Report a problem | ||
| 7/24/2024 | Price change | $4,000-11.1%$3/sqft |
Source: CRMLS #OC24129281 Report a problem | ||
| 6/26/2024 | Listed for rent | $4,500$3/sqft |
Source: CRMLS #OC24129281 Report a problem | ||
| 6/10/2024 | Sold | $842,000+0.8%$650/sqft |
Source: CRMLS #OC24083974 Report a problem | ||
| 5/10/2024 | Pending sale | $835,000$645/sqft |
Source: CRMLS #OC24083974 Report a problem | ||
| 5/6/2024 | Listed for sale | $835,000$645/sqft |
Source: CRMLS #OC24083974 Report a problem | ||
| 5/4/2024 | Pending sale | $835,000$645/sqft |
Source: CRMLS #OC24083974 Report a problem | ||
| 4/29/2024 | Listed for sale | $835,000+28.5%$645/sqft |
Source: CRMLS #OC24083974 Report a problem | ||
| 6/30/2021 | Listing removed | -- |
Source:  RE/MAX International Report a problem RE/MAX International Report a problem | ||
| 6/11/2021 | Pending sale | $650,000$502/sqft |
Source: RE/MAX International #OC21068404 Report a problem | ||
| 6/10/2021 | Listing removed | -- |
Source: RE/MAX International Report a problem | ||
| 6/5/2021 | Pending sale | $650,000$502/sqft |
Source: RE/MAX International #OC21068404 Report a problem | ||
| 5/23/2021 | Listing removed | -- |
Source: RE/MAX International Report a problem | ||
| 4/9/2021 | Pending sale | $650,000$502/sqft |
Source: RE/MAX International #OC21068404 Report a problem | ||
| 4/2/2021 | Listed for sale | $650,000+106.3%$502/sqft |
Source: RE/MAX International #OC21068404 Report a problem | ||
| 10/28/2010 | Sold | $315,000-9.7%$243/sqft |
Source: Public Record Report a problem | ||
| 7/1/2010 | Listed for sale | $349,000+125.2%$269/sqft |
Source: Associated Realtors #S619067 Report a problem | ||
| 10/17/1997 | Sold | $155,000$120/sqft |
Source: Public Record Report a problem | ||
Public tax history
| Year | Property taxes | Tax assessment |
|---|---|---|
| 2025 | $8,680 +119.7% | $858,840 +117.1% |
| 2024 | $3,950 +2.1% | $395,650 +2% |
| 2023 | $3,867 +2% | $387,893 +2% |
| 2022 | $3,792 +2% | $380,288 +2% |
| 2021 | $3,717 +1% | $372,832 +1% |
| 2020 | $3,680 | $369,010 +2% |
| 2019 | $3,680 +2% | $361,775 +2% |
| 2018 | $3,606 +4.1% | $354,682 +2% |
| 2017 | $3,465 | $347,728 +2% |
| 2016 | $3,465 +2% | $340,910 +1.5% |
| 2015 | $3,398 +3.1% | $335,790 +2% |
| 2014 | $3,296 | $329,213 +0.5% |
| 2013 | -- | $327,726 +2% |
| 2012 | -- | $321,300 +2% |
| 2011 | -- | $315,000 +365.7% |
| 2010 | -- | $67,637 -0.2% |
| 2009 | -- | $67,799 +2% |
| 2008 | -- | $66,470 +2% |
| 2007 | -- | $65,167 +2% |
| 2006 | -- | $63,890 +2% |
| 2005 | -- | $62,638 +2% |
| 2004 | -- | $61,410 +1.9% |
| 2003 | -- | $60,285 +2% |
| 2002 | -- | $59,103 +2% |
| 2001 | $591 +1.4% | $57,945 +2% |
| 2000 | $583 | $56,809 |
Find assessor info on the county website
Monthly payment
Est. payment
Payment breakdown
Explore the cost of this home by adjusting the details. Changes won't be saved.Climate risks
Neighborhood: 92692
Nearby schools
GreatSchools rating
- 10/10Castille Elementary SchoolGrades: K-5Distance: 1.3 mi
- 9/10Newhart Middle SchoolGrades: 6-8Distance: 1.7 mi
- 9/10Capistrano Valley High SchoolGrades: 9-12Distance: 5.7 mi
- $884,8002 bd2 ba1.5k sqft28335 Yanez, Mission Viejo, CA 92692Off Market
- $821,7002 bd2 ba1.2k sqft23585 Ribalta, Mission Viejo, CA 92692Off Market
- $945,3003 bd2 ba1.4k sqft28341 Yanez, Mission Viejo, CA 92692Off Market
- $882,4002 bd2 ba1.4k sqft28325 Yanez, Mission Viejo, CA 92692Off Market
- $833,0002 bd2 ba1.2k sqft28321 Yanez, Mission Viejo, CA 92692Off Market
- $885,4002 bd2 ba1.5k sqft28278 Borgona, Mission Viejo, CA 92692Off Market
- $1,068,9003 bd2 ba1.4k sqft23555 Ribalta, Mission Viejo, CA 92692Off Market
- $1,014,8003 bd2 ba1.4k sqft28276 Borgona, Mission Viejo, CA 92692Off Market
A local agent can set up tours, give advice and negotiate with sellers.
Similar homes
- $799,0002 bd2 ba1.1k sqft28142 Via Bello, Mission Viejo, CA 92692For Sale
 MLS ID #OC26117636, Kimberly Cross, Keller Williams Realty. CRMLS
 - $823,5002 bd2 ba1.4k sqft28457 Alava, Mission Viejo, CA 92692For Sale
 MLS ID #PW26140212, Yang Kim, ReMax Tiffany Real Estate. CRMLS
 - $875,0003 bd3 ba1.7k sqft28315 Alava, Mission Viejo, CA 92692For Sale
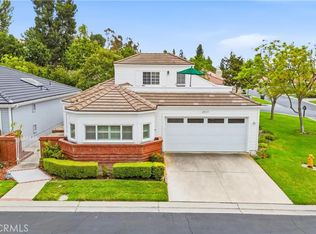 MLS ID #OC26142494, Dawn White, CENTURY 21 Affiliated. CRMLS
 - $959,9002 bd2 ba1.5k sqft28418 Buena Vis, Mission Viejo, CA 92692For Sale
 MLS ID #OC26143033, Kelly Arshi, Re/Max First Class. CRMLS
 - $1,060,0002 bd3 ba1.8k sqft28302 Alava, Mission Viejo, CA 92692For SaleMLS ID #OC26046370, Debbie Santoro-Stieber, Bullock Russell RE Services. CRMLS
- $825,0002 bd2 ba1.2k sqft189 Encantado Cyn, Rancho Santa Margarita, CA 92688For SaleMLS ID #OC26090580, Fred Highley, Rise Realty. CRMLS
- $750,0002 bd2 ba1.1k sqft25308 Crocker Ln, Lake Forest, CA 92630For SaleMLS ID #PW26135431, Byron Gutierrez Alvizur, Realty Masters & Associates. CRMLS
- $789,9003 bd2 ba1.4k sqft23432 Caminito Salado, Laguna Hills, CA 92653For SaleMLS ID #OC26159763, Michael Doyle, Coldwell Banker Realty. CRMLS
- $1,079,0003 bd2 ba1.3k sqft28015 Everette, Mission Viejo, CA 92692For SaleMLS ID #NP26089728, Erica Seigred, Compass. CRMLS
- $849,0003 bd2 ba1.4k sqft24618 Zena Ct, Mission Viejo, CA 92691For SaleMLS ID #OC26130534, Greg Glick, Wise Choices Realty. CRMLS
- $729,5002 bd3 ba1.2k sqft26415 Waterford Cir, Lake Forest, CA 92630For SaleMLS ID #LG26072357, Kurt Hagel, First Team Real Estate. CRMLS
- $879,9002 bd3 ba1.5k sqft47 Aliso Ridge Loop, Mission Viejo, CA 92691For SaleMLS ID #PW26058800, Namneet Dhaliwal, Zone Realty, Inc. CRMLS
- $1,111,0003 bd2 ba1.1k sqft21575 Consejos, Mission Viejo, CA 92691For SaleMLS ID #OC26148445, Rob Weiss, Coldwell Banker Realty. CRMLS
- $719,0002 bd2 ba1k sqft25231 Tanoak Ln, Lake Forest, CA 92630For SaleMLS ID #OC26098059, Tommy Lowery, First Team Real Estate. CRMLS
- $1,099,0003 bd3 ba1.9k sqft103 Sienna Rdg, Mission Viejo, CA 92692For SaleMLS ID #OC26078804, Matthew Mattera, Allison James Estates & Homes. CRMLS
- $749,9002 bd1 ba957 sqft22891 Caminito Flores #131, Laguna Hills, CA 92653For SaleMLS ID #PW26139824, Katiana Luttrell, REMAX Professionals. CRMLS
- $635,0002 bd2 ba1k sqft3047 Via Serena S Unit N, Laguna Woods, CA 92637For SaleMLS ID #OC26150073, Jim Habig, Coldwell Banker Realty. CRMLS
- $885,0003 bd3 ba1.3k sqft38 Carnation, Rancho Santa Margarita, CA 92688For SaleMLS ID #OC26096131, Erica Johnson, RE/MAX TerraSol. CRMLS
- $724,9002 bd2 ba1.1k sqft72 Sandcastle, Aliso Viejo, CA 92656For SaleMLS ID #OC26088806, Jeanette Nelson, Keller Williams Realty. CRMLS
- $969,9504 bd3 ba1.6k sqft44 Pinzon, Rancho Santa Margarita, CA 92688For SaleMLS ID #OC26122121, Larry Gage, Team Gage R E Center. CRMLS
Local buyer's agents are ready to help
