Nestled in the highly sought-after community of Inspirada, this impeccable single-story home sits on a unique corner lot offering added privacy and space from neighbors. The bright, open floorplan delivers a contemporary, inviting feel highlighted by an upgraded kitchen featuring premium cabinets, quartz countertops, stainless steel appliances and a spacious pantry. Plantation shutters throughout add both style and energy efficiency. The primary suite features a well-designed bathroom with dual sinks, walk-in shower and closet. A separate office/den provides flexibility for work, hobbies, or additional living space. The finished garage showcases epoxy flooring and custom built-in cabinetry for optimal organization and storage. Step outside to a serene, low-maintenance backyard complete with turf, pavers, a covered patio and custom lighting, perfect for relaxing or entertaining guests. Assumable mortgage at a 2.625% interest rate!
Pending
$454,000
2834 Mincio St, Henderson, NV 89044
2beds
1,154sqft
Single Family Residence
Built in 2021
4,356 Square Feet Lot
$445,800 Zestimate®
$393/sqft
$85/mo HOA
What's special
Contemporary inviting feelSerene low-maintenance backyardQuartz countertopsCovered patioPrimary suiteUpgraded kitchenCustom lighting
- 253 days
- 34
- 0
Zillow last checked:
Listing updated:
Listed by:
Mark Pepe S.0194829 (702)274-5438,
Real Broker LLC
Source: LVR,MLS#: 2754024 Originating MLS: Greater Las Vegas Association of Realtors Inc
Originating MLS: Greater Las Vegas Association of Realtors IncFacts & features
Interior
Bedrooms & bathrooms
- Bedrooms: 2
- Bathrooms: 2
- Full bathrooms: 2
Primary bedroom
- Description: Closet,Downstairs
- Dimensions: 20x15
Bedroom 2
- Description: Closet,Downstairs
- Dimensions: 13x12
Kitchen
- Description: Breakfast Bar/Counter,Island,Lighting Recessed
Living room
- Description: Undefined
- Dimensions: 20x25
Heating
- Central, Gas
Cooling
- Central Air, Electric
Appliances
- Included: Dishwasher, Gas Cooktop, Disposal, Microwave, Refrigerator
- Laundry: Gas Dryer Hookup, Main Level
Features
- Bathroom on Main Level, Bedroom on Main Level, Ceiling Fan(s), Primary Downstairs, Window Treatments
- Flooring: Carpet, Tile
- Windows: Double Pane Windows, Plantation Shutters
- Has fireplace: No
Interior area
- Total structure area: 1,154
- Total interior livable area: 1,154 sqft
Property
Parking
- Total spaces: 2
- Parking features: Attached, Garage, Inside Entrance, Private, Guest
- Attached garage spaces: 2
Features
- Stories: 1
- Exterior features: Private Yard, Sprinkler/Irrigation
- Fencing: Block,Back Yard
Lot
- Size: 4,356 Square Feet
- Features: Drip Irrigation/Bubblers, Desert Landscaping, Landscaped, Synthetic Grass, < 1/4 Acre
Details
- Parcel number: 19123817003
- Zoning description: Single Family
- Horse amenities: None
Construction
Type & style
- Home type: SingleFamily
- Architectural style: One Story
- Property subtype: Single Family Residence
Materials
- Roof: Pitched,Tile
Condition
- Resale
- Year built: 2021
Utilities & green energy
- Electric: Photovoltaics None
- Sewer: Public Sewer
- Water: Public
- Utilities for property: Underground Utilities
Green energy
- Energy efficient items: Doors, Windows
Community & HOA
Community
- Subdivision: Inspirada Pod 5-3
HOA
- Has HOA: Yes
- Amenities included: Park
- Services included: Association Management, Maintenance Grounds
- HOA fee: $255 quarterly
- HOA name: Inspirada
- HOA phone: 702-260-7939
Location
- Region: Henderson
Financial & listing details
- Price per square foot: $393/sqft
- Tax assessed value: $377,543
- Annual tax amount: $3,789
- Date on market: 2/5/2026
- Listing agreement: Exclusive Right To Sell
- Listing terms: Assumable,Cash,Conventional,FHA,VA Loan
Estimated market value
$445,800
$424,000 - $468,000
$1,960/mo
Price history
| Date | Event | Price |
|---|---|---|
| 5/18/2026 | Pending sale | $454,000$393/sqft |
Source:  LVR #2754024 Report a problem LVR #2754024 Report a problem | ||
| 5/5/2026 | Price change | $454,000-1.1%$393/sqft |
Source: LVR #2754024 Report a problem | ||
| 2/5/2026 | Listed for sale | $459,000+24.3%$398/sqft |
Source: LVR #2754024 Report a problem | ||
| 6/9/2021 | Sold | $369,179$320/sqft |
Source: Public Record Report a problem | ||
Public tax history
| Year | Property taxes | Tax assessment |
|---|---|---|
| 2026 | $3,916 +6.4% | $132,140 +2.3% |
| 2025 | $3,681 +8% | $129,232 +11% |
| 2024 | $3,409 +8% | $116,389 +9.1% |
| 2023 | $3,157 +8% | $106,726 +240.8% |
| 2022 | $2,923 +253.1% | $31,316 +11.1% |
| 2021 | $828 | $28,186 |
Find assessor info on the county website
Monthly payment
Est. payment
Payment breakdown
Explore the cost of this home by adjusting the details. Changes won't be saved.Climate risks
Neighborhood: West Henderson
Nearby schools
Schools provided by the listing agent
- Elementary: Wallin, Shirley & Bill,Wallin, Shirley & Bill
- Middle: Webb, Del E.
- High: Liberty
Source: LVR. This data may not be complete. We recommend contacting the local school district to confirm school assignments for this home.
Similar homes
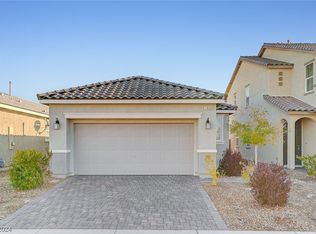
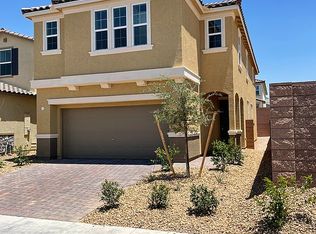
- $450,0003 bd3 ba1.6k sqft2660 Strichen Ave, Henderson, NV 89044For Sale
 MLS ID #2807630, Diana Day, Win Win Real Estate. LVR
 - $459,9903 bd3 ba1.5k sqft2495 Adige Pl, Henderson, NV 89044For Sale
 MLS ID #2811141, Mary Reeve, BHHS Nevada Properties. LVR
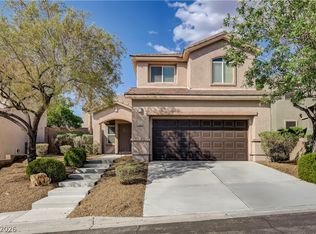
 - $464,9002 bd2 ba1.5k sqft2559 Anani Rd, Henderson, NV 89044For Sale
 MLS ID #2811941, Jill A. Lamonte, BHHS Nevada Properties. LVR
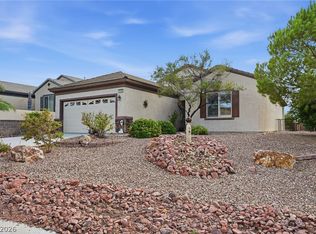
 - $399,7503 bd2 ba1.2k sqft2461 Meteor Stream Ter, Henderson, NV 89044For Sale
 MLS ID #2824353, Robert W. Morganti, LIFE Realty District. LVR
