The enchanting Creole "Perique" Farm House offers a captivating retreat steeped in history, perfectly situated on 4.25 acres between the vibrant cities of New Orleans and Baton Rouge. Dating back to circa 1840, this classic French Creole-style home was masterfully crafted by a German Creole family along the banks of the majestic Mississippi River in St. James Parish. Its timeless three-bay design features spacious rooms with impressive 10'7" ceilings, lending a sense of authentic grandeur. The expansive front porch provides a serene vista of historic River Road and the river beyond. Meticulously restored and renovated in 2008, the residence seamlessly incorporates modern luxury, including central air, a chef's kitchen, and two updated bathrooms, without sacrificing its historic charm. Authentic historic "pieux" fencing graces the front yard, preserving its allure. Conveniently located just minutes from iconic landmarks like Houmas House, Manresa, Oak Alley, and Laura Plantation, this estate embodies the essence of refined Southern living. This exquisite Creole masterpiece promises an unparalleled lifestyle, whether as a full-time residence or a tranquil weekend escape.
Active
$659,000
2834 State Highway 44, Paulina, LA 70763
3beds
1,901sqft
:
Get pre-qualified$4,327/mo
Single Family Residence
Built in 1843
2.22 Acres Lot
$607,900 Zestimate®
$347/sqft
$-- HOA
What's special
- 79 days |
- 243 |
- 16 |
Zillow last checked:
Listing updated:
Listed by:
Caitlin Brewster 504-919-5759,
REVE, REALTORS 504-300-0700
Source: GSREIN,MLS#: 2552999
Facts & features
Interior
Bedrooms & bathrooms
- Bedrooms: 3
- Bathrooms: 2
- Full bathrooms: 2
Primary bedroom
- Description: Flooring: Wood
- Level: Lower
- Dimensions: 9.66 x 8
Bedroom
- Description: Flooring: Wood
- Level: Lower
- Dimensions: 15.25 x 17.5
Bedroom
- Description: Flooring: Wood
- Level: Lower
- Dimensions: 15.33 x 17.5
Primary bathroom
- Description: Flooring: Wood
- Level: Lower
- Dimensions: 9.66 x 8
Bathroom
- Description: Flooring: Wood
- Level: Lower
- Dimensions: 10.5 x 8
Den
- Description: Flooring: Wood
- Level: Lower
- Dimensions: 14.88 x 17.5
Dining room
- Description: Flooring: Wood
- Level: Lower
- Dimensions: 15.33 x 17.5
Kitchen
- Description: Flooring: Wood
- Level: Lower
- Dimensions: 14.88 x 17.5
Living room
- Description: Flooring: Wood
- Level: Lower
- Dimensions: 15.33 x 17.5
Heating
- Central
Cooling
- Central Air
Features
- Has fireplace: Yes
- Fireplace features: Other, Wood Burning
Interior area
- Total structure area: 1,901
- Total interior livable area: 1,901 sqft
Property
Parking
- Total spaces: 3
- Parking features: Covered, Detached, Garage, Off Street, Three or more Spaces
- Has garage: Yes
Features
- Levels: One
- Stories: 1
Lot
- Size: 2.22 Acres
- Dimensions: 2.2180
- Features: 1 to 5 Acres, Outside City Limits
Details
- Parcel number: 300081990
- Special conditions: None
Construction
Type & style
- Home type: SingleFamily
- Architectural style: Cottage,Creole
- Property subtype: Single Family Residence
Materials
- Metal Siding, Wood Siding
- Foundation: Raised
- Roof: Metal
Condition
- Excellent
- Year built: 1843
Utilities & green energy
- Sewer: Septic Tank
- Water: Public
Community & HOA
HOA
- Has HOA: No
Location
- Region: Paulina
Financial & listing details
- Price per square foot: $347/sqft
- Date on market: 4/14/2026
Caitlin Brewster
Caitlin Brewster
(504) 919-5759
By pressing Contact Agent, you agree that the real estate professional identified above may call/text you about your search, which may involve use of automated means and pre-recorded/artificial voices. You don't need to consent as a condition of buying any property, goods, or services. Message/data rates may apply. You also agree to our Terms of Use. Zillow does not endorse any real estate professionals. We may share information about your recent and future site activity with your agent to help them understand what you're looking for in a home.
Estimated market value
$607,900
$578,000 - $638,000
$1,865/mo
Price history
| Date | Event | Price |
|---|---|---|
| 5/21/2026 | Listed for sale | $659,000-20.1%$347/sqft |
Source:  GSREIN #2552999 Report a problem GSREIN #2552999 Report a problem | ||
| 5/7/2024 | Listing removed | $825,000$434/sqft |
Source: GSREIN #2422867 Report a problem | ||
| 11/15/2023 | Listed for sale | $825,000$434/sqft |
Source: GSREIN #2422867 Report a problem | ||
Public tax history
Tax history is unavailable.
Monthly payment
Est. payment
Payment breakdown
Explore the cost of this home by adjusting the details. Changes won't be saved.Climate risks
Neighborhood: 70763
Nearby schools
GreatSchools rating
- 8/10Paulina Elementary SchoolGrades: PK-3Distance: 0.2 mi
- 8/10Lutcher High SchoolGrades: 7-12Distance: 1.8 mi
- $257,6003 bd2 ba1.4k sqft2674-1 State Highway 44, Paulina, LA 70763Off Market
- $133,400-- bd-- ba-- sqft3446 State Highway 44, Paulina, LA 70763Off Market
- $563,3003 bd3 ba1.8k sqft2442 State Highway 44, Paulina, LA 70763Off Market
- $172,0002 bd1 ba2.1k sqft2215 Canal St, Paulina, LA 70763Off Market
- $75,0003 bd2 ba-- sqft2205 Canal St, Paulina, LA 70763Off Market
- $156,1003 bd1 ba1.1k sqft2225 Canal St, Paulina, LA 70763Off Market
- $78,9002 bd1 ba1.1k sqft2185 Canal St, Paulina, LA 70763Off Market
- $41,788-- bd-- ba-- sqft2139 Kinler St PENTHOUSE Y, Paulina, LA 70763Off Market
Similar homes
- $547,0003 bd3 ba2.6k sqft43197 Cannon Rd, Gonzales, LA 70737For Sale
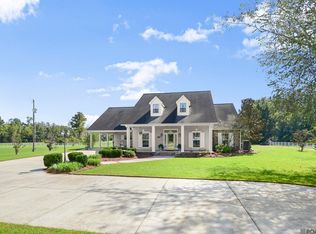
 MLS ID #2026012973, Brandon Browning, Real Broker LLC. ROAM MLS
 - $685,0004 bd4 ba2.7k sqft133 Saint Delphine Dr, Thibodaux, LA 70301For Sale
 MLS ID #2026010584, Anne Matis, COLDWELL BANKER LARUSSA REAL ESTATE. ROAM MLS
 - $701,7004 bd4 ba2.4k sqft168 Rue Christe St, Thibodaux, LA 70301For Sale
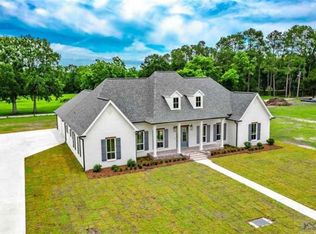
 MLS ID #2550120, Karen Stokes, Fleur De Lis Realty Group. GSREIN
 - $420,0003 bd3 ba2.3k sqft19706 Highway 643, Vacherie, LA 70090For Sale
 MLS ID #2025010481, Lyndsie Causey, Canal & Main Realty. ROAM MLS
 - $700,0004 bd3 ba2.6k sqft10290 Bayou Xing, Saint Amant, LA 70774For SaleMLS ID #2026008288, Beth Alford, RE/MAX Properties. ROAM MLS
- $329,9994 bd2 ba2.3k sqft1015 N Millet Dr, Gramercy, LA 70052For SaleMLS ID #2026003681, Christian Matherne, Pennant Real Estate. ROAM MLS
- $420,0005 bd3 ba2.5k sqft1415 Highway 20, Thibodaux, LA 70301For SaleMLS ID #2026008565, Courtney Lirette, 1 Percent Lists United. ROAM MLS
- $629,9004 bd3 ba2.8k sqft21035 Waterfront East Dr, Maurepas, LA 70449For SaleMLS ID #2026006952, Tom Bhramayana, Keller Williams Realty Premier Partners. ROAM MLS
- $675,0004 bd3 ba2.6k sqft174 Bayou Lafourche Dr, Thibodaux, LA 70301For SaleMLS ID #2026012095, Melanie Rogers Bruce, KELLER WILLIAMS REALTY BAYOU P. ROAM MLS
- $625,0003 bd3 ba2.2k sqft202 Rue Etienne, Thibodaux, LA 70301For SaleMLS ID #2026012692, Gwendolyn Barrilleaux, Canal & Main Realty. ROAM MLS
- $349,9003 bd2 ba1.7k sqft14979 Picou Rd, Maurepas, LA 70449For SaleMLS ID #2026002739, Marilu Suarez, Casa Real Estate LLC. ROAM MLS
- $599,0005 bd4 ba2.8k sqft6115 Jonathan Alaric Ave, Gonzales, LA 70737For SaleMLS ID #2026012202, Kevin Phillips, Keller Williams Realty-First Choice. ROAM MLS
- $339,0003 bd4 ba1.9k sqft12140 Oakline Acres Rd, Saint Amant, LA 70774For SaleMLS ID #2026011931, Darren James, LPT Realty, LLC. ROAM MLS
- $374,9004 bd3 ba2.1k sqft116 Gretchen Ct, Montz, LA 70068For SaleMLS ID #2568195, Desiree Luquette, Compass Destrehan. GSREIN
- $452,5004 bd3 ba2.5k sqft43029 Norman Dyer Ln, Gonzales, LA 70737For SaleMLS ID #2026010631, Laura Buck Smith, The Market Real Estate Co. ROAM MLS
- $449,0003 bd2 ba2k sqft11440 River Highlands Dr, Saint Amant, LA 70774For SaleMLS ID #2026010786, Jace Babin, Magnolia Roots Realty LLC. ROAM MLS
- $495,0004 bd3 ba2.5k sqft6168 Brewerton Rd, Gonzales, LA 70737For SaleMLS ID #2026000593, Kevin Phillips, Keller Williams Realty-First Choice. ROAM MLS
- $389,0003 bd2 ba2.2k sqft3301 Main St, La Place, LA 70068For SaleMLS ID #2539463, Alison Andrews, Realty One Group Immobilia. GSREIN
- $545,0003 bd2 ba2k sqft446 Rosella Dr, Thibodaux, LA 70301For SaleMLS ID #2558735, Jared English, Congress Realty, Inc.. GSREIN
- $384,9003 bd2 ba1.7k sqft11321 Highway 22, Saint Amant, LA 70774For SaleMLS ID #2025007977, Cristi Ragusa, Keller Williams Realty-First Choice. ROAM MLS
