Delightful Pulte Camden one-story home perfectly positioned on a desirable corner lot with an ample side yard — offering space, character, and thoughtful design throughout! The spacious formal living room sets an elegant tone, flowing into the island kitchen loaded with abundant counter space and cabinets galore. A charming breakfast area with window seating adds a warm and inviting touch to morning routines. The large den features a beautiful fireplace — the perfect spot to gather and unwind. The generous primary bedroom offers a ceiling fan and plenty of space to relax. The ensuite bath has a garden tub, double sinks, separate shower, and two walk-in closets! Storage lovers will rejoice — floored attic space in both the house and garage provides exceptional additional storage. Home has newer carpeting, fresh paint, and a gas stove. Step outside to the backyard featuring a charming raised garden bed. Corner lot charm, incredible storage, and timeless appeal — this one is a true gem!
For sale
$250,000
7230 Oak Walk Dr, Humble, TX 77346
4beds
2,373sqft
:
Get pre-qualified$2,056/mo
Single Family Residence
Built in 1995
6,930 Square Feet Lot
$244,100 Zestimate®
$105/sqft
$39/mo HOA
What's special
Gas stoveAmple side yardFresh paintNewer carpetingDesirable corner lot
- 9 days |
- 553 |
- 20 |
Likely to sell faster than
Zillow last checked:
Listing updated:
Listed by:
Teresa Schroit TREC #0512898 346-615-6588,
Orchard Brokerage
Source: HAR,MLS#: 55671588
Facts & features
Interior
Bedrooms & bathrooms
- Bedrooms: 4
- Bathrooms: 2
- Full bathrooms: 2
Rooms
- Room types: Den, Utility Room
Primary bedroom
- Level: First
- Area: 304
- Dimensions: 19x16
Bedroom
- Level: First
- Area: 96
- Dimensions: 12x8
Bedroom
- Level: First
- Area: 108
- Dimensions: 12x9
Bedroom
- Level: First
- Area: 140
- Dimensions: 14x10
Den
- Level: First
- Area: 272
- Dimensions: 17x16
Kitchen
- Level: First
- Area: 168
- Dimensions: 14x12
Living room
- Level: First
- Area: 304
- Dimensions: 19x16
Utility room
- Level: First
- Area: 35
- Dimensions: 7x5
Heating
- Natural Gas
Cooling
- Ceiling Fan(s), Electric
Appliances
- Included: Disposal, Gas Oven, Microwave, Dishwasher
- Laundry: Electric Dryer Hookup, Gas Dryer Hookup, Washer Hookup
Features
- All Bedrooms Down, Split Plan
- Flooring: Carpet, Tile
- Number of fireplaces: 1
- Fireplace features: Gas, Wood Burning
Interior area
- Total structure area: 2,373
- Total interior livable area: 2,373 sqft
Property
Parking
- Total spaces: 2
- Parking features: Attached, Garage Door Opener
- Attached garage spaces: 2
Features
- Stories: 1
- Patio & porch: Patio/Deck
- Has spa: Yes
- Fencing: Back Yard
Lot
- Size: 6,930 Square Feet
- Features: Back Yard, Corner Lot, Subdivided, 0 Up To 1/4 Acre
Details
- Parcel number: 1143760140001
Construction
Type & style
- Home type: SingleFamily
- Architectural style: Traditional
- Property subtype: Single Family Residence
Materials
- Brick, Cement Siding
- Foundation: Slab
- Roof: Composition
Condition
- New construction: No
- Year built: 1995
Utilities & green energy
- Water: Water District
Community & HOA
Community
- Features: Subdivision Tennis Court
- Subdivision: Atascocita South Sec 02
HOA
- Has HOA: Yes
- HOA fee: $465 annually
Location
- Region: Humble
Financial & listing details
- Price per square foot: $105/sqft
- Tax assessed value: $290,906
- Annual tax amount: $6,342
- Date on market: 7/31/2026
- Listing terms: Cash,Conventional,FHA,VA Loan
- Ownership: Full Ownership
- Road surface type: Concrete, Curbs, Gutters
Estimated market value
$244,100
$232,000 - $256,000
$2,349/mo
Price history
| Date | Event | Price |
|---|---|---|
| 7/31/2026 | Listed for sale | $250,000+78.7%$105/sqft |
Source:  HAR #55671588 Report a problem HAR #55671588 Report a problem | ||
| 3/18/2011 | Listing removed | $139,900$59/sqft |
Source: Keller Williams Realty Northeast #13458514 Report a problem | ||
| 2/25/2011 | Price change | $139,900-3.5%$59/sqft |
Source: Keller Williams Realty Northeast #13458514 Report a problem | ||
| 10/28/2010 | Price change | $145,000-1%$61/sqft |
Source: Keller Williams Realty Northeast #13458514 Report a problem | ||
| 7/10/2010 | Price change | $146,500-2.3%$62/sqft |
Source: RE/MAX Associates #44085696 Report a problem | ||
| 4/30/2010 | Price change | $149,900-6.3%$63/sqft |
Source: RE/MAX Associates #44085696 Report a problem | ||
| 3/23/2010 | Price change | $159,900-1.6%$67/sqft |
Source: RE/MAX Associates #44085696 Report a problem | ||
| 3/10/2010 | Listed for sale | $162,500$68/sqft |
Source: RE/MAX Associates #44085696 Report a problem | ||
Public tax history
| Year | Property taxes | Tax assessment |
|---|---|---|
| 2025 | $2,038 -0.8% | $290,906 -2.9% |
| 2024 | $2,054 +20.1% | $299,473 -1.4% |
| 2023 | $1,711 +8.8% | $303,701 +14.3% |
| 2022 | $1,573 | $265,781 +17.9% |
| 2021 | -- | $225,487 +4% |
| 2020 | $1,494 +6.7% | $216,887 +8.2% |
| 2019 | $1,400 -67.4% | $200,494 +8.3% |
| 2018 | $4,290 | $185,110 |
| 2017 | $4,290 +8.7% | $185,110 +5% |
| 2016 | $3,948 +15.4% | $176,300 +2% |
| 2015 | $3,420 | $172,761 +12.3% |
| 2014 | $3,420 | $153,780 +19.3% |
| 2013 | -- | $128,884 |
| 2012 | -- | $128,884 -7.7% |
| 2011 | -- | $139,617 |
| 2010 | -- | $139,617 -1% |
| 2009 | -- | $141,000 -9.2% |
| 2007 | -- | $155,366 +14.8% |
| 2006 | -- | $135,300 |
| 2005 | -- | $135,300 |
| 2004 | -- | $135,300 +4.5% |
| 2003 | -- | $129,500 +5.2% |
| 2002 | -- | $123,100 |
Find assessor info on the county website
Monthly payment
Est. payment
Payment breakdown
Explore the cost of this home by adjusting the details. Changes won't be saved.Climate risks
Neighborhood: Atascocita South
Nearby schools
GreatSchools rating
- 4/10Timbers Elementary SchoolGrades: PK-5Distance: 0.4 mi
- 5/10Atascocita Middle SchoolGrades: 6-8Distance: 0.5 mi
- 5/10Atascocita High SchoolGrades: 9-12Distance: 1.2 mi
Schools provided by the listing agent
- Elementary: Timbers Elementary School
- Middle: Atascocita Middle School
- High: Atascocita High School
Source: HAR. This data may not be complete. We recommend contacting the local school district to confirm school assignments for this home.
- $237,0003 bd2 ba1.6k sqft7226 Oak Walk Dr, Humble, TX 77346Off Market

- $300,3005 bd3 ba2.8k sqft7231 Maple Walk Dr, Humble, TX 77346Off Market
- $244,2003 bd2 ba1.8k sqft7227 Maple Walk Dr, Humble, TX 77346Off Market
- $341,1004 bd2 ba2.7k sqft7222 Oak Walk Dr, Humble, TX 77346Off Market

- $262,8004 bd2 ba2.3k sqft7302 Oak Walk Dr, Humble, TX 77346Off Market
- $291,7005 bd3 ba2.8k sqft7223 Maple Walk Dr, Humble, TX 77346Off Market
- $302,0005 bd2 ba2.7k sqft7231 Oak Walk Dr, Humble, TX 77346Off Market
- $289,7004 bd2 ba2.4k sqft7218 Oak Walk Dr, Humble, TX 77346Off Market
A local agent can set up tours, give advice and negotiate with sellers.
A local lender can help you make sure your offer is ready when you are.
Similar homes
- $220,0003 bd2 ba1.9k sqft5522 Green Timbers Dr, Humble, TX 77346For Sale
 MLS ID #96173165, Yvonne Pena, Keller Williams Houston Central. HAR
 - $365,0004 bd2 ba2.3k sqft12702 Wolf Creek Ct, Humble, TX 77346For Sale
 MLS ID #74066180, Zane Longino, Central Metro Realty. HAR
 - $325,0004 bd3 ba2.5k sqft5603 Timbers Trail Dr, Humble, TX 77346For Sale
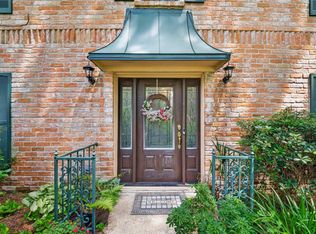 MLS ID #33073140, Jaime Baker, Compass RE Texas, LLC - Houston. HAR
 - $219,0003 bd3 ba2k sqft5314 Treewood Dr, Humble, TX 77346For Sale
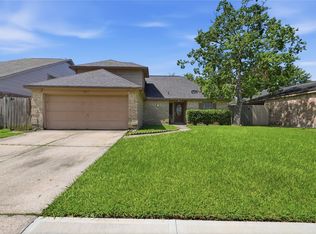 MLS ID #10258582, Rocio Perez, LPT Realty, LLC. HAR
 - $279,0005 bd3 ba2.6k sqft17818 Juniper Green Trl, Humble, TX 77346For SaleMLS ID #19490907, Jessica Ayala, Styled Real Estate. HAR
- $295,5005 bd3 ba2.3k sqft18707 Timbers Trace Dr, Humble, TX 77346For SaleMLS ID #46544015, Paul Kamau, HomePoint Realty Group. HAR
- $230,0003 bd3 ba2k sqft5014 Fair Oak Dale Ln, Humble, TX 77346For SaleMLS ID #4588436, Jacqueline Romo, Compass RE Texas, LLC - West Houston. HAR
- $345,0004 bd3 ba2.6k sqft18510 Wild Basin Trl, Humble, TX 77346For SaleMLS ID #10278758, Anette Serrano, Keller Williams Houston Central. HAR
- $259,0004 bd2 ba1.8k sqft25727 Beaver Run Dr, Huffman, TX 77336For SaleMLS ID #7235408, Ashlee Calvert, United Real Estate. HAR
- $230,0004 bd3 ba2.2k sqft18902 Remington Park Dr, Houston, TX 77073For SaleMLS ID #2921105, Uriel Franco, Keller Williams Houston Central. HAR
- $324,0003 bd2 ba2.5k sqft2103 White Feather Trl, Crosby, TX 77532For SaleMLS ID #66923956, Kayla Verret, JLA Realty. HAR
- $215,0003 bd3 ba1.6k sqft17626 Olympic Park Ln, Humble, TX 77346For SaleMLS ID #2731299, Joshua James, JLA Realty. HAR
- $200,0004 bd2 ba1.9k sqft26633 Ruby St, Splendora, TX 77372For SaleMLS ID #71366206, Andy Davis, Walzel Properties - Corporate Office. HAR
- $180,0004 bd2 ba1.6k sqft5306 Atascocita West Trl, Humble, TX 77346For SaleMLS ID #4066420, Nilda Salinas, Step Real Estate. HAR
- $249,9003 bd3 ba2k sqft3119 Silver Falls Dr, Humble, TX 77339For SaleMLS ID #47862505, Pamela Landrum, Berkshire Hathaway HomeServices Premier Properties. HAR
- $285,0004 bd3 ba2.5k sqft21478 Russell Dr, New Caney, TX 77357For SaleMLS ID #19314681, David Kane, Kane Rescom Realty. HAR
- $279,9004 bd3 ba2.9k sqft21119 Allenham Ln, Humble, TX 77338For SaleMLS ID #80059895, Kyle Jefferson, Realty Of America, LLC. HAR
- $260,0003 bd3 ba1.7k sqft507 Magnolia Bnd, New Caney, TX 77357For SaleMLS ID #23632935, Kathy Stenson, Connect Realty.com. HAR
- $220,0004 bd2 ba1.7k sqft16214 N Bend Dr, Houston, TX 77073For SaleMLS ID #68925642, Raymond Alicea, Coldwell Banker Realty - Lake Conroe/Willis. HAR
- $245,0003 bd2 ba1.4k sqft4506 Woodspring Glen Ln, Kingwood, TX 77345For SaleMLS ID #61053163, Genesis Garcia, Keller Williams Realty Metropolitan. HAR
