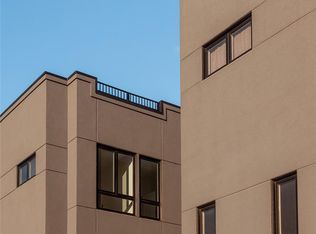
** WELCOME TO 2837 BRUSH STREET ** NEW PRICE & NEW OPPORTUNITY ON THIS MOVE-IN READY CONDO IN THE HEART OF DOWNTOWN DETROIT ** THREE BEDROOMS, THREE FULL BATHS AND 1,810 SQ. FEET OF LIVING SPACE ** STEPS FROM FORD FIELD, COMERICA PARK AND LITTLE CAESERS ARENA ** OPEN FLOOR PLAN WITH ENDLESS NATURAL LIGHT ** MUST-SEE KITCHEN W/SS APPLIANCES ALL TO STAY ** SOFT CLOSE DOORS & DRAWERS ** QUARTZ COUNTERS ** WOOD FLOORING THROUGHOUT ** WET BAR ON THIRD LEVEL ** ROOFTOP PORCH WITH OUTDOOR TV INCLUDED ** IMMEDIATE OCCUPANCY ** NEZ TAX ZONE (REDUCED HOMESTEAD TAXES!!!!) ** BLOCKS FROM SHOPPING, RESTAURANTS AND MUCH MORE!! **
Pending
Price cut: $16K (4/20)
$619,000
2837 Brush, Detroit, MI 48226
3beds
1,810sqft
Townhouse
Built in 2021
-- sqft lot
$605,000 Zestimate®
$342/sqft
$502/mo HOA
What's special
Quartz countersWood flooring throughoutThree bedrooms
- 99 days |
- 392 |
- 15 |
Zillow last checked:
Listing updated:
Listed by:
Michael J Moore 313-770-6365,
Real Estate One-Dbn Hts/Dbn 313-565-3200
Source: Realcomp II,MLS#: 20261010518
Facts & features
Interior
Bedrooms & bathrooms
- Bedrooms: 3
- Bathrooms: 3
- Full bathrooms: 3
Primary bedroom
- Level: Third
- Area: 140
- Dimensions: 14 X 10
Primary bedroom
- Level: Second
- Area: 132
- Dimensions: 11 X 12
Bedroom
- Level: Entry
- Area: 110
- Dimensions: 11 X 10
Primary bathroom
- Level: Second
Other
- Level: Entry
Other
- Level: Third
- Area: 60
- Dimensions: 6 X 10
Dining room
- Level: Second
- Area: 104
- Dimensions: 13 X 8
Kitchen
- Level: Second
- Area: 153
- Dimensions: 17 X 9
Laundry
- Level: Second
- Area: 80
- Dimensions: 10 X 8
Living room
- Level: Second
- Area: 170
- Dimensions: 17 X 10
Mud room
- Level: Entry
- Area: 78
- Dimensions: 13 X 6
Heating
- Forced Air, Natural Gas
Cooling
- Ceiling Fans, Central Air
Appliances
- Included: Dishwasher, Disposal, Dryer, Free Standing Electric Range, Free Standing Refrigerator, Microwave, Washer
Features
- Has basement: No
- Has fireplace: No
Interior area
- Total interior livable area: 1,810 sqft
- Finished area above ground: 1,810
Property
Parking
- Total spaces: 1
- Parking features: One Car Garage, Attached, Electricityin Garage, Garage Door Opener
- Attached garage spaces: 1
Features
- Levels: Three
- Stories: 3
- Entry location: GroundLevelwSteps
- Patio & porch: Porch
Details
- Special conditions: Short Sale No,Standard
Construction
Type & style
- Home type: Townhouse
- Architectural style: Townhouse
- Property subtype: Townhouse
Materials
- Brick
- Foundation: Slab
Condition
- New construction: No
- Year built: 2021
Utilities & green energy
- Sewer: Public Sewer
- Water: Public
Community & HOA
HOA
- Has HOA: Yes
- Services included: Maintenance Grounds, Maintenance Structure, Security, Snow Removal, Trash
- HOA fee: $502 monthly
- HOA phone: 734-789-8750
Location
- Region: Detroit
Financial & listing details
- Price per square foot: $342/sqft
- Date on market: 2/20/2026
- Cumulative days on market: 216 days
- Listing agreement: Exclusive Right To Sell
- Listing terms: Cash,Conventional
- Exclusions: Exclusion(s) Do Not Exist
Estimated market value
$605,000
$575,000 - $635,000
$4,091/mo
Price history
| Date | Event | Price |
|---|---|---|
| 7/7/2026 | Pending sale | $619,000$342/sqft |
Source:  Realcomp II #20261010518 Report a problem Realcomp II #20261010518 Report a problem | ||
| 4/20/2026 | Price change | $619,000-2.5%$342/sqft |
Source: Realcomp II #20261010518 Report a problem | ||
| 2/20/2026 | Listed for sale | $635,000-5.1%$351/sqft |
Source: Realcomp II #20261010518 Report a problem | ||
| 2/19/2026 | Listing removed | $669,000$370/sqft |
Source: Realcomp II #20251061186 Report a problem | ||
| 12/22/2025 | Listed for sale | $669,000-4.4%$370/sqft |
Source: Realcomp II #20251061186 Report a problem | ||
| 12/22/2025 | Listing removed | $699,900$387/sqft |
Source: Realcomp II #20251059875 Report a problem | ||
| 12/12/2025 | Listed for sale | $699,900-4.8%$387/sqft |
Source: Realcomp II #20251059875 Report a problem | ||
| 12/12/2025 | Listing removed | $734,900$406/sqft |
Source: Realcomp II #20251057012 Report a problem | ||
| 11/29/2025 | Listed for sale | $734,900-5.2%$406/sqft |
Source: Realcomp II #20251057012 Report a problem | ||
| 11/27/2025 | Listing removed | $775,000$428/sqft |
Source: Realcomp II #20251046925 Report a problem | ||
| 10/24/2025 | Listed for sale | $775,000$428/sqft |
Source: Realcomp II #20251046925 Report a problem | ||
Public tax history
Tax history is unavailable.
Monthly payment
Est. payment$--/mo
Payment breakdown
Explore the cost of this home by adjusting the details. Changes won't be saved.All calculations are estimates and provided by Zillow, Inc. for informational purposes only. Actual amounts may vary.
HOA fees may include property taxes on listings classified as Co-Ops. Contact the listing agent and/or owner for fee details.
Mortgage interest rates are dependent on a number of factors, including credit score, down payment, and repayment length. Interest rate data provided by Zillow Group Marketplace, Inc. as of 1/1/1970 from various mortgage lenders with which we have lead or other similar arrangements; the Estimated Payment is an average of those rates.
See how much you could borrow to make a competitive offer.
Climate risks
Neighborhood: Brush Park
Nearby schools
GreatSchools rating
- 4/10Spain Elementary-Middle SchoolGrades: PK-8Distance: 0.5 mi
- 3/10Southeastern High SchoolGrades: 9-12Distance: 4.3 mi
- $638,800-- bd2 ba-- sqft2837 Brush St #65-CH4-A1, Detroit, MI 48201Off Market
- $780,5003 bd3 ba1.7k sqft2837 Brush St #65-CH4-A1, Detroit, MI 48201Off Market
- $510,0002 bd2 ba-- sqft2839 Brush St #64-CH4, Detroit, MI 48201Off Market
- $564,9002 bd2 ba1.2k sqft2839 Brush St #64-CH4, Detroit, MI 48201Off Market
- $471,400-- bd2 ba-- sqft2835 Brush St #66-CH4, Detroit, MI 48201Off Market
- $480,500-- bd2 ba1.2k sqft2835 Brush St #66-CH4, Detroit, MI 48201Off Market
- $604,9002 bd2 ba1.4k sqft2841 Brush St #63-CH4, Detroit, MI 48201Off Market
- $554,6002 bd2 ba1.2k sqft2841 Brush St #63-CH4, Detroit, MI 48201Off Market
A local agent can set up tours, give advice and negotiate with sellers.
Similar homes
- $599,9003 bd3 ba1.5k sqft2251 Trumbull St, Detroit, MI 48216For Sale

 MLS ID #20261043282, Kelli Thomas, 3Sixty5 Realty. Realcomp II
 - $629,9992 bd3 ba2k sqft2037 11th St #7, Detroit, MI 48216For Sale
 MLS ID #20261023494, Daniel Ericksen, O'Connor Realty Detroit, LLC. Realcomp II
 - $615,0002 bd3 ba1.3k sqft1640 Bagley St, Detroit, MI 48216For Sale
 MLS ID #20261044116, Russell Wilcox, Century 21 Curran & Oberski. Realcomp II
 - $465,0003 bd2 ba2.1k sqft86 Adelaide St, Detroit, MI 48201For Sale
 MLS ID #20261025551, Lara Miller, Jim Saros Real Estate Services. Realcomp II
 - $499,0003 bd3 ba1.6k sqft1041 Hampton Cir #43, Detroit, MI 48207For SaleMLS ID #20261042494, Kevin M Hill, @properties Christie's Int'l RE Northville. Realcomp II
- $499,0003 bd2 ba2.6k sqft429 E Ferry St #9, Detroit, MI 48202For SaleMLS ID #20261036040, Erica Collica Swink, Max Broock, REALTORS®-Detroit. Realcomp II
- $699,0003 bd3 ba2.1k sqft1760 Wabash St, Detroit, MI 48216For Sale
 MLS ID #26024870, Gustaf Andreasen, @properties Christie's Int'l. MichRIC
 - $679,9003 bd3 ba1.7k sqft1454 Townsend St Unit 307, Detroit, MI 48214For SaleMLS ID #20261032426, Adam W Soroka, @properties Christie's Int'l R.E. Detroit. Realcomp II
- $439,9003 bd3 ba2.2k sqft273 E Palmer St #3, Detroit, MI 48202For SaleMLS ID #20261012223, Rezina Nabi, Expert Realty Solutions Inc. Realcomp II
- $529,5003 bd3 ba1.5k sqft5220 Avery St Unit 7, Detroit, MI 48208New ConstructionMLS ID #20261037560, Todd D Sykes, Berkshire Hathaway HomeServices The Loft Warehouse. Realcomp II
- $489,0002 bd3 ba1.4k sqft1803 Perry St #9, Detroit, MI 48216For SaleMLS ID #26023420, Elizabeth Tintinalli, @properties Christie's Int'l. MichRIC
- $439,0002 bd2 ba1.1k sqft438 Selden St Unit 402, Detroit, MI 48201For SaleMLS ID #20261047692, Julia Walker, @properties Christie's Int'l R.E. Birmingham. Realcomp II
- $479,4352 bd3 ba1.6k sqft1048 Friends Dr #4, Detroit, MI 48207New ConstructionRealcomp II
- $480,0003 bd3 ba1.7k sqft8744 2nd Ave Unit 4, Detroit, MI 48202New ConstructionMLS ID #20261020794, Alexander Zachary, Berkshire Hathaway HomeServices The Loft Warehouse. Realcomp II
- $379,9002 bd3 ba1.2k sqft2736 Harrison St, Detroit, MI 48216For SaleMLS ID #20261024323, Katie Wheeler, Match Realty. Realcomp II
- $425,0002 bd2 ba2k sqft691 W Alexandrine St #1, Detroit, MI 48201For SaleMLS ID #26019400, Jamieson G Dutot, Mosaic Properties, Inc.. MichRIC
- $599,8003 bd4 ba2k sqft382 Notre Dame St, Grosse Pointe, MI 48230For SaleMLS ID #20261045275, Logan C Wert, Max Broock, REALTORS®-Bloomfield Hills. Realcomp II
- $375,0002 bd2 ba1k sqft431 E Ferry St, Detroit, MI 48202For SaleMLS ID #26033947, Sonseeahray Harvin, Redfin Corporation. MichRIC
- $334,9993 bd3 ba2.5k sqft3160 Woods Cir, Detroit, MI 48207For SaleMLS ID #20251045324, Schakerra Edwards, Front Page Properties. Realcomp II
- $615,0004 bd3 ba2.2k sqft7634 Pinehurst St, Dearborn, MI 48126New ConstructionMLS ID #20261014955, Lana Arzouni, Empire Realty Fawaz & Arzouni. Realcomp II
Nearby cities
Nearby neighborhoods
Nearby zip codes
Other Detroit Topics
