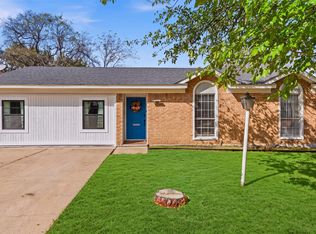
Incredible opportunity to own 2837 Corrida Ct in Grand Prairie, a rare 4 bedroom house in Vista Grand Estates! This move-in-ready home on an oversized corner lot features an updated kitchen, fresh paint, remodeled bathrooms, new carpet, and updated flooring. Enjoy the charm of the English-style garden landscaping, fruit trees, and privacy fencing. The garage offers abundant built-in storage, while the interior provides plenty of room with 4 bedrooms, 2 full bathrooms and 2 full living areas, ideal for a home office or studio in one of the bedrooms. Foundation repairs have already been completed for peace of mind and come with a lifetime transferable warranty. Conveniently located with easy access to I-20, I-30, and PGBT, and close to local attractions such as The Summit, The Epic Grand Prairie recreation center, and Prairie Lakes Golf Course. Schedule your showing today!
Pending
$299,900
2837 Corrida Ct, Grand Prairie, TX 75052
4beds
1,712sqft
Single Family Residence
Built in 1970
9,016 Square Feet Lot
$291,400 Zestimate®
$175/sqft
$-- HOA
What's special
Fruit treesFresh paintRemodeled bathroomsUpdated flooringAbundant built-in storageNew carpetCorner lot
- 437 days
- 13
- 0
Zillow last checked:
Listing updated:
Listed by:
K.C. McKeown 0690463 509-551-4884,
Real Broker, LLC 855-450-0442
Source: NTREIS,MLS#: 21031924
Facts & features
Interior
Bedrooms & bathrooms
- Bedrooms: 4
- Bathrooms: 2
- Full bathrooms: 2
Primary bedroom
- Level: First
- Dimensions: 16 x 13
Bedroom
- Level: First
- Dimensions: 12 x 10
Bedroom
- Level: First
- Dimensions: 11 x 9
Bedroom
- Level: First
- Dimensions: 12 x 10
Breakfast room nook
- Level: First
- Dimensions: 7 x 7
Dining room
- Level: First
- Dimensions: 16 x 13
Kitchen
- Level: First
- Dimensions: 8 x 7
Living room
- Level: First
- Dimensions: 15 x 11
Heating
- Central, Natural Gas
Cooling
- Central Air, Electric
Appliances
- Included: Dryer, Dishwasher, Electric Cooktop, Disposal, Microwave, Refrigerator, Washer
- Laundry: Washer Hookup, Dryer Hookup, Laundry in Utility Room, In Hall
Features
- High Speed Internet, Vaulted Ceiling(s)
- Flooring: Carpet, Ceramic Tile
- Has basement: No
- Number of fireplaces: 1
- Fireplace features: Masonry
Interior area
- Total interior livable area: 1,712 sqft
Video & virtual tour
Property
Parking
- Total spaces: 2
- Parking features: Door-Single, Driveway, Garage Faces Front, Garage, Garage Door Opener
- Attached garage spaces: 2
Features
- Levels: One
- Stories: 1
- Patio & porch: Covered
- Pool features: None
- Fencing: Wood
Lot
- Size: 9,016 Square Feet
- Features: Corner Lot, Subdivision, Few Trees
Details
- Parcel number: 28229500020200000
Construction
Type & style
- Home type: SingleFamily
- Architectural style: Other,Detached
- Property subtype: Single Family Residence
Materials
- Foundation: Slab
- Roof: Composition
Condition
- Year built: 1970
Utilities & green energy
- Sewer: Public Sewer
- Water: Public
- Utilities for property: Sewer Available, Water Available
Community & HOA
Community
- Subdivision: Vista Grand Estates
HOA
- Has HOA: No
Location
- Region: Grand Prairie
Financial & listing details
- Price per square foot: $175/sqft
- Tax assessed value: $285,300
- Annual tax amount: $4,748
- Date on market: 8/14/2025
- Cumulative days on market: 433 days
- Listing terms: Cash,Conventional,FHA,VA Loan
- Exclusions: Ring doorbell and Yale door lock.
Estimated market value
$291,400
$277,000 - $306,000
$2,146/mo
Price history
| Date | Event | Price |
|---|---|---|
| 5/11/2026 | Pending sale | $299,900$175/sqft |
Source: NTREIS #21031924 Report a problem | ||
| 5/7/2026 | Contingent | $299,900$175/sqft |
Source: NTREIS #21031924 Report a problem | ||
| 4/17/2026 | Price change | $299,900-3.3%$175/sqft |
Source: NTREIS #21031924 Report a problem | ||
| 4/8/2026 | Price change | $310,000-1.6%$181/sqft |
Source: NTREIS #21031924 Report a problem | ||
| 3/13/2026 | Price change | $315,000-3.1%$184/sqft |
Source: NTREIS #21031924 Report a problem | ||
| 9/4/2025 | Price change | $325,000-3%$190/sqft |
Source: NTREIS #21031924 Report a problem | ||
| 8/14/2025 | Listed for sale | $335,000+91.4%$196/sqft |
Source: NTREIS #21031924 Report a problem | ||
| 10/4/2017 | Listing removed | $175,000$102/sqft |
Source: CENTURY 21 Judge Fite Company #13656800 Report a problem | ||
| 9/11/2017 | Pending sale | $175,000$102/sqft |
Source: CENTURY 21 Judge Fite Company #13656800 Report a problem | ||
| 8/22/2017 | Price change | $175,000-5.4%$102/sqft |
Source: CENTURY 21 Judge Fite Company #13656800 Report a problem | ||
| 7/31/2017 | Listed for sale | $185,000$108/sqft |
Source: CENTURY 21 Judge Fite Co. #13656800 Report a problem | ||
Public tax history
| Year | Property taxes | Tax assessment |
|---|---|---|
| 2025 | $4,748 +6.7% | $285,300 |
| 2024 | $4,450 +8.6% | $285,300 |
| 2023 | $4,098 -7.8% | $285,300 +48.4% |
| 2022 | $4,445 +1% | $192,300 |
| 2021 | $4,402 +3.9% | $192,300 +9.3% |
| 2020 | $4,238 -15.6% | $175,860 |
| 2019 | $5,021 +1.7% | $175,860 +4.1% |
| 2018 | $4,937 +403.8% | $168,990 +46.8% |
| 2017 | $980 +1.1% | $115,140 +3.5% |
| 2016 | $970 -10.1% | $111,230 +20.6% |
| 2015 | $1,079 | $92,240 +7.6% |
| 2014 | $1,079 | $85,720 |
| 2013 | -- | -- |
| 2012 | -- | -- |
| 2011 | -- | -- |
| 2010 | -- | -- |
| 2009 | -- | -- |
| 2008 | -- | -- |
| 2007 | -- | -- |
| 2005 | -- | -- |
| 2004 | -- | -- |
| 2003 | -- | -- |
| 2002 | -- | -- |
| 2001 | -- | -- |
Find assessor info on the county website
Monthly payment
Est. payment
Payment breakdown
Explore the cost of this home by adjusting the details. Changes won't be saved.Climate risks
Neighborhood: 75052
Nearby schools
Schools provided by the listing agent
- Elementary: Rayburn
- Middle: Arnold
- High: South Grand Prairie
- District: Grand Prairie ISD
Source: NTREIS. This data may not be complete. We recommend contacting the local school district to confirm school assignments for this home.


Similar homes
- $299,9004 bd2 ba1.7k sqft1602 Pisces St, Grand Prairie, TX 75051For Sale
 MLS ID #21405602, Andrea Chavarria. NTREIS
 - $329,9994 bd3 ba1.9k sqft1309 Glenwood St, Grand Prairie, TX 75052For Sale
 MLS ID #21370067, Lola Martinez. NTREIS
 - $285,0003 bd2 ba1.5k sqft3505 Columbine Ln, Grand Prairie, TX 75052For Sale
 MLS ID #21391384, Stacia Marlow. NTREIS
 - $284,9993 bd2 ba1.5k sqft609 Columbine Ln, Grand Prairie, TX 75052For Sale
 MLS ID #21253402, Morgan Richardson. NTREIS
