Thoughtfully maintained by its original owner, this beautifully appointed home offers an exceptional blend of timeless appeal, generous living spaces, and versatile design. Hardwood floors grace the main level, where a wall of custom built-ins anchors the inviting family room. The well-appointed kitchen features granite countertops and stainless steel Viking appliances, creating a refined yet functional space for everyday living and entertaining. A main-level bedroom offers flexibility as a private office, study, or guest retreat. Upstairs, a charming loft with a dedicated library nook provides a quiet space to read, work, or unwind, while the spacious primary suite offers a separate sitting room for an added touch of luxury. The finished terrace-level basement expands the home's entertaining possibilities, featuring a welcoming living area, game room, pool table area, kitchenette, bedroom, and full bath, with additional unfinished space for storage. Step outside to enjoy the fenced backyard or relax on the screened porch just off the basement, an inviting extension of the home's living space. With six bedrooms and five full baths, this home offers the space and flexibility to accommodate a variety of lifestyles. Located in Northampton, a sought-after East Cobb swim and tennis community, the home enjoys convenient access to shopping, dining, and everyday amenities, along with proximity to some of East Cobb's most highly regarded schools.
Active under contract
$949,900
2838 Talimore Ct, Marietta, GA 30066
6beds
4,789sqft
Single Family Residence, Residential
Built in 1998
0.27 Acres Lot
$952,600 Zestimate®
$198/sqft
$104/mo HOA
What's special
Fenced backyardGenerous living spacesWell-appointed kitchenStainless steel viking appliancesGranite countertops
- 6 days
- 733
- 63
Likely to sell faster than
Zillow last checked:
Listing updated:
Listed by:
Liz Booher,
Dorsey Alston Realtors 404-352-2010
Source: FMLS GA,MLS#: 7851932
Facts & features
Interior
Bedrooms & bathrooms
- Bedrooms: 6
- Bathrooms: 5
- Full bathrooms: 5
- Main level bathrooms: 1
- Main level bedrooms: 1
Rooms
- Room types: Basement
Primary bedroom
- Features: Oversized Master, Sitting Room
- Level: Oversized Master, Sitting Room
Bedroom
- Features: Oversized Master, Sitting Room
Primary bathroom
- Features: Double Vanity, Separate Tub/Shower, Soaking Tub, Vaulted Ceiling(s)
Dining room
- Features: Seats 12+, Separate Dining Room
Kitchen
- Features: Breakfast Room, Eat-in Kitchen, Kitchen Island, Pantry, Stone Counters, View to Family Room
Heating
- Central, Forced Air
Cooling
- Ceiling Fan(s), Central Air
Appliances
- Included: Dishwasher, Disposal, Double Oven, Gas Cooktop, Range Hood, Refrigerator
- Laundry: Laundry Room, Main Level
Features
- Bookcases
- Flooring: Carpet, Ceramic Tile, Hardwood
- Windows: Insulated Windows
- Basement: Bath/Stubbed,Daylight,Finished,Full,Walk-Out Access
- Number of fireplaces: 1
- Fireplace features: Family Room, Gas Log
- Common walls with other units/homes: No Common Walls
Interior area
- Total structure area: 4,789
- Total interior livable area: 4,789 sqft
Video & virtual tour
Property
Parking
- Total spaces: 2
- Parking features: Attached, Driveway, Garage, Garage Door Opener, Garage Faces Front, Kitchen Level
- Attached garage spaces: 2
- Has uncovered spaces: Yes
Accessibility
- Accessibility features: None
Features
- Levels: Three Or More
- Patio & porch: Deck, Enclosed, Front Porch, Rear Porch, Screened
- Exterior features: Private Yard, Rain Gutters, Rear Stairs
- Pool features: None
- Spa features: None
- Fencing: Fenced,Wood,Wrought Iron
- Has view: Yes
- View description: Neighborhood
- Waterfront features: None
- Body of water: None
Lot
- Size: 0.27 Acres
- Features: Back Yard, Front Yard, Landscaped
Details
- Additional structures: None
- Parcel number: 16038500510
- Other equipment: None
- Horse amenities: None
Construction
Type & style
- Home type: SingleFamily
- Architectural style: Traditional
- Property subtype: Single Family Residence, Residential
Materials
- Brick 3 Sides, HardiPlank Type
- Foundation: None
- Roof: Composition,Shingle
Condition
- Resale
- New construction: No
- Year built: 1998
Utilities & green energy
- Electric: None
- Sewer: Public Sewer
- Water: Public
- Utilities for property: Cable Available, Electricity Available, Natural Gas Available, Phone Available, Sewer Available, Underground Utilities, Water Available
Green energy
- Energy efficient items: None
- Energy generation: None
Community & HOA
Community
- Features: Clubhouse, Homeowners Assoc, Near Public Transport, Near Schools, Near Shopping, Park, Playground, Pool, Sidewalks, Street Lights, Swim Team, Tennis Court(s)
- Security: Smoke Detector(s)
- Subdivision: Northampton
HOA
- Has HOA: Yes
- Services included: Maintenance Grounds, Swim, Tennis
- HOA fee: $625 semi-annually
- HOA phone: 678-393-2202
Location
- Region: Marietta
Financial & listing details
- Price per square foot: $198/sqft
- Tax assessed value: $915,630
- Annual tax amount: $2,129
- Date on market: 10/16/2026
- Cumulative days on market: 4 days
- Electric utility on property: Yes
- Road surface type: Asphalt
Estimated market value
$952,600
$905,000 - $1.00M
$4,164/mo
Price history
| Date | Event | Price |
|---|---|---|
| 10/16/2026 | Listed for sale | $949,900+195.4%$198/sqft |
Source:  FMLS GA #7851932 Report a problem | ||
| 12/3/1997 | Sold | $321,600$67/sqft |
Source: Public Record Report a problem | ||
Public tax history
| Year | Property taxes | Tax assessment |
|---|---|---|
| 2024 | $2,137 +16.1% | $366,252 +9% |
| 2023 | $1,840 +0.7% | $335,872 +28% |
| 2022 | $1,826 | $262,496 |
| 2021 | $1,826 -71.1% | $262,496 +4.9% |
| 2020 | $6,328 +8.1% | $250,148 +9.4% |
| 2019 | $5,856 | $228,564 |
| 2018 | $5,856 | $228,564 0% |
| 2017 | $5,856 +3.1% | $228,648 |
| 2016 | $5,682 +9.6% | $228,648 +13.6% |
| 2015 | $5,184 -0.7% | $201,288 |
| 2014 | $5,219 -1.6% | $201,288 -1.1% |
| 2013 | $5,306 -0.6% | $203,612 |
| 2012 | $5,340 +6.9% | $203,612 +8.4% |
| 2011 | $4,994 +4.7% | $187,808 |
| 2010 | $4,769 | $187,808 |
| 2009 | $4,769 +11.8% | $187,808 +12% |
| 2006 | $4,265 -0.4% | $167,688 |
| 2005 | $4,283 +12.4% | $167,688 +13.9% |
| 2004 | $3,811 | $147,172 |
| 2003 | $3,811 +9.3% | $147,172 +10.6% |
| 2002 | $3,488 -2.7% | $133,108 |
| 2001 | $3,585 +1.3% | $133,108 |
| 2000 | $3,540 | $133,108 |
Find assessor info on the county website
Monthly payment
Est. payment
Payment breakdown
Explore the cost of this home by adjusting the details. Changes won't be saved.Climate risks
Neighborhood: Northampton
Nearby schools
Schools provided by the listing agent
- Elementary: Mountain View - Cobb
- Middle: Simpson
- High: Lassiter
Source: FMLS GA. This data may not be complete. We recommend contacting the local school district to confirm school assignments for this home.

Similar homes
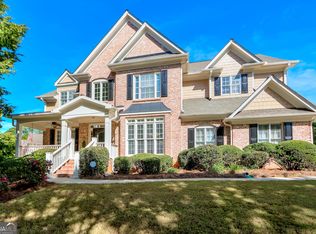
- $950,0005 bd6 ba4.8k sqft3901 Hazelhurst Dr, Marietta, GA 30066Active

 MLS ID #10857804, Kirsten Ricci, BHHS Georgia Properties. GAMLS
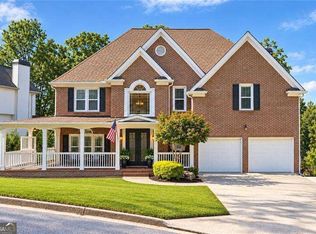
- $980,0006 bd5 ba3.2k sqft3351 Keenland Rd, Marietta, GA 30062Active
 MLS ID #10876758, Brenda Beshara, Compass. GAMLS
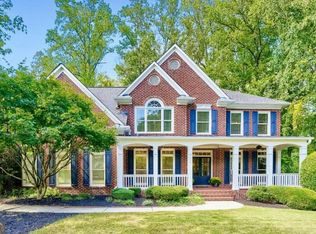
- $889,0005 bd6 ba5k sqft4005 Upland Trce, Marietta, GA 30066Active
 MLS ID #10873866, Renee Bissell, Keller Williams Realty Consultants. GAMLS
- $1,100,0006 bd5 ba5.4k sqft3371 Saxony Gln, Marietta, GA 30066Active Under Contract
 MLS ID #10858293, Craig Witte, Atlanta Communities. GAMLS
- $1,049,0006 bd5 ba4.9k sqft4581 Trickum Rd NE, Marietta, GA 30066ActiveMLS ID #10873024, Ashley Kimball, Epique Realty. GAMLS
- $999,0006 bd4 ba4.1k sqft4508 Bankside Ct NE, Marietta, GA 30066ActiveMLS ID #10843435, Diana Andrade, eXp Realty. GAMLS
- $775,0005 bd4 ba3.8k sqft3807 Upland Dr, Marietta, GA 30066ActiveMLS ID #10870883, Monica Parker, Compass. GAMLS
- $945,0006 bd5 ba5k sqft2815 Arabian Trl NE, Marietta, GA 30062ActiveMLS ID #10869174, Pinky Patel, Keller Williams Realty Atlanta North. GAMLS
- $935,0005 bd5 ba4.7k sqft2951 Summitop Ct NE, Marietta, GA 30066ActiveMLS ID #10813633, Deborah Morton, The Agency - Atlanta Metro. GAMLS
- $810,0006 bd4 ba4.3k sqft3901 Blustery Way NE, Marietta, GA 30066ActiveMLS ID #10867013, Michael Donovan, RE/MAX Town & Country. GAMLS
- $899,9005 bd5 ba3.3k sqft2487 Sims Dr NE, Marietta, GA 30066New Construction
 MLS ID #7855200, THOR GORICKI, RE/MAX Town and Country. FMLS GA
- $799,0005 bd5 ba4.9k sqft2150 Roos Pl NE, Marietta, GA 30066For SaleMLS ID #7841680, SUSAN MAGINAS, Keller Williams Rlty Consultants. FMLS GA
- $875,0004 bd5 ba2.4k sqft3605 Shallowford Rd, Roswell, GA 30062ActiveMLS ID #10875199, Robert Elon Gonzalez, Real Broker, LLC. GAMLS
- $795,0005 bd4 ba3.2k sqft2614 Chadwick Rd, Marietta, GA 30066ActiveMLS ID #10867377, Patty Medina, Century 21 Results. GAMLS
- $1,300,0006 bd6 ba5.4k sqft4459 Leesburg Rd, Marietta, GA 30066For SaleMLS ID #7853495, Bonnie Smith, Atlanta Fine Homes Sotheby's International. FMLS GA
- $875,0005 bd5 ba5.1k sqft1811 Goodhearth Dr NE, Marietta, GA 30066ActiveMLS ID #10811221, REdefined Atlanta Realty Group, Keller Williams Realty Cityside. GAMLS
- $969,9007 bd6 ba6.4k sqft2721 Rustling Pines Ct, Marietta, GA 30062ActiveMLS ID #10847645, Gabriela Panzera, Harry Norman Realtors. GAMLS
- $759,9006 bd6 ba4.2k sqft1610 Hampton Oaks Bnd, Marietta, GA 30066For SaleMLS ID #7830154, WEBB REAL ESTATE TEAM, Drake Realty of GA, Inc.. FMLS GA
- $780,0005 bd5 ba5.4k sqft4510 N Slope Cir, Marietta, GA 30066ActiveMLS ID #10835649, Lorrie Thomas, Realty One Group Edge. GAMLS
