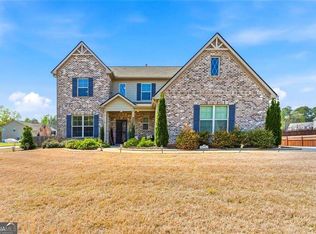
Welcome to 1905 Macby Drive, a 6-bedroom, 5-bath Traditional-style hom located in Marietta, Georgia. The home features a brick exterior, basement foundation, two-story foyer, hardwood flooring, crown molding, and detailed trim throughout the main living areas. Entering the home, you will find a formal Dining Room with tray ceiling and wainscoting, a separate Living Room with bay windows, and a Family Room featuring a fireplace and multiple windows overlooking the backyard. The Kitchen features stained wood cabinets, granite countertops, tile backsplash, stainless steel appliances, double ovens, gas cooktop, center island with sink, and an adjoining Breakfast Area with access to the rear deck. The Primary Suite features a double tray ceiling, ceiling fan, and an attached Primary Bathroom with double vanity, granite countertops, and separate tiled shower. The Primary Suite also includes a walk-in closet. Additional bedrooms and bathrooms provide space for family members, guests, or a home office. An additional Flex Room offers the option to be used as a 7th bedroom, home office, or guest room. A dedicated Laundry Room includes shelving and space for a washer and dryer. The home features a finished Basement/Terrace Level that provides additional living space with built-in shelving and cabinets, a wet bar with granite countertops, and a separate room suitable for a home gym, recreation room, or media room. The Terrace Level also provides access to the backyard and covered patio. Exterior features include an attached 2-car garage, rear deck, covered patio, and fenced backyard with an in-ground swimming pool, attached spa, surrounding concrete patio, fire pit area, and children's playset. The backyard also includes a large lawn area with mature trees and landscaping. Conveniently located in the Sprayberry High School District in Marietta, with access to Sandy Plains Road, Piedmont Road, and I-75. Nearby shopping, dining, and entertainment destinations include The Corners Shopping Center, Sprayberry Collection, Town Center at Cobb, and Marietta Square. Additional area attractions include Kennesaw Mountain National Battlefield Park and East Cobb Park, offering outdoor recreation, walking trails, and green spaces.
Active
$829,900
1905 Macby Dr, Marietta, GA 30066
6beds
4,523sqft
Single Family Residence
Built in 2008
0.48 Acres Lot
$818,300 Zestimate®
$183/sqft
$-- HOA
What's special
Brick exteriorRear deckCrown moldingTwo-story foyerCovered patioHardwood flooringAdditional bedrooms and bathrooms
- 1 day
- 115
- 16
Zillow last checked:
Listing updated:
Listed by:
Stacey Wyatt Group 678-842-4150,
eXp Realty
Source: GAMLS,MLS#: 10877946
Facts & features
Interior
Bedrooms & bathrooms
- Bedrooms: 6
- Bathrooms: 5
- Full bathrooms: 5
- Main level bathrooms: 1
- Main level bedrooms: 1
Rooms
- Room types: Laundry
Kitchen
- Features: Breakfast Room, Kitchen Island, Pantry
Heating
- Central
Cooling
- Ceiling Fan(s), Central Air
Appliances
- Included: Dishwasher, Microwave, Refrigerator
- Laundry: Upper Level
Features
- Split Bedroom Plan, Tray Ceiling(s)
- Flooring: Carpet, Hardwood
- Windows: Window Treatments
- Basement: Finished
- Number of fireplaces: 1
- Fireplace features: Living Room
- Common walls with other units/homes: No Common Walls
Interior area
- Total structure area: 4,523
- Total interior livable area: 4,523 sqft
- Finished area above ground: 3,318
- Finished area below ground: 1,205
Property
Parking
- Total spaces: 2
- Parking features: Attached, Garage, Garage Door Opener
- Has attached garage: Yes
Features
- Levels: Three Or More
- Stories: 3
- Patio & porch: Deck
- Has private pool: Yes
- Pool features: In Ground, Salt Water
- Fencing: Fenced
- Body of water: None
Lot
- Size: 0.48 Acres
- Features: Level
Details
- Additional structures: Shed(s)
- Parcel number: 16052300400
Construction
Type & style
- Home type: SingleFamily
- Architectural style: Brick 3 Side,Traditional
- Property subtype: Single Family Residence
Materials
- Brick
- Roof: Composition
Condition
- Resale
- New construction: No
- Year built: 2008
Utilities & green energy
- Sewer: Public Sewer
- Water: Public
- Utilities for property: Electricity Available, Sewer Available, Water Available
Community & HOA
Community
- Features: None
- Security: Smoke Detector(s)
- Subdivision: Kinjac Place
HOA
- Has HOA: No
- Services included: None
Location
- Region: Marietta
Financial & listing details
- Price per square foot: $183/sqft
- Tax assessed value: $619,410
- Annual tax amount: $7,780
- Date on market: 10/22/2026
- Cumulative days on market: 1 day
- Listing agreement: Exclusive Right To Sell
- Listing terms: Cash,Conventional,FHA,VA Loan
- Electric utility on property: Yes
Estimated market value
$818,300
$777,000 - $859,000
$5,013/mo
Price history
| Date | Event | Price |
|---|---|---|
| 10/22/2026 | Listed for sale | $829,900+151.6%$183/sqft |
Source:  FMLS GA #7852799 Report a problem | ||
| 9/20/2012 | Listing removed | $329,900$73/sqft |
Source: RE/MAX Greater Atlanta #5002612 Report a problem | ||
| 9/9/2012 | Pending sale | $329,900-0.2%$73/sqft |
Source: Office Partners of Cobb, LLC DBA: RE/MAX Greater Atlanta #5002612 Report a problem | ||
| 8/30/2012 | Sold | $330,500+0.2%$73/sqft |
Source:  FMLS GA #5002612 Report a problem | ||
| 8/2/2012 | Price change | $329,900+6.5%$73/sqft |
Source: RE/MAX GREATER ATLANTA #3210385 Report a problem | ||
| 7/28/2012 | Price change | $309,900-6.1%$69/sqft |
Source: Office Partners of Cobb, LLC DBA: RE/MAX Greater Atlanta #5002612 Report a problem | ||
| 6/28/2012 | Price change | $329,900-5.7%$73/sqft |
Source: Office Partners of Cobb, LLC DBA: RE/MAX Greater Atlanta #5002612 Report a problem | ||
| 6/1/2012 | Price change | $349,900-5.4%$77/sqft |
Source: Office Partners of Cobb, LLC DBA: RE/MAX Greater Atlanta #5002612 Report a problem | ||
| 5/2/2012 | Price change | $369,900-5.1%$82/sqft |
Source: Office Partners of Cobb, LLC DBA: RE/MAX Greater Atlanta #5002612 Report a problem | ||
| 4/3/2012 | Listed for sale | $389,900$86/sqft |
Source: foreclosure.com Report a problem | ||
Public tax history
| Year | Property taxes | Tax assessment |
|---|---|---|
| 2024 | $6,403 +9.3% | $247,764 |
| 2023 | $5,861 -9.1% | $247,764 |
| 2022 | $6,451 +23.4% | $247,764 +29.1% |
| 2021 | $5,227 | $191,856 |
| 2020 | $5,227 +9.9% | $191,856 +12.7% |
| 2019 | $4,754 | $170,260 |
| 2018 | $4,754 | $170,260 +6.3% |
| 2017 | $4,754 +10.4% | $160,120 |
| 2016 | $4,306 +18.5% | $160,120 +21.1% |
| 2015 | $3,634 -0.8% | $132,200 |
| 2014 | $3,665 -0.8% | $132,200 |
| 2013 | $3,696 -20.4% | $132,200 -14% |
| 2012 | $4,646 -0.2% | $153,792 |
| 2011 | $4,654 +5.3% | $153,792 |
| 2010 | $4,422 | $153,792 |
| 2009 | $4,422 | $153,792 |
Find assessor info on the county website
Monthly payment
Est. payment
Payment breakdown
Explore the cost of this home by adjusting the details. Changes won't be saved.Climate risks
Neighborhood: Downtown
Nearby schools
Schools provided by the listing agent
- Elementary: Addison
- Middle: Daniell
- High: Sprayberry
Source: GAMLS. This data may not be complete. We recommend contacting the local school district to confirm school assignments for this home.


Similar homes
- $689,0006 bd4 ba3.8k sqft906 Metropolitan Pkwy SW, Atlanta, GA 30310Active

 MLS ID #10876201, Demeeka Cobb, eXp Realty. GAMLS
- $849,0005 bd4 ba3.3k sqft739 Bonnie Brae Ave SW, Atlanta, GA 30310For Sale
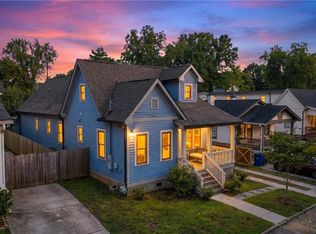
 MLS ID #7853621, Frantz Charles, Maron Realty, LLC. FMLS GA
- $690,0005 bd4 ba3.4k sqft815 Welch St SW, Atlanta, GA 30310For Sale
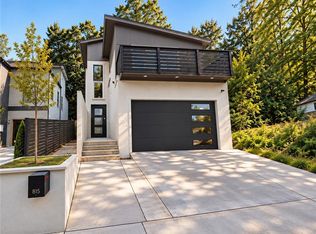 MLS ID #7857344, RICK GIRGIS, Investors Capital Realty, LLC. FMLS GA
- $499,0005 bd4 ba3.4k sqft801 Relic Rdg, Hampton, GA 30228Active
 MLS ID #10856915, Janis M Johnson, BHGRE Metro Brokers. GAMLS
- $850,0008 bd6 ba4.2k sqft907 Hank Aaron Dr SW, Atlanta, GA 30315ActiveMLS ID #10797979, Teshuwah Price, Homesmart Realty Partners. GAMLS
- $850,0005 bd3 ba2.7k sqft771 Woodson St SE, Atlanta, GA 30315For SaleMLS ID #7845384, Austin R Landers, Dorsey Alston Realtors. FMLS GA
- $800,0007 bd5 ba4.6k sqft916 Metropolitan Pkwy SW, Atlanta, GA 30310ActiveMLS ID #20083351, Saundra Hunter, Perry Hunter Realty, LLC. GAMLS
- $850,0004 bd3 ba2.8k sqft863 Lake Ave NE, Atlanta, GA 30307For SaleMLS ID #7852068, Ward Bradshaw, Compass. FMLS GA
- $575,0004 bd4 ba2.4k sqft1056 Lester Ave SE, Atlanta, GA 30316ActiveMLS ID #10876115, Tristain O'Donnell, Engel & Völkers Atlanta. GAMLS
- $845,0004 bd3 ba3.3k sqft537 Winton Ter NE, Atlanta, GA 30308ActiveMLS ID #10756428, Paula Taylor, BHHS Georgia Properties. GAMLS
- $949,0004 bd4 ba3.1k sqft137 Atlanta Ave SE, Atlanta, GA 30315ActiveMLS ID #10855652, Jessica Craven, Knapp Realty. GAMLS
- $1,162,5004 bd4 ba2.9k sqft936 Glenwood Park Dr SE, Atlanta, GA 30316ActiveMLS ID #10874013, Kim Wachtel, REMAX Around Atlanta. GAMLS
- $975,0006 bd4 ba3.6k sqft662 Hansell St SE, Atlanta, GA 30312ActiveMLS ID #10815436, Justin Landis, Bolst. GAMLS
- $850,0003 bd3 ba2.3k sqft371 5th St NE, Atlanta, GA 30308ActiveMLS ID #10847571, Stephen Lytle, GPS Property Management LLC. GAMLS
- $950,0003 bd4 ba2.4k sqft606 Pickett St SE, Atlanta, GA 30316ActiveMLS ID #10873410, Alison Michaels-Fandel, Meet South. GAMLS
- $549,0006 bd4 ba2.4k sqft650 Ira St SW, Atlanta, GA 30312ActiveMLS ID #10874067, Andrea Reaves, Atrium Realty. GAMLS
- $700,0005 bd4 ba5.6k sqft258 Sunset Ave NW, Atlanta, GA 30314ActiveMLS ID #10663269, Scott Cosby, BHGRE Metro Brokers. GAMLS
- $924,9003 bd3 ba3k sqft708 Woodward Ave SE, Atlanta, GA 30312ActiveMLS ID #10856527, Ryan Hartkopp, FIV Realty Co. GAMLS
- $675,0004 bd3 ba4k sqft472 Parkway Dr NE, Atlanta, GA 30308ActiveMLS ID #10845680, Natalie Stampfly, Southern Classic Realtors. GAMLS
- $799,9904 bd3 ba2.8k sqft79 Mortimer St SE, Atlanta, GA 30317For SaleMLS ID #7817810, Paul Cobb, ACC Realty. FMLS GA
