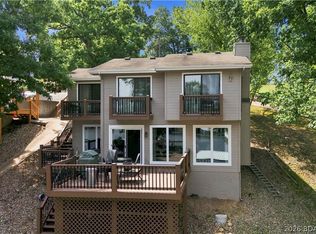
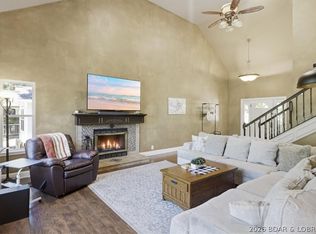
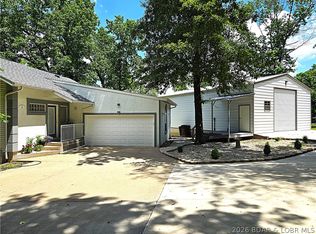
THIS is the Lake property everyone hopes to find but rarely does! Imagine morning coffee on your dock, watching the Sunrise over BIG cove views or grandkids playing in the calm water in your protected cove. This 18 MM Lake of the Ozarks UNICORN combines a gradual lot, very few steps from house to dock, quiet water, beautiful views and your own private Boat Ramp which doubles as extra parking. The dock is made for Lake Life with a bar, TV, seating, wet steps & sun deck. 2nd slip can easily be reopened. 2 decks and a flat yard give everyone room to enjoy the outdoors. This turnkey beautifully furnished 4BR, 4 Full Bath home offers main level living, wall to wall lake views, open floor plan, updated kitchen and a primary suite with a huge tiled shower featuring dual shower heads. Finished lower level provides another living space for family & guests. No HOA or restrictions. Minutes by boat to Backwater Jacks, 1932 Reserve, Level 5 & Dog Days, yet tucked away on a quiet cove and street. Minutes by car to Porto Cima Golf Course, Osage Beach & Lake Ozark. This rare combination of calm water, gentle lot, views, location & lifestyle is incredibly hard to find. Don't let this one get away!
For sale
$799,900
284 Commanche Rd, Sunrise Beach, MO 65079
4beds
2,232sqft
Single Family Residence
Built in 1978
10,454 Square Feet Lot
$-- Zestimate®
$358/sqft
$-- HOA
What's special
Quiet waterFlat yardBig cove viewsBeautiful viewsOpen floor planUpdated kitchenMain level living
- 1 day |
- 992 |
- 101 |
Zillow last checked:
Listing updated:
Listed by:
TAMMY ROSENTHAL-FRAN CAMPBELL TEAM (573)302-2300,
RE/MAX Lake of the Ozarks,
Patrick Devlin 303-842-1127,
RE/MAX Lake of the Ozarks
Source: Bagnell Dam AOR,MLS#: 3589503Originating MLS: Bagnell Dam Association Of Realtors
Facts & features
Interior
Bedrooms & bathrooms
- Bedrooms: 4
- Bathrooms: 4
- Full bathrooms: 4
Bedroom
- Level: Main
Bedroom
- Level: Main
Bedroom
- Level: Main
Other
- Level: Main
Bathroom
- Level: Main
Bathroom
- Level: Main
Bathroom
- Level: Lower
Dining room
- Level: Main
Family room
- Level: Lower
Kitchen
- Level: Main
Laundry
- Level: Main
Storage room
- Level: Lower
Sunroom
- Level: Main
Utility room
- Level: Lower
Heating
- Electric, Forced Air, Heat Pump
Cooling
- Central Air, Attic Fan
Appliances
- Included: Built-In Oven, Dryer, Dishwasher, Disposal, Microwave, Range, Refrigerator, Stove, Wine Cooler, Washer
Features
- Tray Ceiling(s), Ceiling Fan(s), Coffered Ceiling(s), Furnished, Cable TV, Walk-In Closet(s), Walk-In Shower, Window Treatments
- Flooring: Tile
- Windows: Window Treatments
- Basement: Finished,Walk-Out Access,Full
- Has fireplace: No
- Fireplace features: None
- Furnished: Yes
Interior area
- Total structure area: 2,232
- Total interior livable area: 2,232 sqft
Video & virtual tour
Property
Parking
- Parking features: No Garage
Accessibility
- Accessibility features: Low Threshold Shower
Features
- Patio & porch: Deck, Patio
- Exterior features: Boat Ramp, Concrete Driveway, Deck, Gravel Driveway, Patio, Storage
- On waterfront: Yes
- Waterfront features: Cove, Boat Ramp/Lift Access, Lake Front
Lot
- Size: 10,454 Square Feet
- Dimensions: 79 x 110 x 99 x 117
- Features: Gentle Sloping, Lake Front
Details
- Parcel number: 0810022000002005000
- Zoning description: Residential
Construction
Type & style
- Home type: SingleFamily
- Property subtype: Single Family Residence
Materials
- Fiber Cement
- Foundation: Poured
- Roof: Composition
Condition
- Year built: 1978
Utilities & green energy
- Sewer: Septic Tank
- Water: Private, Well
Community & HOA
Community
- Features: None
- Subdivision: Shawnee Bend No. 5
HOA
- Services included: None
Location
- Region: Sunrise Beach
Financial & listing details
- Price per square foot: $358/sqft
- Annual tax amount: $1,364
- Date on market: 8/19/2026
- Inclusions: Fully furnished (see inventory List), Gas Grill, Water Mat, Patio Furniture, Dock Furniture, 2 Kayaks, Paddle Boat, 2 Paddle Boards, Lawn Mower
- Exclusions: Personal items, dock locker, 1 leaf blower, ladders, power washer, smoker in storage, griddle grill on front porch, Avalon Tritoon, 2 Yamaha Waverunners
- Ownership: Fee Simple,
- Road surface type: Asphalt, Gravel, Paved
Estimated market value
Not available
Estimated sales range
Not available
Not available
Price history
| Date | Event | Price |
|---|---|---|
| 8/19/2026 | Listed for sale | $799,900$358/sqft |
Source: Bagnell Dam AOR #3589503 Report a problem | ||
| 3/17/2015 | Sold | -- |
Source: Bagnell Dam AOR #3105270 Report a problem | ||
Public tax history
Tax history is unavailable.
Monthly payment
Est. payment
Payment breakdown
Explore the cost of this home by adjusting the details. Changes won't be saved.Climate risks
Neighborhood: 65079
Getting around
0 / 100
Car-DependentNearby schools
GreatSchools rating
- 6/10Hurricane Deck Elementary SchoolGrades: K-4Distance: 8.2 mi
- 8/10Camdenton Middle SchoolGrades: 7-8Distance: 11.4 mi
- 6/10Camdenton High SchoolGrades: 9-12Distance: 11.4 mi
Schools provided by the listing agent
- District: Camdenton
Source: Bagnell Dam AOR. This data may not be complete. We recommend contacting the local school district to confirm school assignments for this home.
- $324,900-- bd1 ba2.2k sqft307 Commanche Rd, Sunrise Beach, MO 65079Off Market
- $301,400-- bd2 ba1.3k sqft313 Commanche Rd, Sunrise Beach, MO 65079Off Market
- $237,7002 bd1 ba560 sqft293 Commanche Rd, Sunrise Beach, MO 65079Off Market
- $574,100-- bd2 ba1.8k sqft275 Commanche Rd, Sunrise Beach, MO 65079Off Market
- $28,600,0007 acres0 Comanche Cir, Latham, MO 65050Lot/Land
- $743,9005 bd3 ba2.7k sqft171 Blue Cove Ln, Sunrise Beach, MO 65079Off Market
- $2,324,2005 bd6 ba5.1k sqft157 Blue Cove Ln, Sunrise Beach, MO 65079Off Market
- $728,600-- bd3 ba2k sqft183 Blue Cove Ln, Sunrise Beach, MO 65079Off Market
A local agent can set up tours, give advice and negotiate with sellers.
Similar homes
- $685,0003 bd3 ba1.6k sqft54 Jon Don Cir, Sunrise Beach, MO 65079For Sale
 MLS ID #3589362, O'SULLIVAN REAL ESTATE GROUP O'SULLIVAN, NICOL, RE/MAX Lake of the Ozarks. Bagnell Dam AOR
 - $799,0004 bd3 ba2.7k sqft4692 Lakehurst Cir, Osage Beach, MO 65065For Sale
 MLS ID #3589239, O'SULLIVAN REAL ESTATE GROUP O'SULLIVAN, NICOL, RE/MAX Lake of the Ozarks. Bagnell Dam AOR
 - $735,0005 bd3 ba2.2k sqft71 Arrowhead Beach Rd, Lake Ozark, MO 65049For Sale
 MLS ID #3589488, KERI MICHELLE PAULSEN, Nettwork Global, LLC. Bagnell Dam AOR
 - $600,0003 bd2 ba1.9k sqft99 Thornwood Cir, Sunrise Beach, MO 65079For Sale
 MLS ID #3587596, CRYSTAL R SHAFER, BHHS Lake Ozark Realty. Bagnell Dam AOR
 - $699,9004 bd3 ba2k sqft1340 Champion Dr, Sunrise Beach, MO 65079For SaleMLS ID #3589008, Bruce & Kelly Team Jessica Bruce, RE/MAX Lake of the Ozarks. Bagnell Dam AOR
- $1,114,9994 bd4 ba3.2k sqft105 Fair Oaks Ln, Sunrise Beach, MO 65079For SaleMLS ID #3589558, REGINA HARBISON, Nettwork Global, LLC. Bagnell Dam AOR
- $650,0004 bd3 ba1.9k sqft770A Muirfield Dr, Sunrise Beach, MO 65079For SaleMLS ID #3587982, WINTERS SHELTON REAL ESTATE GROUP, LLC, RE/MAX Lake of the Ozarks. Bagnell Dam AOR
- $699,0003 bd4 ba2.2k sqft1026 Muirfield Dr, Sunrise Beach, MO 65079For Sale By Owner
- $859,0005 bd4 ba3k sqft1275 Silver Leaf Ln, Osage Beach, MO 65065For Sale By Owner
- $559,0003 bd3 ba2.1k sqft575 Grand Point Blvd, Sunrise Beach, MO 65079For SaleMLS ID #3589063, MICHAEL JAMES SWIFT, EXP Realty, LLC. Bagnell Dam AOR
- $649,9004 bd2 ba2.2k sqft388 Via Appia Dr, Sunrise Beach, MO 65079For SaleMLS ID #3587983, MICHAEL JAMES SWIFT, EXP Realty, LLC. Bagnell Dam AOR
- $629,9003 bd3 ba2.2k sqft804 Grand Point Blvd, Sunrise Beach, MO 65079For SaleMLS ID #3588711, JASON WHITTLE, RE/MAX Lake of the Ozarks. Bagnell Dam AOR
- $595,0003 bd3 ba1.6k sqft147 Evergreen Rd #4B, Sunrise Beach, MO 65079For SaleMLS ID #3586271, MARR / ELLIOTT & ASSOCIATES MARR, SOPHIA, RE/MAX Lake of the Ozarks. Bagnell Dam AOR
- $530,0003 bd3 ba1.2k sqft110 Old English Point, Sunrise Beach, MO 65079For SaleMLS ID #432683, Lindsay Parrott, Weichert, Realtors - House of Brokers. MMBOR
- $535,0004 bd4 ba3.3k sqft1294 Summit Cir, Osage Beach, MO 65065For SaleMLS ID #3587613, JEFFREY D KRANTZ, RE/MAX Lake of the Ozarks. Bagnell Dam AOR
- $990,0003 bd4 ba1.9k sqft40 Just Us Pl #2B, Sunrise Beach, MO 65079For SaleMLS ID #10073453, Annamarie Hopkins. JCMLS
- $460,0003 bd3 ba2.4k sqft1244 Summit Cir, Osage Beach, MO 65065For SaleMLS ID #3588443, JEFFREY D KRANTZ, RE/MAX Lake of the Ozarks. Bagnell Dam AOR
- $475,0003 bd3 ba1.7k sqft131 Evergreen Rd #1B, Sunrise Beach, MO 65079For SaleMLS ID #3587675, JEFFREY D KRANTZ, RE/MAX Lake of the Ozarks. Bagnell Dam AOR
- $592,0004 bd2 ba2k sqft1138 Redbud Rd, Osage Beach, MO 65065For Sale
 MLS ID #26001000, Darrel B Lackey, Gold Bell Real Estate LLC. MARIS
 - $450,0003 bd3 ba1.6k sqft62 Evergreen Condo Dr Unit 1A, Sunrise Beach, MO 65079For SaleMLS ID #3583064, MATTHEW JAMES SCHRIMPF, BHHS Lake Ozark Realty. Bagnell Dam AOR
