GOWER ESTATES - Great home with a ton of updates in Gower Estates. Recent updates include: 2026: New windows New gutters Replaced all facia boards before installing new gutters New shutters Freshly painted exterior New full light door with interior blinds off den 2025: New kitchen (cabinets, countertops, hardwood flooring, plumbing, lighting, gas range), Remodeled Mudroom (hardwood floors, cabinets and pantry/cabinet) New laundry room added (tile floors, cabinets, plumbing, lighting) New main bathroom (cabinets, fixtures, ceramic tile flooring, lighting, shower) Updated hall bathroom (ceramic tile floors, vanity, plumbing, lighting) New bookcases in den and more!
Pending
$760,000
284 Henderson Rd, Greenville, SC 29607
3beds
1,921sqft
Single Family Residence
Built in 1972
-- sqft lot
$759,700 Zestimate®
$396/sqft
$-- HOA
What's special
New guttersFreshly painted exteriorNew shuttersNew windowsReplaced all facia boardsNew bookcases in den
- 16 days
- 894
- 81
Likely to sell faster than
Zillow last checked:
Listing updated:
Listed by:
David A Burnett 864-706-7355,
Burnett Real Estate
Source: SAR as distributed by MLS GRID,MLS#: 342861
Facts & features
Interior
Bedrooms & bathrooms
- Bedrooms: 3
- Bathrooms: 2
- Full bathrooms: 2
- Main level bathrooms: 2
- Main level bedrooms: 3
Rooms
- Room types: Main Fl Master Bedroom
Primary bedroom
- Level: First
Bedroom 2
- Level: First
Bedroom 3
- Level: First
Deck
- Level: First
Den
- Level: First
Dining room
- Level: First
Kitchen
- Level: First
Laundry
- Level: First
Living room
- Level: First
Heating
- Forced Air, Gas - Natural
Cooling
- Central Air, Electricity
Appliances
- Included: Gas Cooktop, Dishwasher, Disposal, Convection Oven, Range Hood, Electric Water Heater
- Laundry: 1st Floor, Electric Dryer Hookup, Walk-In, Washer Hookup
Features
- Ceiling Fan(s), Attic Stairs Pulldown, Fireplace, Ceiling - Smooth, Bookcases
- Flooring: Ceramic Tile, Hardwood
- Doors: Storm Door(s)
- Windows: Insulated Windows
- Has basement: No
- Attic: Pull Down Stairs,Storage
- Number of fireplaces: 1
- Fireplace features: Gas Log
Interior area
- Total interior livable area: 1,921 sqft
- Finished area above ground: 1,921
- Finished area below ground: 0
Property
Parking
- Total spaces: 2
- Parking features: 2 Car Attached, Driveway, Attached Garage
- Attached garage spaces: 2
- Has uncovered spaces: Yes
Features
- Levels: One
- Stories: 1
- Patio & porch: Deck
- Exterior features: Aluminum/Vinyl Trim
- Fencing: Fenced
Lot
- Features: Level, Sidewalk
- Topography: Level
Details
- Parcel number: 0268020601800
Construction
Type & style
- Home type: SingleFamily
- Architectural style: Traditional
- Property subtype: Single Family Residence
Materials
- Brick Veneer, Wood Siding
- Foundation: Crawl Space
- Roof: Architectural
Condition
- New construction: No
- Year built: 1972
Utilities & green energy
- Sewer: Public Sewer
- Water: Public
Community & HOA
Community
- Security: Smoke Detector(s)
- Subdivision: Gower Estates
HOA
- Has HOA: Yes
Location
- Region: Greenville
Financial & listing details
- Price per square foot: $396/sqft
- Tax assessed value: $597,410
- Annual tax amount: $4,630
- Date on market: 10/15/2026
Estimated market value
$759,700
$722,000 - $798,000
$2,374/mo
Price history
| Date | Event | Price |
|---|---|---|
| 10/17/2026 | Pending sale | $760,000$396/sqft |
Source:  SAR as distributed by MLS GRID #342861 Report a problem | ||
| 10/15/2026 | Listed for sale | $760,000+24.6%$396/sqft |
Source: SAR as distributed by MLS GRID #342861 Report a problem | ||
| 8/6/2024 | Sold | $610,000+2.4%$318/sqft |
Source:  Greater Greenville AOR #1530763 Report a problem | ||
| 6/29/2024 | Contingent | $595,600$310/sqft |
Source: Greater Greenville AOR #1530763 Report a problem | ||
| 6/27/2024 | Listed for sale | $595,600+19.4%$310/sqft |
Source: Greater Greenville AOR #1530763 Report a problem | ||
| 1/20/2023 | Listing removed | -- |
Source: Greater Greenville AOR #1488336 Report a problem | ||
| 1/8/2023 | Price change | $499,000-1.2%$260/sqft |
Source: Greater Greenville AOR #1488336 Report a problem | ||
| 12/17/2022 | Listed for sale | $505,000+8.6%$263/sqft |
Source: Greater Greenville AOR #1488336 Report a problem | ||
| 6/27/2022 | Sold | $465,000$242/sqft |
Source: Public Record Report a problem | ||
Public tax history
| Year | Property taxes | Tax assessment |
|---|---|---|
| 2025 | $4,630 +26.1% | $597,410 +33.4% |
| 2024 | $3,672 -62.3% | $447,670 |
| 2023 | $9,741 +491.3% | $447,670 +79.1% |
| 2022 | $1,647 0% | $249,970 |
| 2021 | $1,648 +1.7% | $249,970 +5.8% |
| 2020 | $1,621 0% | $236,320 |
| 2019 | $1,622 +0.3% | $236,320 |
| 2018 | $1,618 | $236,320 +2398.1% |
| 2017 | $1,618 +0.1% | $9,460 -96% |
| 2016 | $1,616 +3.3% | $236,320 |
| 2015 | $1,565 +0.1% | $236,320 +7.1% |
| 2014 | $1,564 +9.7% | $220,584 |
| 2013 | $1,426 +4.9% | $220,584 |
| 2012 | $1,359 +0.2% | -- |
| 2011 | $1,357 | -- |
| 2010 | $1,357 | -- |
| 2009 | -- | -- |
| 2008 | -- | -- |
| 2007 | -- | -- |
| 2006 | -- | -- |
| 2005 | -- | -- |
| 2004 | -- | -- |
| 2003 | -- | -- |
| 2002 | -- | -- |
| 2001 | -- | -- |
| 2000 | -- | -- |
Find assessor info on the county website
Monthly payment
Est. payment
Payment breakdown
Explore the cost of this home by adjusting the details. Changes won't be saved.Climate risks
Neighborhood: Gower Estates
Nearby schools
Schools provided by the listing agent
- Elementary: 10-Sara Collins
- Middle: 10-Beck
- High: 10-J L Mann High
Source: SAR as distributed by MLS GRID. This data may not be complete. We recommend contacting the local school district to confirm school assignments for this home.


Similar homes
- $620,0003 bd2 ba1.6k sqft615 Parkins Mill Rd, Greenville, SC 29607For Sale
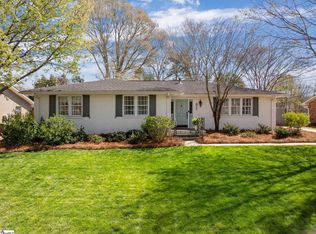 MLS ID #1606110, Caroline Gross, Wilson Associates. Greater Greenville AOR
- $514,6073 bd3 ba1.8k sqft123 Scarlett St, Greenville, SC 29607For Sale
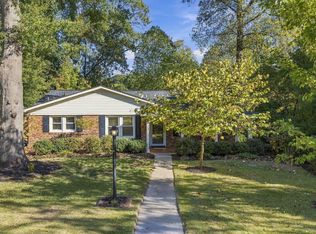 MLS ID #1607985, Morgan Coleman, Herlong Sotheby's International Realty. Greater Greenville AOR
- $825,0003 bd3 ba2.7k sqft102 Lockwood Ave, Greenville, SC 29607For Sale
 MLS ID #1606228, Lisa Briganti, Briganti Properties. Greater Greenville AOR
- $863,0003 bd4 ba2.3k sqft170 Keith Dr, Greenville, SC 29607New Construction
 MLS ID #1587900, Mona Lisa Harrison, Homesmart NorthGroup. Greater Greenville AOR
