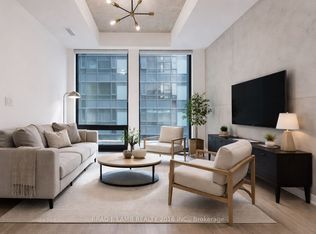
Welcome to Bauhaus! Be the very first to live in this spectacular, brand-new southwest corner suite WITH PARKING at 284 King St E. Spanning just over 1,000 sq ft, this meticulously designed 2-bedroom, 2-bathroom (5 piece and 4 piece) layout offers soaring 9-ft ceilings and floor-to-ceiling glass walls that flood the space with natural light. With only 4 suites on the 28th floor this condo is not long and narrow like others and has a great layout that is like having 2 separate living spaces. Enjoy unobstructed, breathtaking lake views and an incredible downtown vista featuring the CN Tower from your large balcony (with dual walkouts from the living room and second bedroom) which includes a glass wall to maximize the South West view. The ultra-modern chef's kitchen boasts premium quartz countertops and rare gas cooking. Bonus: Comes with an owned parking spot accessed via a state-of-the-art car elevator for seamless, quick building access. Boasting a perfect 100 Transit, Pedestrian & 89% Bike Score, commuting is an absolute breeze. A Bike Share Toronto station sits directly across the street, the 504 Streetcar is at your doorstep, and the future Ontario Line (Distillery District Station) is just one block away. Unbeatable location directly across from George Brown College St. James Campus and a short stroll to the historic Distillery District, St. Lawrence Market, Corktown, and the lush green space of St. James Park. Walk to Starbucks, groceries, and the LCBO in minutes. Building Amenities will include: Fully equipped gym, party room, makers room, children's playroom, BBQ area, bocce court, and a pet grooming station.
New construction
C$1,399,900
284 King St E #2802, Toronto, ON M5A 1K4
2beds
2baths
Apartment
Built in ----
-- sqft lot
$-- Zestimate®
C$--/sqft
C$822/mo HOA
What's special
Brand-new southwest corner suiteUnobstructed breathtaking lake viewsPremium quartz countertopsRare gas cooking
- 2 days |
- 8 |
- 0 |
Zillow last checked:
Listing updated:
Listed by:
The Agency
Source: TRREB,MLS®#: C13599856 Originating MLS®#: Oakville, Milton & District Real Estate Board
Originating MLS®#: Oakville, Milton & District Real Estate BoardFacts & features
Interior
Bedrooms & bathrooms
- Bedrooms: 2
- Bathrooms: 2
Primary bedroom
- Level: Flat
- Dimensions: 3.74 x 3.73
Bedroom
- Level: Flat
- Dimensions: 3.73 x 1.47
Bedroom
- Level: Flat
- Dimensions: 2.78 x 3.7
Bathroom
- Level: Flat
- Dimensions: 1.46 x 2.27
Kitchen
- Level: Flat
- Dimensions: 2.53 x 5
Living room
- Level: Flat
- Dimensions: 4.74 x 5.77
Heating
- Heat Pump, Other Source
Cooling
- Central Air
Appliances
- Laundry: Ensuite
Features
- Flooring: Carpet Free
- Basement: None
- Has fireplace: No
Interior area
- Living area range: 1000-1199 null
Video & virtual tour
Property
Parking
- Total spaces: 1
- Parking features: Underground
- Has garage: Yes
Features
- Exterior features: Open Balcony
- Has view: Yes
- View description: Bay, City, Downtown, Skyline, Water
- Has water view: Yes
- Water view: Bay,Water
Details
- Parcel number: 111990203
Construction
Type & style
- Home type: Apartment
- Property subtype: Apartment
Materials
- Concrete
Condition
- New construction: Yes
Community & HOA
HOA
- Services included: Common Elements Included, Building Insurance Included
- HOA fee: C$822 monthly
- HOA name: TSCC
Location
- Region: Toronto
Financial & listing details
- Date on market: 7/23/2026
The Agency
The Agency
By pressing Contact Agent, you agree that the real estate professional identified above may call/text you about your search, which may involve use of automated means and pre-recorded/artificial voices. You don't need to consent as a condition of buying any property, goods, or services. Message/data rates may apply. You also agree to our Terms of Use. Zillow does not endorse any real estate professionals. We may share information about your recent and future site activity with your agent to help them understand what you're looking for in a home.
Price history
Price history is unavailable.
Public tax history
Tax history is unavailable.
Climate risks
Neighborhood: Moss Park
Nearby schools
GreatSchools rating
No schools nearby
We couldn't find any schools near this home.
- C$2,4952 bd1 ba-- sqft284 King St E #308, Toronto, ON M5A1K4For Rent
- C$2,5952 bd1 ba-- sqft284 King St E #303, Toronto, ON M5A1K4For Rent

- C$--2 bd2 ba900 sqft284 King St E #2005, Toronto, ON M5A1K4Off Market

- C$2,1951 bd1 ba-- sqft284 King St E #901, Toronto, ON M5A1K4For Rent

- C$--2 bd2 ba800 sqft284 King St E #2205, Toronto, ON M5A1K4Off Market
- C$2,1001 bd1 ba-- sqft284 King St E #1201, Toronto, ON M5A1K4For Rent
- C$--1 bd1 ba550 sqft284 King St E #2301, Toronto, ON M5A1K4Off Market
- C$--2 bd2 ba900 sqft284 King St E #2405, Toronto, ON M5A1K4Off Market
- C$2,2501 bd1 ba-- sqft284 King St E #1503141, Toronto, ON M5A1K4For Rent
Similar homes
- C$1,399,9003 bd2 ba-- sqftBauhaus, Toronto, ON M5A 1K4For Sale
 MLS ID #C13171708, BRAD J. LAMB REALTY 2016 INC.. TRREB
 - C$1,300,0003 bd4 ba-- sqft220 George St #1105, Toronto, ON M5A 2N1For Sale
 MLS ID #C13595920, PROMPTON REAL ESTATE SERVICES CORP.. TRREB
 - C$1,499,9002 bd2 ba-- sqft90 Sumach St W #306, Toronto, ON M5A 4R4For Sale
 MLS ID #C13592626, CHESTNUT PARK REAL ESTATE LIMITED. TRREB
 - C$1,229,0004 bd2 ba-- sqft25 George St #305, Toronto, ON M5A 4L8For Sale
 MLS ID #C13599734, RE/MAX HALLMARK REALTY LTD.. TRREB
 - C$1,499,9003 bd2 ba-- sqftBauhaus, Toronto, ON M5A 1K4For SaleMLS ID #C13253646, BRAD J. LAMB REALTY 2016 INC.. TRREB
- C$949,9002 bd2 ba-- sqft230 King St E #Penthouse 20, Toronto, ON M5A 1K5For SaleMLS ID #C13605362, EXP REALTY. TRREB
- C$1,100,0003 bd2 ba-- sqftVU, Toronto, ON M5A 2M5For SaleMLS ID #C13602418, KW Living Realty. TRREB
- C$1,243,9003 bd2 ba-- sqft284 King St E #505, Toronto, ON M5A 1K4New ConstructionMLS ID #C13171718, BRAD J. LAMB REALTY 2016 INC.. TRREB
- C$1,149,9003 bd2 ba-- sqft284 King St E #2903, Toronto, ON M5A 1K4For SaleMLS ID #C13251550, BRAD J. LAMB REALTY 2016 INC.. TRREB
- C$799,0002 bd2 ba-- sqftBauhaus, Toronto, ON M5A 1K4New ConstructionMLS ID #C13568616, ROYAL LEPAGE SIGNATURE CONNECT.CA REALTY. TRREB
- C$800,0003 bd2 ba-- sqftThe Richmond, Toronto, ON M5A 4R3For SaleMLS ID #C13602698, REAL ESTATE HOMEWARD. TRREB
- C$995,0002 bd2 ba-- sqftNew Town of York, Toronto, ON M5A 4E8For SaleMLS ID #C13592916, SKYBOUND REALTY. TRREB
- C$759,9002 bd2 ba-- sqftClear Spirit, Toronto, ON M5A 0E3For SaleMLS ID #C13594292, KELLER WILLIAMS REFERRED URBAN REALTY. TRREB
- C$1,099,0003 bd3 ba-- sqftTime And Space Condos, Toronto, ON M5A 2C7For SaleMLS ID #C13598336, ROYAL LEPAGE SIGNATURE CONNECT.CA REALTY. TRREB
- C$1,150,0003 bd2 ba-- sqftAqualina at Bayside, Toronto, ON M5A 0N8For SaleMLS ID #C13588954, ROYAL LEPAGE SIGNATURE REALTY. TRREB
- C$1,550,0003 bd3 ba-- sqft159 Frederick St #601, Toronto, ON M5A 4P1For SaleMLS ID #C13497332, RE/MAX HALLMARK BIBBY GROUP REALTY. TRREB
- C$1,349,9003 bd3 ba-- sqft158 Front St E #2502, Toronto, ON M5A 0K9New ConstructionMLS ID #C13027864, SUTTON GROUP REALTY SYSTEMS INC.. TRREB
- C$719,0003 bd2 ba-- sqft89 Church St #2204, Toronto, ON M5C 0B7New ConstructionMLS ID #C13604574, RESIDENTIAL DEVELOPMENT SERVICES INC.. TRREB
- C$999,9002 bd1 ba-- sqft90 Sherbourne St #407, Toronto, ON M5A 2R1For SaleMLS ID #C13599370, PSR. TRREB
- C$719,0003 bd2 ba-- sqft89 Church St #4604, Toronto, ON M5C 0B7New ConstructionMLS ID #C13597900, RESIDENTIAL DEVELOPMENT SERVICES INC.. TRREB
